Conveniently located minutes from Thompson High School, shopping, and dining, this spacious home offers an impressive combination of features and functionality. Situated on a large lot with a private backyard, the property includes upper and lower level garages and ample driveway parking. The interior features soaring ceilings, hardwood floors, crown molding, and quality finishes throughout. The gourmet kitchen offers granite countertops, custom built-ins, a gas cooktop, and a butler's pantry, providing abundant storage and workspace. The kitchen opens to both covered and open decks, creating additional space for outdoor entertaining. The main level primary suite offers convenience and privacy, while the upper level features four additional generously sized bedrooms. The full basement is stubbed and plumbed, offering potential for future expansion.
For sale
$639,900
405 Knightsbridge, Alabaster, AL 35007
5beds
3,361sqft
Single Family Residence
Built in 2006
0.59 Acres Lot
$-- Zestimate®
$190/sqft
$29/mo HOA
What's special
- 32 days
- 698
- 33
Zillow last checked:
Listing updated:
Listed by:
Debbie Horton 205-281-2448,
RealtySouth-Inverness Office
Source: GALMLS,MLS#: 21468242
Facts & features
Interior
Bedrooms & bathrooms
- Bedrooms: 5
- Bathrooms: 4
- Full bathrooms: 3
- 1/2 bathrooms: 1
Rooms
- Room types: Bedroom, Den/Family (ROOM), Dining Room, Bathroom, Half Bath (ROOM), Kitchen, Master Bathroom, Master Bedroom
Primary bedroom
- Level: First
Bedroom 1
- Level: Second
Bedroom 2
- Level: Second
Bedroom 3
- Level: Second
Bedroom 4
- Level: Second
Primary bathroom
- Level: First
Bathroom 1
- Level: First
Bathroom 3
- Level: Second
Dining room
- Level: First
Family room
- Level: First
Kitchen
- Features: Stone Counters
- Level: First
Basement
- Area: 1439
Heating
- Natural Gas
Cooling
- Electric
Appliances
- Included: Gas Cooktop, Dishwasher, Microwave, Electric Oven, Gas Water Heater
- Laundry: Electric Dryer Hookup, Sink, Washer Hookup, Main Level, Laundry Room, Yes
Features
- Recessed Lighting, Cathedral/Vaulted, Smooth Ceilings, Soaking Tub, Linen Closet, Separate Shower, Double Vanity
- Flooring: Carpet, Hardwood, Tile
- Basement: Full,Unfinished,Bath/Stubbed,Concrete
- Attic: Walk-In,Yes
- Number of fireplaces: 1
- Fireplace features: Stone, Great Room, Gas
Interior area
- Total interior livable area: 3,361 sqft
- Finished area above ground: 3,361
- Finished area below ground: 0
Video & virtual tour
Property
Parking
- Total spaces: 4
- Parking features: Attached, Basement, Parking (MLVL), Garage Faces Side
- Attached garage spaces: 4
Features
- Levels: One and One Half
- Stories: 1.5
- Patio & porch: Covered (DECK), Open (DECK), Deck
- Exterior features: Sprinkler System
- Pool features: None
- View description: None
- Waterfront features: No
Lot
- Size: 0.59 Acres
Details
- Parcel number: 232033006010.000
- Special conditions: N/A
Construction
Type & style
- Home type: SingleFamily
- Property subtype: Single Family Residence
Materials
- Brick
- Foundation: Basement
Condition
- Year built: 2006
Utilities & green energy
- Water: Public
- Utilities for property: Sewer Connected, Underground Utilities
Community & HOA
Community
- Subdivision: Sterling Gate
HOA
- Has HOA: Yes
- Services included: None
- HOA fee: $350 annually
Location
- Region: Alabaster
Financial & listing details
- Price per square foot: $190/sqft
- Tax assessed value: $534,000
- Annual tax amount: $2,843
- Price range: $639.9K - $639.9K
- Date on market: 10/21/2026
Estimated market value
Not available
Estimated sales range
Not available
Not available
Price history
| Date | Event | Price |
|---|---|---|
| 10/29/2026 | Listed for sale | $639,900+77.8%$190/sqft |
Source:  GALMLS #21468242 Report a problem | ||
| 3/22/2017 | Sold | $360,000-2.4%$107/sqft |
Source: GALMLS #753327 Report a problem | ||
| 2/21/2017 | Pending sale | $369,000$110/sqft |
Source: Keller Williams - Birmingham - Vestavia #753327 Report a problem | ||
| 9/23/2016 | Price change | $369,000-1.6%$110/sqft |
Source: Keller Williams - Birmingham - Hoover #753327 Report a problem | ||
| 7/31/2016 | Price change | $375,000-1.3%$112/sqft |
Source: Keller Williams - Birmingham - Hoover #753327 Report a problem | ||
| 6/15/2016 | Listed for sale | $379,900+1799.5%$113/sqft |
Source: Keller Williams - Birmingham - Hoover #753327 Report a problem | ||
| 5/29/2014 | Sold | $20,000-93.2%$6/sqft |
Source: Public Record Report a problem | ||
| 9/7/2012 | Sold | $295,000-7.8%$88/sqft |
Source: Public Record Report a problem | ||
| 7/11/2012 | Price change | $320,000-23.8%$95/sqft |
Source: Homepath #537159 Report a problem | ||
| 6/30/2012 | Listed for sale | -- |
Source: Homepath #537159 Report a problem | ||
| 5/18/2012 | Listing removed | -- |
Source: Homepath Report a problem | ||
| 5/10/2012 | Listed for sale | -- |
Source: Homepath Report a problem | ||
| 3/23/2012 | Sold | $420,104+83.1%$125/sqft |
Source: Public Record Report a problem | ||
| 4/5/2011 | Sold | $229,500-42.5%$68/sqft |
Source: Public Record Report a problem | ||
| 7/31/2008 | Sold | $399,000+698%$119/sqft |
Source: Public Record Report a problem | ||
| 6/7/2005 | Sold | $50,000$15/sqft |
Source: Public Record Report a problem | ||
Public tax history
| Year | Property taxes | Tax assessment |
|---|---|---|
| 2025 | $2,843 +1.2% | $53,400 +1.2% |
| 2024 | $2,809 +7.1% | $52,780 +7% |
| 2023 | $2,623 +8.4% | $49,340 +8.3% |
| 2022 | $2,419 +8.8% | $45,560 +8.7% |
| 2021 | $2,223 +4.5% | $41,920 +4.4% |
| 2020 | $2,127 +1.1% | $40,140 +1.1% |
| 2019 | $2,104 | $39,720 -1.8% |
| 2017 | $2,104 -2.5% | $40,440 +0.1% |
| 2015 | $2,157 +3.4% | $40,380 +2.5% |
| 2014 | $2,086 +14.4% | $39,380 +14.1% |
| 2013 | $1,823 | $34,520 |
| 2012 | $1,823 -15.8% | $34,520 -15.5% |
| 2011 | $2,165 +4.4% | $40,860 +4.3% |
| 2010 | $2,075 -4.2% | $39,180 -4.1% |
| 2009 | $2,165 -55.2% | $40,860 -54.3% |
| 2007 | $4,832 | $89,480 |
Find assessor info on the county website
Monthly payment
Est. payment
Payment breakdown
Explore the cost of this home by adjusting the details. Changes won't be saved.Climate risks
Neighborhood: 35007
Nearby schools
Schools provided by the listing agent
- Elementary: Meadow View
- Middle: Thompson
- High: Thompson
Source: GALMLS. This data may not be complete. We recommend contacting the local school district to confirm school assignments for this home.

Similar homes
- $607,5004 bd5 ba3.2k sqftAt&t, Alabaster, AL 35007For Sale
 MLS ID #21467831, Cindy Hilbrich, Keller Williams Metro South. GALMLS
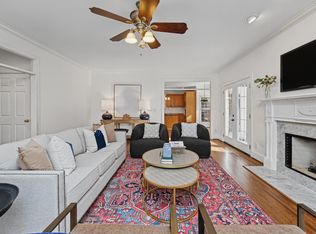
- $679,9005 bd5 ba4.2k sqft155 Windsor Ln, Pelham, AL 35124For Sale
 MLS ID #21469263, Glenda Brown, Next Move Realty LLC. GALMLS
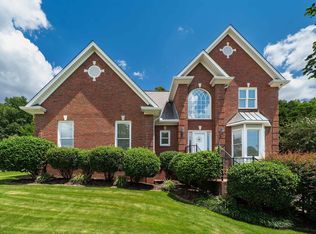
- $500,0004 bd3 ba2.9k sqft132 Newgate Rd, Alabaster, AL 35007For Sale
 MLS ID #21462052, Ashlee Springer, Keller Williams Metro South. GALMLS
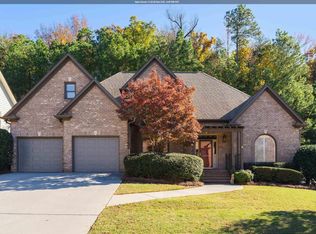
- $650,0004 bd4 ba3.4k sqft582 Bristol Ln, Birmingham, AL 35226For Sale
 MLS ID #21470525, Ashley Davis, ARC Realty Vestavia. GALMLS
- $360,0005 bd3 ba2k sqft140 Morning Mist Trl, Alabaster, AL 35007For SaleMLS ID #21466954, Jorge Yau, Keller Williams Realty Vestavia. GALMLS
- $599,9004 bd4 ba3.5k sqft3614 Timber Oak Cir, Helena, AL 35022For SaleMLS ID #21462583, Christina James, Keller Williams Realty Hoover. GALMLS
- $559,0004 bd5 ba2.9k sqftAt&t, Chelsea, AL 35043For SaleMLS ID #21470517, Tiffany Bittner, ARC Realty Vestavia. GALMLS
- $649,9004 bd5 ba2.6k sqft1058 Highland Park Pl, Birmingham, AL 35242For SaleMLS ID #21467946, Sissy Barrett, RE/MAX Advantage. GALMLS
- $645,0005 bd4 ba3.2k sqft1026 Parkmont Way, Chelsea, AL 35043For SaleMLS ID #21461762, Tammy Mularski, RealtySouth-Inverness Office. GALMLS
- $599,9004 bd5 ba3.8k sqftAt&t, Birmingham, AL 35242For SaleMLS ID #21469686, Ann Farmer, Keller Williams Realty Vestavia. GALMLS
- $575,0005 bd5 ba3.9k sqft113 Southview Ter, Birmingham, AL 35244For SaleMLS ID #21457850, Robb Williams, eXp Realty, LLC Central. GALMLS
- $625,0005 bd4 ba2.7k sqft5132 Kirkwall Ln, Birmingham, AL 35242For SaleMLS ID #21463318, Drew Taylor, Keller Williams Realty Vestavia. GALMLS
- $500,0004 bd3 ba2.8k sqft2633 Oneal Cir, Birmingham, AL 35226For SaleMLS ID #21470454, Hayden Wald, RealtySouth-OTM-Acton Rd. GALMLS
- $575,0005 bd4 ba2.5k sqft116 Willow Branch Ln, Chelsea, AL 35043For SaleMLS ID #21468380, Jennifer Hoelsher, Redfin Corporation. GALMLS
- $590,0005 bd3 ba3k sqft2041 Grey Oaks Ter, Pelham, AL 35124For SaleMLS ID #21469458, Leda Mims, ARC Realty - Hoover. GALMLS
- $615,0004 bd4 ba4.3k sqftAtt&t Fiber & Spectrum, Hoover, AL 35226For SaleMLS ID #21461359, Brenda Blanton, eXp Realty, LLC Central. GALMLS
- $649,9004 bd4 ba3.4k sqft1404 Greystone Parc Ln, Birmingham, AL 35242For SaleMLS ID #21468897, Julie Kim, RealtySouth-Inverness Office. GALMLS
- $629,9005 bd4 ba3.4k sqft2081 Greenside Way, Hoover, AL 35226For SaleMLS ID #21458374, George Lawton, RE/MAX Advantage. GALMLS
- $524,0005 bd4 ba3.1k sqftSpectrum, Birmingham, AL 35244For SaleMLS ID #21457755, Steve Parker, Keller Williams Realty Hoover. GALMLS
