Welcome to this presidential home in coveted Olde Weatherly, complete with your own personal pool. You will love the stunning exterior with stately columns and rolling front yard but wait until you see inside. An impressive 2-story foyer with grand staircase greets you. To your left is your lovely formal dining room and to your right an office space with french doors. Around the corner your kitchen features quartz counters, tile backsplash, stainless steel appliances, island with breakfast bar and an eating area. Great room features gleaming hardwoods and cozy fireplace. The expansive primary suite has a luxurious bath with jetted tub, separate shower, double vanities, and 2 walk-in closets. Also on main level are laundry room and half bath. Upstairs, you'll find four spacious bedrooms and two full baths. Basement has massive den/family room and full bath. PRIVATE POOL. 2-3 CAR GARAGE. Schedule your showing today so you don't miss out on this gorgeous home in Weatherly!
For sale
Price cut: $20K (11/18)
$679,900
155 Windsor Ln, Pelham, AL 35124
5beds
4,230sqft
Single Family Residence
Built in 2000
2.29 Acres Lot
$678,700 Zestimate®
$161/sqft
$31/mo HOA
What's special
- 18 days
- 1,004
- 63
Likely to sell faster than
Zillow last checked:
Listing updated:
Listed by:
Glenda Brown 205-529-9282,
Next Move Realty LLC
Source: GALMLS,MLS#: 21469263
Facts & features
Interior
Bedrooms & bathrooms
- Bedrooms: 5
- Bathrooms: 5
- Full bathrooms: 4
- 1/2 bathrooms: 1
Rooms
- Room types: Bedroom, Den/Family (ROOM), Dining Room, Bathroom, Great Room, Half Bath (ROOM), Kitchen, Master Bathroom, Master Bedroom, Office/Study (ROOM)
Primary bedroom
- Level: First
Bedroom 1
- Level: Second
Bedroom 2
- Level: Second
Bedroom 3
- Level: Second
Bedroom 4
- Level: Second
Primary bathroom
- Level: First
Bathroom 1
- Level: First
Bathroom 3
- Level: Second
Bathroom 4
- Level: Basement
Dining room
- Level: First
Family room
- Level: Basement
Kitchen
- Features: Stone Counters, Breakfast Bar, Eat-in Kitchen, Kitchen Island, Pantry
- Level: First
Basement
- Area: 2110
Office
- Level: First
Heating
- Central, Natural Gas
Cooling
- Central Air, Electric, Ceiling Fan(s)
Appliances
- Included: Electric Cooktop, Dishwasher, Microwave, Electric Oven, Stainless Steel Appliance(s), Gas Water Heater
- Laundry: Electric Dryer Hookup, Washer Hookup, Main Level, Laundry Room, Yes
Features
- Central Vacuum, Multiple Staircases, Recessed Lighting, Crown Molding, Smooth Ceilings, Tray Ceiling(s), Linen Closet, Separate Shower, Double Vanity, Shared Bath, Sitting Area in Master, Split Bedrooms, Tub/Shower Combo, Walk-In Closet(s)
- Flooring: Carpet, Hardwood, Tile, Vinyl
- Doors: French Doors
- Windows: Double Pane Windows
- Basement: Full,Finished,Concrete
- Attic: Pull Down Stairs,Yes
- Number of fireplaces: 1
- Fireplace features: Gas Starter, Marble (FIREPL), Great Room, Gas
Interior area
- Total interior livable area: 4,230 sqft
- Finished area above ground: 3,425
- Finished area below ground: 805
Video & virtual tour
Property
Parking
- Total spaces: 2
- Parking features: Attached, Basement, Driveway, Garage Faces Side
- Attached garage spaces: 2
- Has uncovered spaces: Yes
Features
- Levels: 2+ story
- Patio & porch: Porch
- Has private pool: Yes
- Pool features: In Ground, Fenced, Private
- Has spa: Yes
- Spa features: Bath
- View description: None
- Waterfront features: No
Lot
- Size: 2.29 Acres
- Features: Acreage, Many Trees, Subdivision
Details
- Parcel number: 149310000001.053
- Special conditions: N/A
- Other equipment: Intercom
Construction
Type & style
- Home type: SingleFamily
- Property subtype: Single Family Residence
Materials
- Brick
- Foundation: Basement
Condition
- Year built: 2000
Utilities & green energy
- Sewer: Septic Tank
- Water: Public
- Utilities for property: Underground Utilities
Community & HOA
Community
- Subdivision: Weatherly Wixford
HOA
- Has HOA: Yes
- Services included: Maintenance Grounds, Utilities for Comm Areas
- HOA fee: $376 annually
Location
- Region: Pelham
Financial & listing details
- Price per square foot: $161/sqft
- Tax assessed value: $729,840
- Annual tax amount: $4,193
- Price range: $679.9K - $679.9K
- Date on market: 11/3/2026
- Road surface type: Paved
Estimated market value
$678,700
$645,000 - $713,000
$4,145/mo
Price history
| Date | Event | Price |
|---|---|---|
| 11/18/2026 | Price change | $679,900-2.9%$161/sqft |
Source:  GALMLS #21469263 Report a problem | ||
| 11/6/2026 | Listed for sale | $699,900+45.8%$165/sqft |
Source: GALMLS #21469263 Report a problem | ||
| 9/4/2026 | Sold | $480,000+18.1%$113/sqft |
Source: Public Record Report a problem | ||
| 8/17/2006 | Sold | $406,500+12.6%$96/sqft |
Source: Public Record Report a problem | ||
| 9/29/2005 | Sold | $361,125-10.9%$85/sqft |
Source: Public Record Report a problem | ||
| 2/20/2002 | Sold | $405,394+1010.7%$96/sqft |
Source: Public Record Report a problem | ||
| 5/11/1999 | Sold | $36,500$9/sqft |
Source: Public Record Report a problem | ||
Public tax history
| Year | Property taxes | Tax assessment |
|---|---|---|
| 2025 | $4,193 +2.3% | $73,000 +2.3% |
| 2024 | $4,099 +8.3% | $71,380 +8.2% |
| 2023 | $3,784 +7.5% | $65,940 +7.4% |
| 2022 | $3,519 +13.4% | $61,380 +13.2% |
| 2021 | $3,104 +3.1% | $54,220 +3.1% |
| 2020 | $3,010 -2.5% | $52,600 -2.5% |
| 2019 | $3,088 | $53,940 +10% |
| 2017 | $3,088 +14% | $49,020 +5.1% |
| 2015 | $2,709 +7.2% | $46,620 +5.2% |
| 2014 | $2,528 | $44,300 |
| 2013 | $2,528 | $44,300 |
| 2012 | $2,528 -0.9% | $44,300 -0.9% |
| 2011 | $2,550 -5.1% | $44,680 -5% |
| 2010 | $2,686 -0.7% | $47,020 -0.7% |
| 2009 | $2,706 +5% | $47,360 +5% |
| 2007 | $2,576 -43.4% | $45,120 -88.5% |
| 2005 | $4,551 +4.2% | $392,300 +4.2% |
| 2004 | $4,367 | $376,500 |
| 2003 | $4,367 +9.5% | -- |
| 2002 | $3,989 | -- |
| 2001 | $3,989 | -- |
Find assessor info on the county website
Monthly payment
Est. payment
Payment breakdown
Explore the cost of this home by adjusting the details. Changes won't be saved.Climate risks
Neighborhood: 35124
Nearby schools
Schools provided by the listing agent
- Elementary: Pelham Ridge
- Middle: Pelham Park
- High: Pelham
Source: GALMLS. This data may not be complete. We recommend contacting the local school district to confirm school assignments for this home.
Similar homes
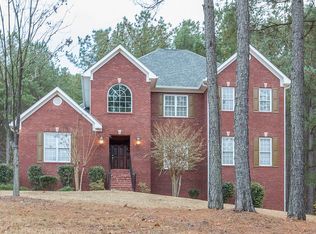
- $639,9005 bd4 ba3.3k sqft405 Knightsbridge, Alabaster, AL 35007For Sale

 MLS ID #21468242, Debbie Horton, RealtySouth-Inverness Office. GALMLS
- $607,5004 bd5 ba3.2k sqftAt&t, Alabaster, AL 35007For Sale
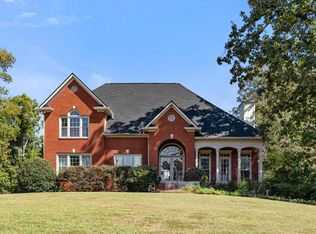 MLS ID #21467831, Cindy Hilbrich, Keller Williams Metro South. GALMLS
- $449,9004 bd3 ba3.8k sqft117 Cedar Cove Ln, Pelham, AL 35124For Sale
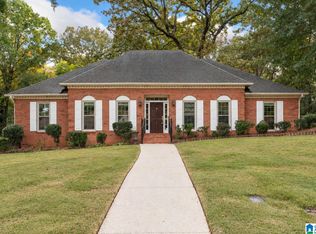 MLS ID #21469212, Mike Kim, LAH Sotheby's International Realty Hoover. GALMLS
- $699,0004 bd4 ba4.4k sqftSpectrum , At&t Fiber, Birmingham, AL 35242For Sale
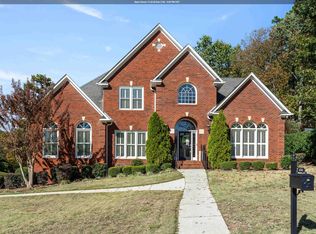 MLS ID #21470346, Jacy Richardson, Keller Williams Homewood. GALMLS
- $590,0005 bd3 ba3k sqft2041 Grey Oaks Ter, Pelham, AL 35124For SaleMLS ID #21469458, Leda Mims, ARC Realty - Hoover. GALMLS
- $589,9005 bd4 ba3.2k sqftSpectrum / At&t, Birmingham, AL 35242For SaleMLS ID #21470467, Laura Gail Claassen, ARC Realty 280. GALMLS
- $575,0005 bd5 ba3.9k sqft113 Southview Ter, Birmingham, AL 35244For SaleMLS ID #21457850, Robb Williams, eXp Realty, LLC Central. GALMLS
- $595,9004 bd5 ba2.6k sqftAt&t Spectrum, Pelham, AL 35124For SaleMLS ID #21461349, Billy Bowen, RealtySouth Chelsea Branch. GALMLS
- $475,0004 bd4 ba2.5k sqftAtt, Pelham, AL 35124For SaleMLS ID #21460551, Donna Gaskins, ARC Realty - Hoover. GALMLS
- $699,0003 bd3 ba2.2k sqft2429 Highbluff Rd, Vestavia Hills, AL 35216For SaleMLS ID #21466160, Liz Phillips-Guest, RealtySouth-MB-Crestline. GALMLS
- $599,9004 bd4 ba3.5k sqft3614 Timber Oak Cir, Helena, AL 35022For SaleMLS ID #21462583, Christina James, Keller Williams Realty Hoover. GALMLS
- $674,9005 bd5 ba4k sqft1006 Fairmont Cir, Birmingham, AL 35242For SaleMLS ID #21455534, Rachel Mooney, ARC Realty - Hoover. GALMLS
- $789,0005 bd4 ba3.5k sqftAt&t, Columbiana, AL 35051For SaleMLS ID #21460434, Candis Keesee, RealtySouth Chelsea Branch. GALMLS
- $695,0005 bd4 ba3.2k sqft2056 Eagle Point Ct, Birmingham, AL 35242For SaleMLS ID #21469544, Leigh Cound, Keller Williams Realty Vestavia. GALMLS
- $559,0004 bd5 ba2.9k sqftAt&t, Chelsea, AL 35043For SaleMLS ID #21470517, Tiffany Bittner, ARC Realty Vestavia. GALMLS
- $599,9004 bd5 ba3.8k sqftAt&t, Birmingham, AL 35242For SaleMLS ID #21469686, Ann Farmer, Keller Williams Realty Vestavia. GALMLS
- $649,9004 bd5 ba2.6k sqft1058 Highland Park Pl, Birmingham, AL 35242For SaleMLS ID #21467946, Sissy Barrett, RE/MAX Advantage. GALMLS
- $524,0005 bd4 ba3.1k sqftSpectrum, Birmingham, AL 35244For SaleMLS ID #21457755, Steve Parker, Keller Williams Realty Hoover. GALMLS
- $679,9005 bd5 ba4.6k sqft4400 Ashington Cir, Birmingham, AL 35242For SaleMLS ID #21440955, Lisa Perry, Keller Williams Realty Vestavia. GALMLS
