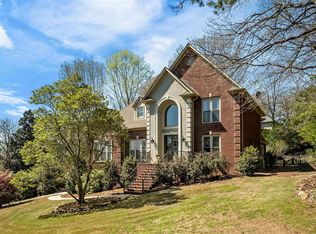
Tucked away on a quiet cul-de-sac in Southpointe, 121 Southview Lane offers the kind of lifestyle that’s getting harder to find in Hoover. Surrounded by privacy on three sides and situated on a beautiful 1.35+/- acre homesite, this home feels like a retreat while still being minutes from The Grove, restaurants, shopping, and I-459. Enjoy the deck overlooking the trees, the neighborhood clubhouse and pool, and gathering with friends in one of Hoover’s most established communities. 5 BRs and 3.5 baths plus the fully finished basement apartment create incredible flexibility for guests, multi-generational living, a private office, or entertaining space. Features include grand moldings, built-in cabinets, ceiling fans, and 2 decks! NEW ROOF AND GUTTERS! With timeless curb appeal, basement parking, award-winning Hoover schools, and a setting that offers both connection and room to breathe, this home delivers the balance of comfort, convenience, and lifestyle buyers are searching for.
For sale
Price cut: $23K (10/1)
$524,000
121 Southview Ln, Birmingham, AL 35244
5beds
3,172sqft
Single Family Residence
Built in 1995
1.35 Acres Lot
$-- Zestimate®
$165/sqft
$8/mo HOA
What's special
Fully finished basement apartmentTimeless curb appealQuiet cul-de-sacDeck overlooking the treesNeighborhood clubhouse and poolGrand moldingsCeiling fans
- 97 days
- 1,336
- 113
Zillow last checked:
Listing updated:
Listed by:
Steve Parker CELL:(205)383-5819,
Keller Williams Realty Hoover,
Anna Parker 205-515-5506,
Keller Williams Realty Hoover
Source: GALMLS,MLS#: 21457755
Facts & features
Interior
Bedrooms & bathrooms
- Bedrooms: 5
- Bathrooms: 4
- Full bathrooms: 3
- 1/2 bathrooms: 1
Rooms
- Room types: Bedroom, Den/Family (ROOM), Dining Room, Bathroom, Half Bath (ROOM), Kitchen, Master Bathroom, Master Bedroom, Office/Study (ROOM)
Primary bedroom
- Level: Second
Bedroom 1
- Level: Second
Bedroom 2
- Level: Second
Bedroom 3
- Level: Second
Bedroom 4
- Level: Basement
Primary bathroom
- Level: Second
Bathroom 1
- Level: First
Bathroom 3
- Level: Basement
Dining room
- Level: First
Family room
- Level: First
Kitchen
- Features: Stone Counters, Pantry
- Level: First
Living room
- Level: First
Basement
- Area: 1340
Office
- Level: First
Heating
- Central, Natural Gas
Cooling
- Central Air
Appliances
- Included: Gas Cooktop, Dishwasher, Disposal, Microwave, Electric Oven, Double Oven, Refrigerator, Stainless Steel Appliance(s), Gas Water Heater
- Laundry: Electric Dryer Hookup, Washer Hookup, Upper Level, Laundry Closet, Yes
Features
- Recessed Lighting, Smooth Ceilings, Soaking Tub, Linen Closet, Separate Shower, Double Vanity, Tub/Shower Combo, Walk-In Closet(s)
- Flooring: Carpet, Hardwood, Tile
- Basement: Full,Partially Finished,Daylight,Block
- Attic: Pull Down Stairs,Yes
- Number of fireplaces: 1
- Fireplace features: Marble (FIREPL), Living Room, Gas
Interior area
- Total interior livable area: 3,172 sqft
- Finished area above ground: 2,472
- Finished area below ground: 700
Video & virtual tour
Property
Parking
- Total spaces: 2
- Parking features: Attached, Basement, Driveway, Lower Level, Garage Faces Side
- Attached garage spaces: 2
- Has uncovered spaces: Yes
Features
- Levels: 2+ story
- Patio & porch: Open (DECK), Screened (DECK), Deck
- Exterior features: None
- Pool features: In Ground, Fenced, Community
- Has spa: Yes
- Spa features: Bath
- View description: None
- Waterfront features: No
Lot
- Size: 1.35 Acres
- Features: Cul-De-Sac, Few Trees, Subdivision
Details
- Parcel number: 133050001007.031
- Special conditions: N/A
Construction
Type & style
- Home type: SingleFamily
- Property subtype: Single Family Residence
Materials
- EIFS
- Foundation: Basement
Condition
- Year built: 1995
Utilities & green energy
- Sewer: Septic Tank
- Water: Public
Community & HOA
Community
- Features: Sidewalks, Street Lights
- Subdivision: Southpointe
HOA
- Has HOA: Yes
- Amenities included: Management, Other
- Services included: Maintenance Grounds
- HOA fee: $100 annually
Location
- Region: Birmingham
Financial & listing details
- Price per square foot: $165/sqft
- Tax assessed value: $384,400
- Annual tax amount: $2,515
- Price range: $524K - $524K
- Date on market: 7/1/2026
Estimated market value
Not available
Estimated sales range
Not available
Not available
Price history
| Date | Event | Price |
|---|---|---|
| 10/1/2026 | Price change | $524,000-4.2%$165/sqft |
Source:  GALMLS #21457755 Report a problem GALMLS #21457755 Report a problem | ||
| 7/1/2026 | Listed for sale | $547,000+481.9%$172/sqft |
Source: GALMLS #21457755 Report a problem | ||
| 7/9/2013 | Sold | $94,000-47.2%$30/sqft |
Source: Agent Provided Report a problem | ||
| 3/4/2002 | Sold | $178,000-22.7%$56/sqft |
Source: Public Record Report a problem | ||
| 11/28/2001 | Sold | $230,299$73/sqft |
Source: Public Record Report a problem | ||
Public tax history
| Year | Property taxes | Tax assessment |
|---|---|---|
| 2025 | $2,515 +2.1% | $38,440 +2% |
| 2024 | $2,465 +8.5% | $37,680 +8.3% |
| 2023 | $2,272 +11.5% | $34,780 +11.8% |
| 2022 | $2,037 +6.8% | $31,100 +6.7% |
| 2021 | $1,907 +3.5% | $29,140 +3.4% |
| 2020 | $1,843 +3.6% | $28,180 +3.5% |
| 2019 | $1,779 | $27,220 +7.2% |
| 2017 | $1,779 +12.5% | $25,380 +5.8% |
| 2015 | $1,582 +4.4% | $24,000 +2.6% |
| 2014 | $1,515 | $23,400 |
| 2013 | $1,515 -1% | $23,400 -0.9% |
| 2012 | $1,530 -0.9% | $23,620 -0.8% |
| 2011 | $1,543 -1.7% | $23,820 -1.7% |
| 2010 | $1,570 -10.4% | $24,220 -10.2% |
| 2009 | $1,752 +1.4% | $26,960 +1.4% |
| 2007 | $1,728 +10% | $26,600 -89% |
| 2005 | $1,571 +4.1% | $242,300 +3.9% |
| 2004 | $1,510 | $233,200 |
| 2003 | $1,510 +8.6% | -- |
| 2002 | $1,390 +0.2% | -- |
| 2001 | $1,387 | -- |
Find assessor info on the county website
Monthly payment
Est. payment
Payment breakdown
Explore the cost of this home by adjusting the details. Changes won't be saved.Climate risks
Neighborhood: 35244
Nearby schools
Schools provided by the listing agent
- Elementary: South Shades Crest
- Middle: Bumpus, Robert F
- High: Hoover
Source: GALMLS. This data may not be complete. We recommend contacting the local school district to confirm school assignments for this home.

Similar homes
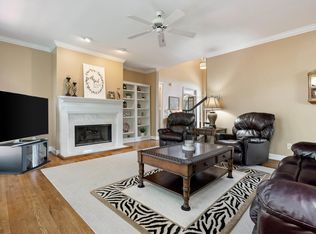
- $499,9004 bd5 ba3.1k sqft121 Southview Dr, Birmingham, AL 35244For Sale
 MLS ID #21453691, Jerry Sager, Keller Williams Realty Hoover. GALMLS
 - $639,9005 bd5 ba3.9k sqft113 Southview Ter, Birmingham, AL 35244For Sale
 MLS ID #21457850, Robb Williams, eXp Realty, LLC Central. GALMLS
 - $400,0004 bd3 ba3k sqft1395 Eden Ridge Cir, Hoover, AL 35244For Sale
 MLS ID #21462245, Stacy Flippen, ARC Realty Mountain Brook. GALMLS
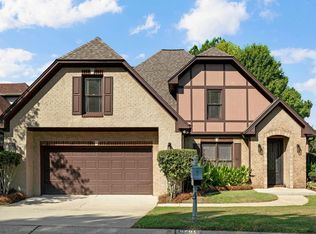
 - $450,0004 bd3 ba2.7k sqft5701 Park Side Pass, Hoover, AL 35244For Sale
 MLS ID #21464086, Jerry Sager, Keller Williams Realty Hoover. GALMLS
 - $635,0005 bd5 ba3.8k sqftSpectrum / At&t, Birmingham, AL 35244For SaleMLS ID #21451106, Shannon Malcom, EXIT Realty Birmingham. GALMLS
- $515,0004 bd3 ba3.3k sqftAt&t, Maylene, AL 35114For SaleMLS ID #21466670, Cindy Hilbrich, Keller Williams Metro South. GALMLS
- $469,9003 bd3 ba2.6k sqftTbd, Birmingham, AL 35244For SaleMLS ID #21459008, Julie McDonnell, Keller Williams Metro South. GALMLS
- $429,9004 bd3 ba2.9k sqft4718 Sandpiper Ln, Birmingham, AL 35244For SaleMLS ID #21463496, Marcus Kennedy, ARC Realty Vestavia. GALMLS
- $525,0008 bd4 ba3.6k sqft4110 Lee Roy Ln, Bessemer, AL 35022For SaleMLS ID #21433779, Bobbie Schrader, Keller Williams Metro South. GALMLS
- $489,0003 bd2 ba2.3k sqft5202 Park Side Cir, Hoover, AL 35244For SaleMLS ID #21464192, Jerry Sager, Keller Williams Realty Hoover. GALMLS
- $649,9005 bd4 ba3.6k sqftAtt, Hoover, AL 35244For SaleMLS ID #21459917, Kyle Lubsen, EXP Realty LLC. GALMLS
- $539,9005 bd3 ba2.6k sqft3881 Ross Park Dr, Hoover, AL 35226For SaleMLS ID #21463907, Amanda Dabbs, RealtySouth-Homewood. GALMLS
- $699,0005 bd6 ba4.7k sqft1005 Woodlands Cv, Helena, AL 35080For SaleMLS ID #21466654, Bonnie Poticny, LAH Sotheby's International Realty Mountain Brook. GALMLS
- $525,0004 bd5 ba3.3k sqft161 Essex Dr, Sterrett, AL 35147For SaleMLS ID #21466467, Sheila Pownall, Real Broker LLC. GALMLS
- $535,0005 bd3 ba2.3k sqft3866 Ross Park Dr, Hoover, AL 35226For SaleMLS ID #21458700, Tom Davis, Tom Davis Realty LLC. GALMLS
- $489,9994 bd3 ba2.6k sqft2339 Abbeyglen Cir, Hoover, AL 35226For SaleMLS ID #21464561, Kelley Sheffield, Keller Williams. GALMLS
- $595,0004 bd4 ba3.3k sqft2658 Swiss Ln, Birmingham, AL 35226For SaleMLS ID #21465009, Marc Scholl, ARC Realty Vestavia. GALMLS
- $530,0004 bd2 ba2.9k sqft845 Leah Ln, Birmingham, AL 35226For SaleMLS ID #21462820, George Lawton, RE/MAX Advantage. GALMLS
- $540,0004 bd3 ba2.8k sqft132 Oaklyn Hills Dr, Chelsea, AL 35043For SaleMLS ID #21455168, Autumn Pate, Keller Williams Realty Hoover. GALMLS
- $448,9004 bd4 ba2.8k sqftAt&t, Alabaster, AL 35007For SaleMLS ID #21464215, Stephanie Lucas, Keller Williams Realty Hoover. GALMLS
