New price of $524,900 PLUS a FREE 1-0 interest rate buydown offered by the lender for qualified buyers! Welcome to this beautiful 2021 built home in Hoover's desirable Lake Cyrus community! Offering 2,480 square feet, 3 bedrooms, 2 bathrooms and a finished upstairs bonus room, this home features an open floor plan with split bedrooms. The great room boasts vaulted ceilings, decorative wall treatments, crown molding, a gorgeous brick gas fireplace and double French doors leading to the covered patio. The kitchen features granite countertops, stainless appliances, white cabinetry and a large island! The primary suite offers a soaking tub, separate tiled shower and double vanities. Additional highlights include hardwood floors, a mudroom with built in bench and major systems only 5 years old! Enjoy Lake Cyrus amenities including a community pool, playground, tennis courts and sidewalks! Zoned for award winning Hoover City Schools!
For sale
Price cut: $5.1K (11/5)
$524,900
1966 Cyrus Cove Dr, Hoover, AL 35244
3beds
2,480sqft
Single Family Residence
Built in 2021
8,712 Square Feet Lot
$-- Zestimate®
$212/sqft
$67/mo HOA
What's special
Gorgeous brick gas fireplaceFinished upstairs bonus roomLarge islandDouble vanitiesKitchen features granite countertopsCommunity poolStainless appliances
- 34 days
- 408
- 34
Zillow last checked:
Listing updated:
Listed by:
Lauren Murphree 205-826-8962,
RealtySouth-OTM-Acton Rd
Source: GALMLS,MLS#: 21467565
Facts & features
Interior
Bedrooms & bathrooms
- Bedrooms: 3
- Bathrooms: 2
- Full bathrooms: 2
Rooms
- Room types: Bedroom, Bonus Room, Dining Room, Bathroom, Great Room, Kitchen, Master Bathroom, Master Bedroom, Mud (ROOM)
Primary bedroom
- Level: First
Bedroom 1
- Level: First
Bedroom 2
- Level: First
Primary bathroom
- Level: First
Bathroom 1
- Level: First
Dining room
- Level: First
Kitchen
- Features: Stone Counters, Eat-in Kitchen, Kitchen Island, Pantry
- Level: First
Basement
- Area: 0
Heating
- Central, Electric
Cooling
- Central Air, Electric, Ceiling Fan(s)
Appliances
- Included: ENERGY STAR Qualified Appliances, Electric Cooktop, Dishwasher, Disposal, Microwave, Electric Oven, Self Cleaning Oven, Refrigerator, Stainless Steel Appliance(s), Stove-Electric, Gas Water Heater
- Laundry: Electric Dryer Hookup, Sink, Washer Hookup, Main Level, Laundry Room, Laundry (ROOM), Yes
Features
- Recessed Lighting, Split Bedroom, High Ceilings, Cathedral/Vaulted, Crown Molding, Smooth Ceilings, Soaking Tub, Linen Closet, Separate Shower, Double Vanity, Split Bedrooms, Tub/Shower Combo
- Flooring: Carpet, Hardwood, Tile
- Doors: French Doors, Insulated Door
- Windows: Double Pane Windows
- Attic: Pull Down Stairs,Yes
- Number of fireplaces: 1
- Fireplace features: Brick (FIREPL), Gas Log, Great Room, Gas
Interior area
- Total interior livable area: 2,480 sqft
- Finished area above ground: 2,480
- Finished area below ground: 0
Video & virtual tour
Property
Parking
- Total spaces: 2
- Parking features: Attached, Driveway, Parking (MLVL), Garage Faces Front
- Attached garage spaces: 2
- Has uncovered spaces: Yes
Features
- Levels: One and One Half
- Stories: 1.5
- Patio & porch: Covered, Patio, Porch
- Exterior features: Sprinkler System
- Pool features: In Ground, Fenced, Community
- View description: None
- Waterfront features: No
Lot
- Size: 8,712 Square Feet
- Features: Interior Lot, Few Trees, Subdivision
Details
- Parcel number: 3900322000052.000
Construction
Type & style
- Home type: SingleFamily
- Property subtype: Single Family Residence
- Attached to another structure: Yes
Materials
- 3 Sides Brick, HardiPlank Type
- Foundation: Slab
Condition
- Year built: 2021
Utilities & green energy
- Water: Public
- Utilities for property: Sewer Connected, Underground Utilities
Green energy
- Energy efficient items: Lighting, Thermostat, Ridge Vent
Community & HOA
Community
- Features: Clubhouse, Park, Pond, Sidewalks, Street Lights, Swimming Allowed, Tennis Court(s), Walking Paths
- Security: Security System
- Subdivision: Lake Cyrus The Cove
HOA
- Has HOA: Yes
- Amenities included: Management
- Services included: Maintenance Grounds, Utilities for Comm Areas
- HOA fee: $800 annually
Location
- Region: Hoover
Financial & listing details
- Price per square foot: $212/sqft
- Tax assessed value: $393,200
- Annual tax amount: $2,802
- Price range: $524.9K - $524.9K
- Date on market: 10/13/2026
- Listing terms: Relocation Property
- Road surface type: Paved
Estimated market value
Not available
Estimated sales range
Not available
Not available
Price history
| Date | Event | Price |
|---|---|---|
| 11/5/2026 | Price change | $524,900-1%$212/sqft |
Source:  GALMLS #21467565 Report a problem | ||
| 10/13/2026 | Listed for sale | $530,000+30.9%$214/sqft |
Source: GALMLS #21467565 Report a problem | ||
| 3/27/2023 | Listing removed | -- |
Source: GALMLS #884713 Report a problem | ||
| 3/26/2021 | Sold | $404,890$163/sqft |
Source: GALMLS #884713 Report a problem | ||
| 2/11/2021 | Pending sale | $404,890$163/sqft |
Source: GALMLS #884713 Report a problem | ||
| 1/7/2021 | Listed for sale | $404,890+376.3%$163/sqft |
Source: GALMLS #884713 Report a problem | ||
| 7/23/2020 | Sold | $85,000$34/sqft |
Source: Public Record Report a problem | ||
Public tax history
| Year | Property taxes | Tax assessment |
|---|---|---|
| 2025 | $2,802 +4.9% | $39,320 +4.9% |
| 2024 | $2,670 | $37,500 |
| 2023 | $2,670 -9.7% | $37,500 -9.5% |
| 2022 | $2,956 -47.1% | $41,440 -46.1% |
| 2021 | $5,584 +642.5% | $76,920 +419.7% |
| 2020 | $752 | $14,800 +42.9% |
| 2019 | $752 | $10,360 |
Find assessor info on the county website
Monthly payment
Est. payment
Payment breakdown
Explore the cost of this home by adjusting the details. Changes won't be saved.Climate risks
Neighborhood: 35244
Nearby schools
Schools provided by the listing agent
- Elementary: South Shades Crest
- Middle: Bumpus, Robert F
- High: Hoover
Source: GALMLS. This data may not be complete. We recommend contacting the local school district to confirm school assignments for this home.
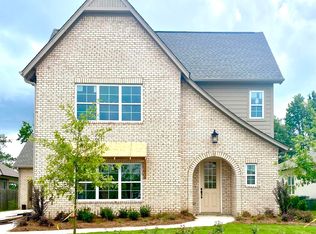
Similar homes
- $595,0003 bd2 ba2.4k sqftAt&t, Spectrum, Hoover, AL 35244For Sale
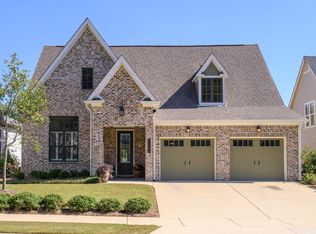
 MLS ID #21467474, Richard McLemore, ERA King Real Estate. GALMLS
- $525,0004 bd3 ba3.1k sqft2085 Arbor Hill Pkwy, Hoover, AL 35244For Sale
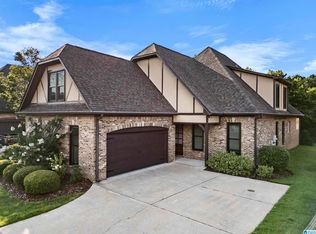 MLS ID #21460146, Kulsum Budhwani, Keller Williams Realty Hoover. GALMLS
- $439,9004 bd3 ba2.7k sqft5701 Park Side Pass, Hoover, AL 35244For Sale
 MLS ID #21464086, Jerry Sager, Keller Williams Realty Hoover. GALMLS
- $565,0003 bd2 ba2k sqft5877 Heather Way, Hoover, AL 35244For Sale
 MLS ID #21461300, Jerry Sager, Keller Williams Realty Hoover. GALMLS
- $559,9003 bd3 ba2k sqftAtt, Birmingham, AL 35244For SaleMLS ID #21467472, Jana Woodruff, RealtySouth-Inverness Office. GALMLS
- $549,9003 bd3 ba2k sqft1673 Coburn St, Birmingham, AL 35244For SaleMLS ID #21464526, Freddy Guerra, Exp Realty LLC. GALMLS
- $529,9005 bd3 ba2.6k sqft3881 Ross Park Dr, Hoover, AL 35226For SaleMLS ID #21463907, Amanda Dabbs, RealtySouth-Homewood. GALMLS
- $548,9003 bd3 ba1.9k sqftSpectrum Or At&t, Birmingham, AL 35244For SaleMLS ID #21454483, Lucy Parker, Ray & Poynor Properties. GALMLS
- $499,9004 bd3 ba2.2k sqft3241 Sawyer Dr, Hoover, AL 35226For SaleMLS ID #21464467, Breanna Sexton, RE/MAX Advantage. GALMLS
- $700,0005 bd4 ba3.5k sqft2236 Black Creek Xing, Birmingham, AL 35244For SaleMLS ID #21466317, Nakia Walker, Opendoor Brokerage LLC. GALMLS
- $479,9004 bd4 ba2.6k sqftAt&t, Helena, AL 35080For SaleMLS ID #21468471, Cindy Hilbrich, Keller Williams Metro South. GALMLS
- $525,0004 bd3 ba2.6k sqft801 Grey Oaks Cv, Pelham, AL 35124For SaleMLS ID #21465644, Robin Gerstenberg, Keller Williams Homewood. GALMLS
- $699,0005 bd4 ba3.2k sqft3044 Sydenton Dr, Birmingham, AL 35244For SaleMLS ID #21451543, Blake Billings, ARC Realty Vestavia. GALMLS
- $465,0004 bd3 ba2k sqftSpectrum, At&t, Hoover, AL 35226For SaleMLS ID #21463219, Tracy True Dismukes, ARC Realty - Hoover. GALMLS
- $459,9004 bd3 ba2.6k sqft134 Ashleigh Rd, Helena, AL 35080For SaleMLS ID #21468105, Heidi Carter, ARC Realty 280. GALMLS
- $599,9994 bd3 ba3.3k sqft3840 Village Center Dr, Birmingham, AL 35226For SaleMLS ID #21461463, Kelley Sheffield, Keller Williams. GALMLS
- $610,0004 bd3 ba2.5k sqft1001 Clifton Rd, Birmingham, AL 35244For SaleMLS ID #21464068, Jerry Sager, Keller Williams Realty Hoover. GALMLS
- $625,0004 bd4 ba3k sqft2371 Sunrise Way, Hoover, AL 35226For SaleMLS ID #21465450, Debi Mestre, MD Realty LLC. GALMLS
- $465,0003 bd2 ba2k sqft3946 Sydney Trl, Birmingham, AL 35211For SaleMLS ID #21467174, Katherine Allison, RealtySouth-MB-Cahaba Rd. GALMLS
