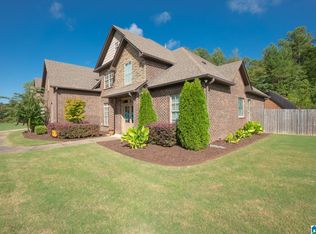
Welcome to 801 Grey Oaks Cove! The Carson plan on a 1/2-acre corner lot! Fabulous split foyer plan with an extra wide staircase leading from spacious two-story foyer! This home features 4 Bedrooms and 3 Full Baths. Beautiful open concept kitchen. Dining room features a coffered ceiling. Split bedroom plan with 3 bedrooms on the main level. Private primary suite with luxurious master bath featuring a soaking tub, oversized vanity, glass enclosed tile shower and HUGE walk-in closet! Downstairs you will find a large den, 4th bedroom, full bath & extra flex room. 3 car garage with storage galore. Private, covered back patio faces the large, wooded backyard. You don't want to miss this unbelievable home in one of Pelham's most sought after neighborhoods!
For sale
$525,000
801 Grey Oaks Cv, Pelham, AL 35124
4beds
2,640sqft
Single Family Residence
Built in 2019
0.56 Acres Lot
$520,000 Zestimate®
$199/sqft
$33/mo HOA
What's special
- 24 days
- 523
- 53
Likely to sell faster than
Zillow last checked:
Listing updated:
Listed by:
Robin Gerstenberg 205-910-1235,
Keller Williams Homewood
Source: GALMLS,MLS#: 21465644
Facts & features
Interior
Bedrooms & bathrooms
- Bedrooms: 4
- Bathrooms: 3
- Full bathrooms: 3
Rooms
- Room types: Bedroom, Bonus Room, Den/Family (ROOM), Dining Room, Bathroom, Kitchen, Master Bathroom, Master Bedroom
Primary bedroom
- Level: First
Bedroom 1
- Level: First
Bedroom 2
- Level: First
Bedroom 3
- Level: Basement
Primary bathroom
- Level: First
Bathroom 1
- Level: First
Dining room
- Level: First
Family room
- Level: Basement
Kitchen
- Features: Stone Counters, Breakfast Bar, Eat-in Kitchen, Kitchen Island
- Level: First
Living room
- Level: First
Basement
- Area: 816
Heating
- Central
Cooling
- Central Air, Ceiling Fan(s)
Appliances
- Included: Dishwasher, Microwave, Electric Oven, Stove-Gas, Gas Water Heater
- Laundry: Electric Dryer Hookup, Washer Hookup, Main Level, Laundry Room, Laundry (ROOM), Yes
Features
- Recessed Lighting, Cathedral/Vaulted, High Ceilings, Crown Molding, Smooth Ceilings, Tray Ceiling(s), Soaking Tub, Linen Closet, Separate Shower, Shared Bath, Split Bedrooms, Tub/Shower Combo, Walk-In Closet(s)
- Flooring: Carpet, Hardwood, Tile
- Basement: Full,Finished,Concrete
- Attic: Pull Down Stairs,Yes
- Number of fireplaces: 1
- Fireplace features: Ventless, Living Room, Gas
Interior area
- Total interior livable area: 2,640 sqft
- Finished area above ground: 1,824
- Finished area below ground: 816
Video & virtual tour
Property
Parking
- Total spaces: 3
- Parking features: Basement, Driveway, Lower Level, Off Street, Garage Faces Side
- Attached garage spaces: 3
- Has uncovered spaces: Yes
Features
- Levels: One,Split Foyer
- Stories: 1
- Patio & porch: Covered, Patio, Porch
- Pool features: In Ground, Community
- View description: None
- Waterfront features: No
Lot
- Size: 0.56 Acres
- Features: Corner Lot, Subdivision
Details
- Parcel number: 141112001001.010
- Special conditions: N/A
Construction
Type & style
- Home type: SingleFamily
- Property subtype: Single Family Residence
Materials
- 3 Sides Brick, Vinyl Siding
- Foundation: Basement
Condition
- Year built: 2019
Utilities & green energy
- Water: Public
- Utilities for property: Sewer Connected, Underground Utilities
Community & HOA
Community
- Features: Curbs
- Subdivision: Grey Oaks
HOA
- Has HOA: Yes
- Amenities included: Management, Recreation Facilities
- Services included: Maintenance Grounds, Reserve for Improvements, Utilities for Comm Areas
- HOA fee: $400 annually
Location
- Region: Pelham
Financial & listing details
- Price per square foot: $199/sqft
- Tax assessed value: $481,500
- Annual tax amount: $2,752
- Price range: $525K - $525K
- Date on market: 9/21/2026
- Road surface type: Paved
Estimated market value
$520,000
$494,000 - $546,000
$2,556/mo
Price history
| Date | Event | Price |
|---|---|---|
| 9/24/2026 | Listed for sale | $525,000-3.7%$199/sqft |
Source:  GALMLS #21465644 Report a problem GALMLS #21465644 Report a problem | ||
| 11/21/2025 | Listing removed | $545,000$206/sqft |
Source: GALMLS #21420804 Report a problem | ||
| 6/5/2025 | Listed for sale | $545,000+47.7%$206/sqft |
Source: GALMLS #21420804 Report a problem | ||
| 12/2/2019 | Sold | $368,900+596%$140/sqft |
Source: GALMLS #854068 Report a problem | ||
| 6/5/2019 | Sold | $53,000$20/sqft |
Source: Public Record Report a problem | ||
Public tax history
| Year | Property taxes | Tax assessment |
|---|---|---|
| 2025 | $2,752 +1.3% | $48,160 +1.3% |
| 2024 | $2,716 +10.6% | $47,540 +10.5% |
| 2023 | $2,455 +9.2% | $43,040 +9.1% |
| 2022 | $2,248 +10.8% | $39,460 +10.6% |
| 2021 | $2,028 +39.4% | $35,680 +42.3% |
| 2020 | $1,455 -18.8% | $25,080 -18.8% |
| 2019 | $1,792 | $30,900 |
Find assessor info on the county website
Monthly payment
Est. payment
Payment breakdown
Explore the cost of this home by adjusting the details. Changes won't be saved.Climate risks
Neighborhood: 35124
Nearby schools
Schools provided by the listing agent
- Elementary: Pelham Ridge
- Middle: Pelham Park
- High: Pelham
Source: GALMLS. This data may not be complete. We recommend contacting the local school district to confirm school assignments for this home.
Similar homes
- $489,9005 bd3 ba2.4k sqft224 Grey Oaks Ct, Pelham, AL 35124For Sale
 MLS ID #21445335, Ashley Burks, Keller Williams Metro South. GALMLS
 - $579,9005 bd3 ba3k sqft1025 Grey Oaks Valley, Pelham, AL 35124For Sale
 MLS ID #21429522, Daphney Massey, Century 21 Advantage. GALMLS
 - $565,0004 bd3 ba2.7k sqft312 Kilkerran Ln, Pelham, AL 35124For Sale
 MLS ID #21460793, Julie Morton, Keller Williams Metro South. GALMLS
 - $479,0004 bd5 ba2.5k sqft417 Bent Creek Trce, Chelsea, AL 35043For Sale
 MLS ID #21460168, Ashlyn Smith, Keller Williams Realty Vestavia. GALMLS
 - $574,0004 bd3 ba2.9k sqft462 Ballantrae Rd, Pelham, AL 35124For SaleMLS ID #21449318, Ted Gregg, ARC Realty 280. GALMLS
- $599,0004 bd3 ba2.9k sqftSpectrum, Pelham, AL 35124For SaleMLS ID #21460675, Susan Kelly, ARC Realty 280. GALMLS
- $575,0004 bd3 ba3.1k sqft417 Glen Iris Cir, Pelham, AL 35124For SaleMLS ID #21447297, Jeremy Miller, Local Realty. GALMLS
- $565,0004 bd5 ba2.9k sqftAt&t, Chelsea, AL 35043For SaleMLS ID #21446125, Tiffany Bittner, ARC Realty Vestavia. GALMLS
- $449,9004 bd4 ba3k sqft1278 Eagle Park Rd, Birmingham, AL 35242For SaleMLS ID #21467414, Mike Kim, LAH Sotheby's International Realty Hoover. GALMLS
- $599,0004 bd4 ba2.7k sqftSpectrum / Att, Chelsea, AL 35043For SaleMLS ID #21466609, Bob Kuykendall, ARC Realty 280. GALMLS
- $524,5003 bd3 ba2.1k sqft3000 Henry Pass, Birmingham, AL 35244For SaleMLS ID #21462317, Laura Tremblay, Keller Williams Realty Vestavia. GALMLS
- $534,9004 bd5 ba3.5k sqft4700 Eagle Wood Ct, Birmingham, AL 35242For SaleMLS ID #21457031, Christy Larry, Keller Williams Metro South. GALMLS
- $675,0003 bd4 ba3.2k sqft441 S Highland Ridge Ln, Chelsea, AL 35043For SaleMLS ID #21461484, Freda York, RealtySouth Chelsea Branch. GALMLS
- $465,0004 bd3 ba2.6k sqftSpectrum, Hoover, AL 35226For SaleMLS ID #21467640, Tracy True Dismukes, ARC Realty - Hoover. GALMLS
- $415,0003 bd3 ba2.3k sqftTbd, Pelham, AL 35124For SaleMLS ID #21454796, Carolina Gualdron, Real Broker LLC. GALMLS
- $469,9003 bd3 ba2.6k sqftTbd, Birmingham, AL 35244For SaleMLS ID #21459008, Julie McDonnell, Keller Williams Metro South. GALMLS
- $529,0003 bd4 ba2.7k sqft3483 Tamassee Ln, Birmingham, AL 35226For SaleMLS ID #21465812, Helen Drennen, RealtySouth-MB-Cahaba Rd. GALMLS
- $595,0004 bd4 ba3.3k sqft2658 Swiss Ln, Birmingham, AL 35226For SaleMLS ID #21465009, Marc Scholl, ARC Realty Vestavia. GALMLS
- $579,9004 bd3 ba2.7k sqftAt&t, Spectrum, Birmingham, AL 35242For SaleMLS ID #21459253, Susette Clark-Walker, RealtySouth-OTM-Acton Rd. GALMLS
- $335,0004 bd2 ba1.8k sqft500 Crosscreek Trl, Pelham, AL 35124For SaleMLS ID #21454656, Roxanne Crane, Five Star Real Estate, LLC. GALMLS
