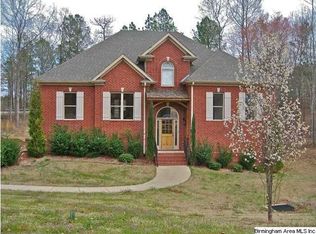
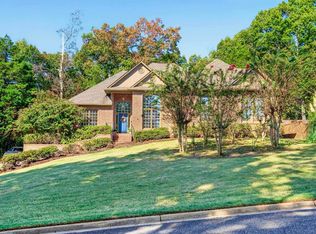
Welcome to 417 Bent Creek Trace, a spacious 4-bedroom, 4.5-bath home tucked away on a quiet cul-de-sac in Bent Creek. The main level features a welcoming great room with gas fireplace, 9-ft ceilings, hardwood floors and arched doorways. The kitchen offers granite countertops, stainless appliances, breakfast bar, pantry and sunny breakfast area. The main-level primary suite includes a jetted tub, double vanities, separate tiled shower and TWO walk-in closets. Upstairs offers a private guest suite with en-suite bath, plus two additional bedrooms connected by a Jack-and-Jill bath. The finished basement provides even more flexibility with a bonus room that could serve as a 5th bedroom, full bath, covered patio access, tool room and storm shelter. Enjoy the spacious backyard and deck, plus Bent Creek amenities including the neighborhood pool and clubhouse. This home offers space, storage and flexibility for the whole family!
For sale
Price cut: $10K (9/2)
$479,000
417 Bent Creek Trce, Chelsea, AL 35043
4beds
2,540sqft
Single Family Residence
Built in 2007
0.56 Acres Lot
$471,700 Zestimate®
$189/sqft
$33/mo HOA
What's special
Finished basementMain-level primary suiteJetted tubSpacious backyard and deckTwo walk-in closetsDouble vanitiesQuiet cul-de-sac
- 81 days
- 621
- 93
Zillow last checked:
Listing updated:
Listed by:
Ashlyn Smith 205-928-0712,
Keller Williams Realty Vestavia
Source: GALMLS,MLS#: 21460168
Facts & features
Interior
Bedrooms & bathrooms
- Bedrooms: 4
- Bathrooms: 5
- Full bathrooms: 4
- 1/2 bathrooms: 1
Rooms
- Room types: Bedroom, Bonus Room, Dining Room, Bathroom, Kitchen, Master Bathroom, Master Bedroom
Primary bedroom
- Level: First
Bedroom 1
- Level: Second
Bedroom 2
- Level: Second
Bedroom 3
- Level: Second
Primary bathroom
- Level: First
Bathroom 1
- Level: Second
Bathroom 3
- Level: Basement
Dining room
- Level: First
Kitchen
- Features: Breakfast Bar, Eat-in Kitchen, Pantry
- Level: First
Living room
- Level: First
Basement
- Area: 298
Heating
- Electric, Forced Air
Cooling
- Central Air, Electric, Ceiling Fan(s)
Appliances
- Included: Electric Cooktop, Dishwasher, Microwave, Electric Oven, Refrigerator, Stainless Steel Appliance(s), Electric Water Heater
- Laundry: Electric Dryer Hookup, Washer Hookup, Main Level, Laundry Room, Laundry (ROOM), Yes
Features
- Recessed Lighting, Cathedral/Vaulted, High Ceilings, Crown Molding, Smooth Ceilings, Linen Closet, Separate Shower, Double Vanity, Shared Bath, Split Bedrooms, Tub/Shower Combo, Walk-In Closet(s)
- Flooring: Carpet, Hardwood, Tile
- Windows: Double Pane Windows
- Basement: Full,Partially Finished,Daylight,Bath/Stubbed,Concrete
- Attic: Walk-In,Yes
- Number of fireplaces: 1
- Fireplace features: Gas Starter, Marble (FIREPL), Ventless, Living Room, Gas
Interior area
- Total interior livable area: 2,540 sqft
- Finished area above ground: 2,242
- Finished area below ground: 298
Video & virtual tour
Property
Parking
- Total spaces: 2
- Parking features: Attached, Driveway, Garage Faces Side
- Attached garage spaces: 2
- Has uncovered spaces: Yes
Features
- Levels: 2+ story
- Patio & porch: Covered, Patio, Porch, Open (DECK), Deck
- Pool features: In Ground, Community
- Has spa: Yes
- Spa features: Bath
- View description: None
- Waterfront features: No
Lot
- Size: 0.56 Acres
- Features: Cul-De-Sac, Few Trees, Subdivision
Details
- Parcel number: 153072002004.000
- Special conditions: N/A
Construction
Type & style
- Home type: SingleFamily
- Property subtype: Single Family Residence
Materials
- Brick, Vinyl Siding
- Foundation: Basement
Condition
- Year built: 2007
Utilities & green energy
- Sewer: Septic Tank
- Water: Public
- Utilities for property: Underground Utilities
Community & HOA
Community
- Features: Curbs
- Subdivision: Bent Creek
HOA
- Has HOA: Yes
- Services included: Maintenance Grounds
- HOA fee: $400 annually
Location
- Region: Chelsea
Financial & listing details
- Price per square foot: $189/sqft
- Tax assessed value: $408,000
- Annual tax amount: $2,325
- Price range: $479K - $479K
- Date on market: 7/24/2026
- Road surface type: Paved
Estimated market value
$471,700
$448,000 - $495,000
$2,459/mo
Price history
| Date | Event | Price |
|---|---|---|
| 9/2/2026 | Price change | $479,000-2%$189/sqft |
Source:  GALMLS #21460168 Report a problem GALMLS #21460168 Report a problem | ||
| 8/7/2026 | Price change | $489,000-3.2%$193/sqft |
Source: GALMLS #21460168 Report a problem | ||
| 7/24/2026 | Listed for sale | $505,000+95%$199/sqft |
Source: GALMLS #21460168 Report a problem | ||
| 6/6/2014 | Sold | $259,000-3.9%$102/sqft |
Source: GALMLS #568347 Report a problem | ||
| 5/20/2014 | Pending sale | $269,500$106/sqft |
Source: RE/MAX Advantage South #568347 Report a problem | ||
| 2/5/2014 | Listed for sale | $269,500-1.8%$106/sqft |
Source: RE/MAX Advantage South #568347 Report a problem | ||
| 6/28/2013 | Listed for sale | $274,500-6.9%$108/sqft |
Source: RE/MAX Advantage South #568347 Report a problem | ||
| 4/13/2007 | Sold | $295,000$116/sqft |
Source: Public Record Report a problem | ||
Public tax history
| Year | Property taxes | Tax assessment |
|---|---|---|
| 2025 | $2,325 +0.1% | $40,800 +0.1% |
| 2024 | $2,322 +5.8% | $40,740 +7.7% |
| 2023 | $2,195 +10.1% | $37,840 +10.1% |
| 2022 | $1,994 +7.6% | $34,380 +7.6% |
| 2021 | $1,853 +2.8% | $31,940 +2.8% |
| 2020 | $1,803 +5% | $31,080 +5% |
| 2019 | $1,717 | $29,600 +7.9% |
| 2017 | $1,717 +11.4% | $27,440 +4.9% |
| 2015 | $1,542 +6.4% | $26,160 +1.9% |
| 2014 | $1,448 | $25,680 |
| 2013 | $1,448 +13.5% | $25,680 +13.1% |
| 2012 | $1,276 -1.3% | $22,700 -1.2% |
| 2011 | $1,292 -4.6% | $22,980 -4.5% |
| 2010 | $1,354 -18.1% | $24,060 -17.7% |
| 2009 | $1,654 | $29,220 |
Find assessor info on the county website
Monthly payment
Est. payment
Payment breakdown
Explore the cost of this home by adjusting the details. Changes won't be saved.Climate risks
Neighborhood: 35043
Nearby schools
Schools provided by the listing agent
- Elementary: Chelsea Park
- Middle: Chelsea
- High: Chelsea
Source: GALMLS. This data may not be complete. We recommend contacting the local school district to confirm school assignments for this home.

Similar homes
- $539,9004 bd5 ba3k sqftSpectrum, Chelsea, AL 35043For Sale

 MLS ID #21456474, Wayne Goodrich, Fathom Realty AL LLC. GALMLS
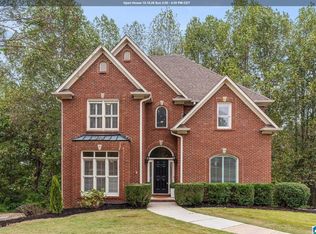
 - $449,9004 bd4 ba3k sqft1278 Eagle Park Rd, Birmingham, AL 35242For Sale
 MLS ID #21467414, Mike Kim, LAH Sotheby's International Realty Hoover. GALMLS
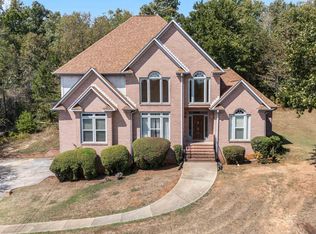
 - $419,0005 bd6 ba3.6k sqft145 Cliff Rd, Sterrett, AL 35147For Sale
 MLS ID #21466903, Brian Thomas, RE/MAX Advantage. GALMLS
 - $525,0004 bd5 ba3.3k sqft161 Essex Dr, Sterrett, AL 35147For Sale
 MLS ID #21466467, Sheila Pownall, Real Broker LLC. GALMLS
 - $489,9005 bd3 ba2.4k sqft224 Grey Oaks Ct, Pelham, AL 35124For SaleMLS ID #21445335, Ashley Burks, Keller Williams Metro South. GALMLS
- $449,0005 bd3 ba2.3k sqft127 Narrows Creek Dr, Birmingham, AL 35242For SaleMLS ID #21467363, Donna Savage, RealtySouth-MB-Crestline. GALMLS
- $565,0004 bd5 ba2.9k sqftAt&t, Chelsea, AL 35043For SaleMLS ID #21446125, Tiffany Bittner, ARC Realty Vestavia. GALMLS
- $325,0003 bd3 ba1.8k sqftTbd, Chelsea, AL 35043For SaleMLS ID #21462584, Laurie Trimm, RealtySouth-MB-Crestline. GALMLS
- $385,0004 bd3 ba2.3k sqftAtt & Spectrum, Chelsea, AL 35043For SaleMLS ID #21466563, Bryant Turner, ARC Realty 280. GALMLS
- $415,0004 bd3 ba2.5k sqft1056 Evan Cir, Chelsea, AL 35043For SaleMLS ID #21463020, Sarah Reagan, ARC Realty 280. GALMLS
- $474,9004 bd3 ba2.6k sqft109 Lauchlin Way, Pelham, AL 35124For SaleMLS ID #21458389, Shane Harper, Town Square Realty. GALMLS
- $459,0004 bd3 ba3.1k sqftAt&t, Columbiana, AL 35051For SaleMLS ID #21455973, Misty Dodson, RealtySouth Chelsea Branch. GALMLS
- $487,0004 bd4 ba2.5k sqftAtt, Pelham, AL 35124For SaleMLS ID #21460551, Donna Gaskins, ARC Realty - Hoover. GALMLS
- $454,5004 bd4 ba3k sqft845 Meadow Ridge Ln, Birmingham, AL 35242For SaleMLS ID #21462301, Tina Baum, RE/MAX Advantage. GALMLS
- $375,0004 bd3 ba1.9k sqftAt&t, Chelsea, AL 35043For SaleMLS ID #21466538, Brenda Blanton, eXp Realty, LLC Central. GALMLS
- $359,9003 bd2 ba1.9k sqft470 Foothills Pkwy, Chelsea, AL 35043For SaleMLS ID #21466971, Jill Fleck, ARC Realty 280. GALMLS
- $319,0003 bd2 ba1.5k sqft17 Charob Lake Trl, Chelsea, AL 35043For SaleMLS ID #21461369, Brian Thomas, RE/MAX Advantage. GALMLS
- $499,9004 bd3 ba2.5k sqftA T And T, Birmingham, AL 35214For SaleMLS ID #21455296, Kimberly Rohloff, RealtySouth-Inverness Office. GALMLS
- $499,9004 bd5 ba2.8k sqft1177 Eagle Park Rd, Birmingham, AL 35242For SaleMLS ID #21456952, Scott Boudreaux, LAH Sotheby's International Realty Crestline. GALMLS
- $389,0004 bd3 ba2.5k sqft189 Woodbury Dr, Sterrett, AL 35147For SaleMLS ID #21464501, David Mackle, Keller Williams Realty Vestavia. GALMLS
