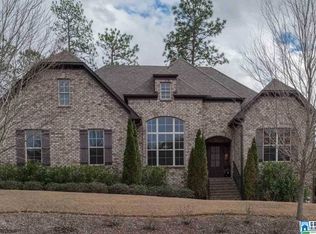
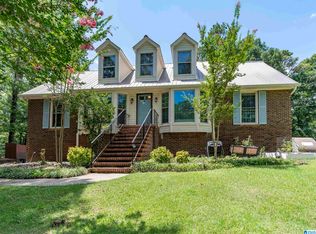
Welcome home to Ballantrae, one of Pelham's most desirable golf course communities. Ideally located near the beginning of the neighborhood, this beautifully updated 4-bedroom, 3-bath home offers nearly 2,700 square feet of inviting living space. The main level features hardwood floors, granite countertops, stainless steel appliances, recessed lighting, and a spacious primary suite with vaulted ceilings, walk-in closet, soaking tub, and separate tiled shower. The finished lower level offers a second living area, private bedroom and bath, LVP flooring, and walk-out patio access. Enjoy the screened porch, oversized weatherproof deck, and fenced backyard. Recent updates include a new roof, refrigerator, and 220V EV charging station. Enjoy Ballantrae amenities including the community pool, fitness center, walking trails, and beautiful golf course surroundings. Perfectly positioned to enjoy everything this sought-after Ballantrae community has to offer. All that's missing is you!
For sale
Price cut: $10.1K (9/10)
$474,900
109 Lauchlin Way, Pelham, AL 35124
4beds
2,683sqft
Single Family Residence
Built in 2007
0.3 Acres Lot
$470,200 Zestimate®
$177/sqft
$70/mo HOA
What's special
New roofBeautiful golf course surroundingsWalk-out patio accessFenced backyardSoaking tubWalk-in closetOversized weatherproof deck
- 86 days
- 750
- 59
Zillow last checked:
Listing updated:
Listed by:
Shane Harper 205-901-5896,
Town Square Realty
Source: GALMLS,MLS#: 21458389
Facts & features
Interior
Bedrooms & bathrooms
- Bedrooms: 4
- Bathrooms: 3
- Full bathrooms: 3
Rooms
- Room types: Bedroom, Den/Family (ROOM), Dining Room, Bathroom, Kitchen, Master Bathroom, Master Bedroom
Primary bedroom
- Level: First
Bedroom 1
- Level: First
Bedroom 2
- Level: First
Bedroom 3
- Level: Basement
Primary bathroom
- Level: First
Bathroom 1
- Level: First
Dining room
- Level: First
Family room
- Level: Basement
Kitchen
- Features: Breakfast Bar, Eat-in Kitchen
- Level: First
Living room
- Level: First
Basement
- Area: 1710
Heating
- Central
Cooling
- Central Air
Appliances
- Included: Electric Cooktop, Dishwasher, Disposal, Microwave, Refrigerator, Stove-Electric, Gas Water Heater
- Laundry: Electric Dryer Hookup, Washer Hookup, Main Level, Laundry Closet, Laundry (ROOM), Yes
Features
- Recessed Lighting, Sound System, High Ceilings, Cathedral/Vaulted, Crown Molding, Smooth Ceilings, Tray Ceiling(s), Soaking Tub, Linen Closet, Separate Shower, Double Vanity, Tub/Shower Combo, Walk-In Closet(s)
- Flooring: Carpet, Hardwood, Tile, Vinyl
- Windows: Window Treatments
- Basement: Full,Partially Finished,Daylight
- Attic: Pull Down Stairs,Yes
- Number of fireplaces: 1
- Fireplace features: Gas Starter, Tile (FIREPL), Gas Log, Living Room, Gas
Interior area
- Total interior livable area: 2,683 sqft
- Finished area above ground: 1,756
- Finished area below ground: 927
Video & virtual tour
Property
Parking
- Total spaces: 2
- Parking features: Basement, Driveway, Lower Level, Off Street, Garage Faces Front
- Attached garage spaces: 2
- Has uncovered spaces: Yes
Features
- Levels: One and One Half
- Stories: 1.5
- Patio & porch: Covered, Patio, Covered (DECK), Open (DECK), Screened (DECK), Deck
- Exterior features: Sprinkler System
- Pool features: In Ground, Community
- Has spa: Yes
- Spa features: Bath
- Fencing: Fenced
- View description: None
- Waterfront features: No
Lot
- Size: 0.3 Acres
- Features: Subdivision
Details
- Parcel number: 149321002029.000
- Special conditions: N/A
Construction
Type & style
- Home type: SingleFamily
- Property subtype: Single Family Residence
Materials
- Brick
- Foundation: Basement
Condition
- Year built: 2007
Utilities & green energy
- Water: Public
- Utilities for property: Sewer Connected, Underground Utilities
Community & HOA
Community
- Features: Golf
- Subdivision: Ballantrae Lauchlin
HOA
- Has HOA: Yes
- Amenities included: Management, Recreation Facilities
- HOA fee: $837 annually
Location
- Region: Pelham
Financial & listing details
- Price per square foot: $177/sqft
- Tax assessed value: $454,300
- Annual tax amount: $2,595
- Price range: $474.9K - $474.9K
- Date on market: 7/8/2026
Estimated market value
$470,200
$447,000 - $494,000
$2,374/mo
Price history
| Date | Event | Price |
|---|---|---|
| 9/10/2026 | Price change | $474,900-2.1%$177/sqft |
Source:  GALMLS #21458389 Report a problem GALMLS #21458389 Report a problem | ||
| 7/10/2026 | Listed for sale | $485,000-2%$181/sqft |
Source: GALMLS #21458389 Report a problem | ||
| 6/10/2026 | Listing removed | $495,000$184/sqft |
Source: GALMLS #21454300 Report a problem | ||
| 5/30/2026 | Listed for sale | $495,000+13.8%$184/sqft |
Source: GALMLS #21454300 Report a problem | ||
| 1/29/2026 | Listing removed | $5,500$2/sqft |
Source: Zillow Rentals Report a problem | ||
| 1/8/2026 | Listed for rent | $5,500+22.2%$2/sqft |
Source: Zillow Rentals Report a problem | ||
| 1/26/2024 | Listing removed | -- |
Source: Zillow Rentals Report a problem | ||
| 12/27/2023 | Listed for rent | $4,500$2/sqft |
Source: Zillow Rentals Report a problem | ||
| 12/18/2023 | Listing removed | -- |
Source: Zillow Rentals Report a problem | ||
| 11/27/2023 | Listed for rent | $4,500+12.5%$2/sqft |
Source: Zillow Rentals Report a problem | ||
| 10/16/2023 | Listing removed | -- |
Source: Zillow Rentals Report a problem | ||
| 9/25/2023 | Listed for rent | $4,000$1/sqft |
Source: Zillow Rentals Report a problem | ||
| 3/31/2023 | Sold | $435,000$162/sqft |
Source: GALMLS #1346293 Report a problem | ||
| 2/28/2023 | Contingent | $435,000$162/sqft |
Source: GALMLS #1346293 Report a problem | ||
| 2/22/2023 | Listed for sale | $435,000+1.4%$162/sqft |
Source: GALMLS #1346293 Report a problem | ||
| 12/31/2022 | Listing removed | -- |
Source: GALMLS #1328499 Report a problem | ||
| 11/21/2022 | Contingent | $429,000$160/sqft |
Source: GALMLS #1328499 Report a problem | ||
| 10/13/2022 | Price change | $429,000-0.2%$160/sqft |
Source: GALMLS #1328499 Report a problem | ||
| 9/21/2022 | Price change | $429,900-3.4%$160/sqft |
Source: GALMLS #1328499 Report a problem | ||
| 9/3/2022 | Price change | $445,000-3.2%$166/sqft |
Source: GALMLS #1328499 Report a problem | ||
| 7/28/2022 | Listed for sale | $459,900+52.9%$171/sqft |
Source: GALMLS #1328499 Report a problem | ||
| 7/17/2008 | Sold | $300,700$112/sqft |
Source: Public Record Report a problem | ||
Public tax history
| Year | Property taxes | Tax assessment |
|---|---|---|
| 2025 | $2,595 +0.2% | $45,440 +0.2% |
| 2024 | $2,590 +10.1% | $45,360 +9.9% |
| 2023 | $2,352 +14.1% | $41,260 +13.9% |
| 2022 | $2,061 +5.3% | $36,240 +5.2% |
| 2021 | $1,957 +2.9% | $34,440 +2.9% |
| 2020 | $1,901 +3% | $33,480 +3% |
| 2019 | $1,845 | $32,520 +8.7% |
| 2017 | $1,845 +12.4% | $29,920 +4% |
| 2015 | $1,641 +3.4% | $28,780 +2.5% |
| 2014 | $1,588 | $28,080 |
| 2013 | $1,588 -0.9% | $28,080 -0.8% |
| 2012 | $1,602 -0.9% | $28,320 -0.8% |
| 2011 | $1,615 -1.6% | $28,560 -1.6% |
| 2010 | $1,642 +0.9% | $29,020 +0.8% |
| 2009 | $1,628 | $28,780 |
Find assessor info on the county website
Monthly payment
Est. payment
Payment breakdown
Explore the cost of this home by adjusting the details. Changes won't be saved.Climate risks
Neighborhood: 35124
Nearby schools
Schools provided by the listing agent
- Elementary: Pelham Ridge
- Middle: Pelham Park
- High: Pelham
Source: GALMLS. This data may not be complete. We recommend contacting the local school district to confirm school assignments for this home.

Similar homes
- $487,0004 bd4 ba2.5k sqftAtt, Pelham, AL 35124For Sale
 MLS ID #21460551, Donna Gaskins, ARC Realty - Hoover. GALMLS
 - $475,0004 bd3 ba2.4k sqft305 Dunrobin Cir, Pelham, AL 35124For Sale
 MLS ID #21465112, Brenda Kirby, Five Star Real Estate, LLC. GALMLS
 - $415,0003 bd3 ba2.3k sqftTbd, Pelham, AL 35124For Sale
 MLS ID #21454796, Carolina Gualdron, Real Broker LLC. GALMLS
 - $425,0004 bd3 ba2.7k sqft2614 Royal Cir, Pelham, AL 35124For Sale
 MLS ID #21459753, Andrew Hancock, Keller Williams Realty Vestavia. GALMLS
 - $489,9005 bd3 ba2.4k sqft224 Grey Oaks Ct, Pelham, AL 35124For SaleMLS ID #21445335, Ashley Burks, Keller Williams Metro South. GALMLS
- $574,0004 bd3 ba2.9k sqft462 Ballantrae Rd, Pelham, AL 35124For SaleMLS ID #21449318, Ted Gregg, ARC Realty 280. GALMLS
- $525,0004 bd3 ba2.6k sqft801 Grey Oaks Cv, Pelham, AL 35124For SaleMLS ID #21465644, Robin Gerstenberg, Keller Williams Homewood. GALMLS
- $480,0004 bd3 ba2.9k sqft132 Newgate Rd, Alabaster, AL 35007For SaleMLS ID #21462052, Ashlee Springer, Keller Williams Metro South. GALMLS
- $349,9003 bd2 ba1.6k sqft1124 Weybridge Way, Pelham, AL 35124For SaleMLS ID #21464106, Eric Gibbons, Sun Real Estate, Inc.-- Birmingham. GALMLS
- $479,0004 bd5 ba2.5k sqft417 Bent Creek Trce, Chelsea, AL 35043For SaleMLS ID #21460168, Ashlyn Smith, Keller Williams Realty Vestavia. GALMLS
- $409,9004 bd4 ba2.5k sqft1932 Seattle Slew Dr, Helena, AL 35080For SaleMLS ID #21464465, Kristen Parker, Keller Williams Realty Vestavia. GALMLS
- $525,0004 bd5 ba3.3k sqft161 Essex Dr, Sterrett, AL 35147For SaleMLS ID #21466467, Sheila Pownall, Real Broker LLC. GALMLS
- $389,0004 bd3 ba2.7k sqft104 Forest Hills Ter, Alabaster, AL 35007For SaleMLS ID #21460787, Joy Groce, eXp Realty, LLC Central. GALMLS
- $499,9004 bd3 ba2.5k sqftA T And T, Birmingham, AL 35214For SaleMLS ID #21455296, Kimberly Rohloff, RealtySouth-Inverness Office. GALMLS
- $409,0005 bd3 ba2.4k sqft109 Saint Charles Dr, Helena, AL 35080For SaleMLS ID #21461587, Daryl Ingram, Ingram Moore Realty. GALMLS
- $425,0004 bd3 ba2.1k sqftAt&t, Maylene, AL 35114For SaleMLS ID #21461144, Malinda Smiley Smith, Birmingham Mountain Realty. GALMLS
- $459,0004 bd3 ba3.1k sqftAt&t, Columbiana, AL 35051For SaleMLS ID #21455973, Misty Dodson, RealtySouth Chelsea Branch. GALMLS
- $450,0005 bd3 ba2.7k sqftAtt Or Spectrum, Helena, AL 35080For SaleMLS ID #21462772, Carrie Richardson, ARC Realty - Hoover. GALMLS
- $450,0004 bd3 ba2.6k sqftSpectrum, Mc Calla, AL 35111For SaleMLS ID #21463275, Joseph Rooker, Sweet HOMElife Real Estate. GALMLS
- $475,9002 bd2 ba2k sqftVerizon, Leeds, AL 35094For SaleMLS ID #21466637, Janet Bourassa, ARC Realty 280. GALMLS
