Location, location, location! Opportunities like this don’t come along often in this sought-after Pelham neighborhood. Perfectly positioned near the Hoover city line, this home is just 5 minutes from I-65 and only 3 minutes from Highway 31, putting groceries, shopping, restaurants, and everyday conveniences right at your fingertips. This full-brick home offers 4 bedrooms and 3 full baths, providing plenty of space for family, guests, or a home office. Out back, you’ll love the screened-in porch—the perfect spot to enjoy your morning coffee, unwind in the evenings, or relax outdoors without the bugs. With its hard-to-beat location, spacious floor plan, and low-maintenance brick exterior, this is a wonderful opportunity to own a home in a neighborhood where properties rarely become available.
For sale
$365,000
204 Beaver Trl, Pelham, AL 35124
4beds
2,417sqft
Single Family Residence
Built in 2000
6,969 Square Feet Lot
$-- Zestimate®
$151/sqft
$19/mo HOA
What's special
- 11 days
- 701
- 93
Likely to sell faster than
Zillow last checked:
Listing updated:
Listed by:
Hollie Higgins CELL:2053687319,
ARC Realty - Hoover,
Davis Haley 205-903-3573,
ARC Realty - Hoover
Source: GALMLS,MLS#: 21465987
Facts & features
Interior
Bedrooms & bathrooms
- Bedrooms: 4
- Bathrooms: 3
- Full bathrooms: 3
Rooms
- Room types: Bedroom, Bonus Room, Dining Room, Bathroom, Kitchen, Master Bathroom, Master Bedroom
Primary bedroom
- Level: First
Bedroom 1
- Level: First
Bedroom 2
- Level: First
Bedroom 3
- Level: Basement
Primary bathroom
- Level: First
Bathroom 1
- Level: First
Dining room
- Level: First
Kitchen
- Features: Laminate Counters, Eat-in Kitchen, Pantry
- Level: First
Living room
- Level: First
Basement
- Area: 1653
Heating
- Central
Cooling
- Central Air, Ceiling Fan(s)
Appliances
- Included: Dishwasher, Refrigerator, Stove-Electric, Tankless Water Heater
- Laundry: Electric Dryer Hookup, Washer Hookup, In Basement, Laundry Closet, Yes
Features
- Recessed Lighting, High Ceilings, Cathedral/Vaulted, Crown Molding, Linen Closet, Separate Shower, Walk-In Closet(s)
- Flooring: Hardwood, Tile
- Windows: Bay Window(s), Double Pane Windows
- Basement: Full,Partially Finished,Block,Daylight
- Attic: Pull Down Stairs,Yes
- Number of fireplaces: 1
- Fireplace features: Gas Log, Gas Starter, Tile (FIREPL), Living Room, Gas
Interior area
- Total interior livable area: 2,417 sqft
- Finished area above ground: 1,653
- Finished area below ground: 764
Video & virtual tour
Property
Parking
- Total spaces: 2
- Parking features: Basement, Garage Faces Front
- Attached garage spaces: 2
Features
- Levels: One,Split Foyer
- Stories: 1
- Patio & porch: Open (PATIO), Patio, Porch Screened, Covered (DECK), Open (DECK), Screened (DECK), Deck
- Pool features: None
- Fencing: Fenced
- View description: None
- Waterfront features: No
Lot
- Size: 6,969 Square Feet
- Features: Interior Lot, Few Trees, Subdivision
Details
- Parcel number: 117350007139.000
- Special conditions: As Is
Construction
Type & style
- Home type: SingleFamily
- Property subtype: Single Family Residence
Materials
- Brick
- Foundation: Basement
Condition
- Year built: 2000
Utilities & green energy
- Water: Public
- Utilities for property: Sewer Connected, Underground Utilities
Community & HOA
Community
- Features: Sidewalks, Street Lights, Curbs
- Subdivision: Beaver Creek
HOA
- Has HOA: Yes
- Services included: Maintenance Grounds, Utilities for Comm Areas
- HOA fee: $225 annually
Location
- Region: Pelham
Financial & listing details
- Price per square foot: $151/sqft
- Tax assessed value: $299,400
- Annual tax amount: $1,696
- Price range: $365K - $365K
- Date on market: 9/25/2026
- Road surface type: Paved
Estimated market value
Not available
Estimated sales range
Not available
Not available
Price history
| Date | Event | Price |
|---|---|---|
| 10/2/2026 | Listed for sale | $365,000+73.8%$151/sqft |
Source:  GALMLS #21465987 Report a problem GALMLS #21465987 Report a problem | ||
| 3/23/2004 | Sold | $210,000+500%$87/sqft |
Source: Public Record Report a problem | ||
| 8/21/2000 | Sold | $35,000$14/sqft |
Source: Public Record Report a problem | ||
Public tax history
| Year | Property taxes | Tax assessment |
|---|---|---|
| 2025 | $1,696 +0.6% | $29,940 +0.5% |
| 2024 | $1,686 +7.3% | $29,780 +7.1% |
| 2023 | $1,571 +1.5% | $27,800 +1.5% |
| 2022 | $1,548 +17.9% | $27,400 +17.4% |
| 2021 | $1,313 -2.9% | $23,340 -2.8% |
| 2020 | $1,352 +4% | $24,020 +3.9% |
| 2019 | $1,300 | $23,120 +9.1% |
| 2017 | $1,300 +12.9% | $21,200 +4.7% |
| 2015 | $1,151 +4.1% | $20,240 +2.3% |
| 2014 | $1,106 -0.1% | $19,780 -0.1% |
| 2013 | $1,107 -12.8% | $19,800 -12.4% |
| 2012 | $1,270 -1.7% | $22,600 -1.7% |
| 2011 | $1,292 -1.6% | $22,980 -1.5% |
| 2010 | $1,313 -2.6% | $23,340 -2.5% |
| 2009 | $1,348 +6.6% | $23,940 +6.4% |
| 2007 | $1,264 +9.8% | $22,500 -89.1% |
| 2005 | $1,151 +4% | $205,500 +3.8% |
| 2004 | $1,107 | $198,000 |
| 2003 | $1,107 +10.5% | -- |
| 2002 | $1,002 | -- |
| 2001 | $1,002 | -- |
Find assessor info on the county website
Monthly payment
Est. payment
Payment breakdown
Explore the cost of this home by adjusting the details. Changes won't be saved.Climate risks
Neighborhood: 35124
Nearby schools
Schools provided by the listing agent
- Elementary: Pelham Oaks
- Middle: Pelham Park
- High: Pelham
Source: GALMLS. This data may not be complete. We recommend contacting the local school district to confirm school assignments for this home.
Similar homes
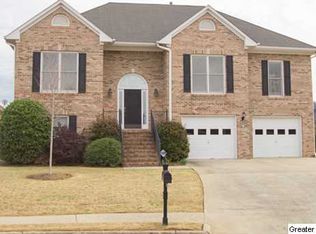
- $344,9004 bd3 ba2.7k sqft1700 Woodview Cir, Pelham, AL 35124For Sale
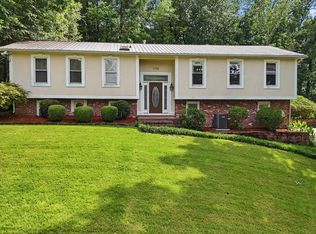
 MLS ID #21460605, Ashley West-Rogers, Norluxe Realty Birmingham LLC. GALMLS
 - $337,9004 bd2 ba1.8k sqftAtt, Pelham, AL 35124For Sale
 MLS ID #21463761, Vicki Lugar, ARC Realty - Hoover. GALMLS
 - $425,0004 bd3 ba2.2k sqft1289 Havenview Dr, Pelham, AL 35124For Sale
 MLS ID #21467006, Shirley Hall, eXp Realty, LLC Central. GALMLS
 - $425,0004 bd3 ba2.7k sqft2614 Royal Cir, Pelham, AL 35124For Sale
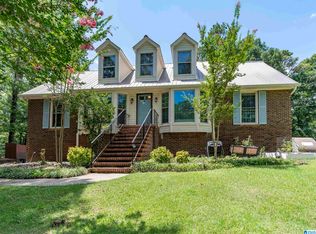 MLS ID #21459753, Andrew Hancock, Keller Williams Realty Vestavia. GALMLS
 - $347,7004 bd3 ba2.1k sqft610 Crosscreek Cv, Pelham, AL 35124For SaleMLS ID #21456234, Cliff Glansen, FlatFee.com. GALMLS
- $389,9004 bd3 ba2.1k sqft805 Frontier Dr, Pelham, AL 35124For SaleMLS ID #21460767, Margie Beth Shaw, Keller Williams Realty Vestavia. GALMLS
- $374,9004 bd3 ba2.7k sqft3674 Helena Rd, Helena, AL 35080For SaleMLS ID #21466685, Catherine Ryals, Keller Williams Realty Vestavia. GALMLS
- $319,0003 bd2 ba1.5k sqft615 Crosscreek Trl, Pelham, AL 35124For SaleMLS ID #21466088, Jorge Yau, Keller Williams Realty Vestavia. GALMLS
- $345,0004 bd2 ba1.8k sqft500 Crosscreek Trl, Pelham, AL 35124For SaleMLS ID #21454656, Roxanne Crane, Five Star Real Estate, LLC. GALMLS
- $385,0003 bd3 ba2.7k sqftSpectrum, Pelham, AL 35124For SaleMLS ID #21460533, Jane Grace, Lokation Real Estate LLC. GALMLS
- $312,0004 bd3 ba2.1k sqft521 Cahaba Manor Ln, Pelham, AL 35124For SaleMLS ID #21459774, Sandy Nguyen (Binh), Goal Realty LLC. GALMLS
- $314,9003 bd3 ba2.1k sqft120 Meadow View Cir, Pelham, AL 35124For SaleMLS ID #21465198, Joseph Heckel, RealtySouth-Inverness Office. GALMLS
- $430,3604 bd3 ba2k sqftSpectrum, Pelham, AL 35124For SaleMLS ID #21465536, Yvonnda Stephens, The Homestead Group LLC. GALMLS
- $324,9903 bd3 ba2.1k sqft125 Cedar Cove Dr, Pelham, AL 35124For SaleMLS ID #21457921, Ross Blaising, ARC Realty Mountain Brook. GALMLS
- $399,9004 bd3 ba3.3k sqftSpectrum, Pelham, AL 35124For SaleMLS ID #21462447, Robert Russom, Keller Williams Realty Vestavia. GALMLS
- $429,9004 bd4 ba2.1k sqftSpectrum, Pelham, AL 35124For SaleMLS ID #21459441, Mary Lou Vonderau, RE/MAX Advantage. GALMLS
- $320,0003 bd3 ba1.6k sqftUnknown, Helena, AL 35080For SaleMLS ID #21464723, Carl Davis, All Star Realty. GALMLS
- $299,9003 bd2 ba2.3k sqftSpectrum, Att, Pelham, AL 35124For SaleMLS ID #21459048, Ross Carpri, Keller Williams Realty Vestavia. GALMLS
- $289,9003 bd2 ba2.1k sqft2654 Chandalar Ln, Pelham, AL 35124For SaleMLS ID #21462263, Richard Smith, Alpha Smith Realty Group LLC. GALMLS
