Welcome home to The Lakes at Hidden Forest! This beautifully maintained one-level home offers the space, layout, and location you’ve been looking for. Tucked away from the hustle and bustle while still just moments from restaurants, entertainment, highways, and interstate access, you truly get the best of both worlds—peace and convenience. Inside, the open-concept floor plan with split bedrooms creates the perfect balance of togetherness and privacy. The spacious kitchen features an eat-in area and flows seamlessly into the main living spaces, while a formal dining room and inviting sunroom provide plenty of room to gather, entertain, and make holiday memories.The spacious primary suite easily accommodates king-sized furnishings and features an en suite bath with his-and-hers vanities and walk-in closets. Three additional bedrooms and two guest baths offer plenty of flexibility for family, guests, or a home office.
For sale
$369,900
114 Hillcrest Dr, Montevallo, AL 35115
4beds
2,705sqft
Single Family Residence
Built in 2019
0.25 Acres Lot
$365,000 Zestimate®
$137/sqft
$19/mo HOA
What's special
Three additional bedroomsEasily accommodates king-sized furnishingsFormal dining roomEat-in areaWalk-in closetsSpacious kitchenTwo guest baths
- 10 days
- 194
- 17
Likely to sell faster than
Zillow last checked:
Listing updated:
Listed by:
Brandi Edwards 205-218-1876,
ERA King Real Estate
Source: GALMLS,MLS#: 21466828
Facts & features
Interior
Bedrooms & bathrooms
- Bedrooms: 4
- Bathrooms: 3
- Full bathrooms: 3
Rooms
- Room types: Bedroom, Dining Room, Bathroom, Kitchen, Master Bathroom, Master Bedroom, Sunroom (ROOM)
Primary bedroom
- Level: First
Bedroom 1
- Level: First
Bedroom 2
- Level: First
Bedroom 3
- Level: First
Primary bathroom
- Level: First
Bathroom 1
- Level: First
Dining room
- Level: First
Kitchen
- Features: Laminate Counters, Breakfast Bar, Eat-in Kitchen, Pantry
- Level: First
Living room
- Level: First
Basement
- Area: 0
Heating
- Central, Electric
Cooling
- Central Air, Electric, Heat Pump, Ceiling Fan(s)
Appliances
- Included: Dishwasher, Microwave, Electric Oven, Stove-Electric, Electric Water Heater
- Laundry: Electric Dryer Hookup, Washer Hookup, Main Level, Laundry Room, Laundry (ROOM), Yes
Features
- Recessed Lighting, High Ceilings, Smooth Ceilings, Tray Ceiling(s), Soaking Tub, Linen Closet, Separate Shower, Tub/Shower Combo, Walk-In Closet(s)
- Flooring: Laminate, Tile
- Doors: Insulated Door
- Windows: Double Pane Windows
- Attic: Pull Down Stairs,Yes
- Number of fireplaces: 1
- Fireplace features: Tile (FIREPL), Living Room, Gas
Interior area
- Total interior livable area: 2,705 sqft
- Finished area above ground: 2,705
- Finished area below ground: 0
Video & virtual tour
Property
Parking
- Total spaces: 2
- Parking features: Attached, Driveway, Parking (MLVL), Garage Faces Front
- Attached garage spaces: 2
- Has uncovered spaces: Yes
Features
- Levels: One
- Stories: 1
- Patio & porch: Covered, Patio, Porch
- Exterior features: Lighting
- Pool features: None
- View description: None
- Waterfront features: No
Lot
- Size: 0.25 Acres
- Features: Interior Lot, Few Trees, Subdivision
Details
- Parcel number: 237350007051.000
- Special conditions: N/A
Construction
Type & style
- Home type: SingleFamily
- Property subtype: Single Family Residence
- Attached to another structure: Yes
Materials
- Brick
- Foundation: Slab
Condition
- Year built: 2019
Utilities & green energy
- Water: Public
- Utilities for property: Sewer Connected, Underground Utilities
Community & HOA
Community
- Features: Sidewalks, Street Lights, Curbs
- Subdivision: Lakes At Hidden Forest
HOA
- Has HOA: Yes
- Amenities included: Management
- Services included: Maintenance Grounds, Utilities for Comm Areas
- HOA fee: $225 annually
Location
- Region: Montevallo
Financial & listing details
- Price per square foot: $137/sqft
- Tax assessed value: $369,600
- Annual tax amount: $1,844
- Price range: $369.9K - $369.9K
- Date on market: 10/3/2026
- Road surface type: Paved
Estimated market value
$365,000
$347,000 - $383,000
$1,932/mo
Price history
| Date | Event | Price |
|---|---|---|
| 10/3/2026 | Listed for sale | $369,900+30.2%$137/sqft |
Source:  GALMLS #21466828 Report a problem GALMLS #21466828 Report a problem | ||
| 9/1/2023 | Listing removed | -- |
Source: GALMLS #1293853 Report a problem | ||
| 8/31/2021 | Sold | $284,000+4.1%$105/sqft |
Source: GALMLS #1293853 Report a problem | ||
| 7/30/2021 | Listed for sale | $272,900+16.7%$101/sqft |
Source: GALMLS #1293853 Report a problem | ||
| 5/4/2018 | Sold | $233,900$86/sqft |
Source: GALMLS #805373 Report a problem | ||
Public tax history
| Year | Property taxes | Tax assessment |
|---|---|---|
| 2025 | $1,844 +1.3% | $36,960 +1.3% |
| 2024 | $1,819 +8.5% | $36,480 +8.2% |
| 2023 | $1,678 +12.4% | $33,700 +12.1% |
| 2022 | $1,492 | $30,060 +9.9% |
| 2021 | -- | $27,340 +5.9% |
| 2020 | -- | $25,820 +3.4% |
| 2019 | -- | $24,980 +256.9% |
| 2017 | $357 | $7,000 |
| 2015 | $357 | $7,000 |
| 2014 | $357 | $7,000 |
Find assessor info on the county website
Monthly payment
Est. payment
Payment breakdown
Explore the cost of this home by adjusting the details. Changes won't be saved.Climate risks
Neighborhood: 35115
Nearby schools
Schools provided by the listing agent
- Elementary: Montevallo
- Middle: Montevallo
- High: Montevallo
Source: GALMLS. This data may not be complete. We recommend contacting the local school district to confirm school assignments for this home.
Similar homes
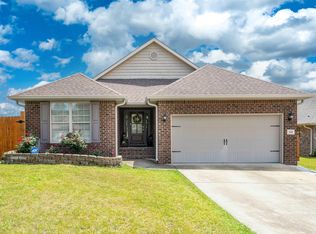
- $372,0004 bd3 ba2k sqftUnknown, Montevallo, AL 35115For Sale
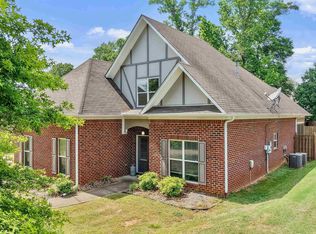
 MLS ID #21451310, Carla Killingsworth, RealtySouth - Chilton II. GALMLS
 - $334,9004 bd2 ba1.9k sqftAt&t And Spectrum, Alabaster, AL 35007For Sale
 MLS ID #21467608, Lauren Murphree, RealtySouth-OTM-Acton Rd. GALMLS
 - $395,0004 bd3 ba2.6k sqftSpectrum, Montevallo, AL 35115For Sale
 MLS ID #21460536, Peck Barham, Keller Williams Homewood. GALMLS
 - $360,0005 bd3 ba2k sqft140 Morning Mist Trl, Alabaster, AL 35007For Sale
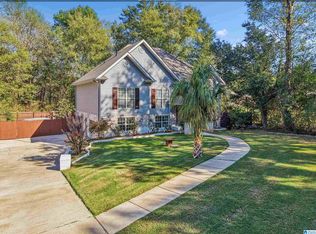 MLS ID #21466954, Jorge Yau, Keller Williams Realty Vestavia. GALMLS
 - $285,5004 bd3 ba1.8k sqft2015 Discovery Dr, Montevallo, AL 35115For SaleMLS ID #21466528, Robin Gerstenberg, Keller Williams Homewood. GALMLS
- $330,0003 bd3 ba1.8k sqft505 Shelby Farms Way, Alabaster, AL 35007For SaleMLS ID #21466960, Shannon Colby, Keller Williams Metro South. GALMLS
- $399,9003 bd3 ba2.2k sqft117 Lane Park Dr, Alabaster, AL 35114For SaleMLS ID #21467072, Minnie Rivera, Keller Williams Realty Hoover. GALMLS
- $364,9004 bd2 ba2.3k sqft313 Tanglewood Cir, Alabaster, AL 35007For SaleMLS ID #21450746, Cheryl White, Team Lehman LLC. GALMLS
- $389,0004 bd3 ba2.7k sqft104 Forest Hills Ter, Alabaster, AL 35007For SaleMLS ID #21460787, Joy Groce, eXp Realty, LLC Central. GALMLS
- $395,0003 bd2 ba2.5k sqft288 Kentwood Dr, Alabaster, AL 35007For SaleMLS ID #21460527, Pamela Crain, 1 Percent Lists Legacy. GALMLS
- $389,9994 bd3 ba2.3k sqftAtt & Spectrum, Pelham, AL 35124For SaleMLS ID #21459731, Joseph Daley, Keller Williams Metro South. GALMLS
- $329,0004 bd3 ba2.3k sqft121 Waterford Cove Dr, Calera, AL 35040For SaleMLS ID #21455173, Michelle Greene, EXIT Coosa River Realty LLC. GALMLS
- $425,0004 bd3 ba2.1k sqftAt&t, Maylene, AL 35114For SaleMLS ID #21461144, Malinda Smiley Smith, Birmingham Mountain Realty. GALMLS
- $369,0003 bd3 ba2.2k sqft1405 Belmont Ln, Helena, AL 35080For SaleMLS ID #21462163, Jared Fagan, eXp Realty, LLC Central. GALMLS
- $399,0004 bd3 ba2.2k sqft2771 Village Ln, Birmingham, AL 35211For SaleMLS ID #21467365, Kulsum Budhwani, Keller Williams Realty Hoover. GALMLS
- $414,9004 bd3 ba2.5k sqftSpectrum, Pelham, AL 35124For SaleMLS ID #21466902, Melissa Hull, Keller Williams Metro South. GALMLS
- $309,9004 bd3 ba2.7k sqftAt&t, Calera, AL 35040For SaleMLS ID #21452193, Alicia Anderson, ERA King Real Estate. GALMLS
- $303,0004 bd3 ba2.1k sqft241 Union Station Dr, Calera, AL 35040For SaleMLS ID #21458959, Candace Kromer, EXIT Royal Realty. GALMLS
- $355,0003 bd3 ba1.8k sqft463 Heathersage Rd, Maylene, AL 35114For SaleMLS ID #21462109, Christina James, Keller Williams Realty Hoover. GALMLS
- $324,9004 bd3 ba1.9k sqftSpectrum, Alabaster, AL 35007For SaleMLS ID #21465446, Debbie Burks, Keller Williams Realty Hoover. GALMLS
