SELLER WILL BUY RATE DOWN TO 5.99%! Don’t miss this spacious 4-bedroom, 2.5-bath home offering comfort, convenience, and a fantastic private backyard. The main-level primary suite provides easy living, while A HARDWOOD floors flow throughout the main level. Enjoy a bright kitchen with GRANITE countertops that opens to an inviting SUNROOM—perfect for morning coffee or relaxing at the end of the day. Upstairs features three generously sized bedrooms with plenty of space for family, guests, or a home office. Conveniently located just minutes from restaurants, shopping, the hospital, and interstate access. With a seller-paid rate BUY DOWN to 5.99%, this home is an opportunity you don’t want to miss! Schedule your showing today!*
For sale
$324,900
140 Greenfield Ln, Alabaster, AL 35007
4beds
1,994sqft
Single Family Residence
Built in 1992
0.27 Acres Lot
$-- Zestimate®
$163/sqft
$8/mo HOA
What's special
- 8 days
- 733
- 137
Likely to sell faster than
Zillow last checked:
Listing updated:
Listed by:
Debbie Burks CELL:2052618160,
Keller Williams Realty Hoover
Source: GALMLS,MLS#: 21465446
Facts & features
Interior
Bedrooms & bathrooms
- Bedrooms: 4
- Bathrooms: 3
- Full bathrooms: 2
- 1/2 bathrooms: 1
Rooms
- Room types: Bedroom, Dining Room, Bathroom, Great Room, Half Bath (ROOM), Kitchen, Master Bathroom, Master Bedroom, Sunroom (ROOM)
Primary bedroom
- Level: First
Bedroom 1
- Level: Second
Bedroom 2
- Level: Second
Bedroom 3
- Level: Second
Primary bathroom
- Level: First
Bathroom 1
- Level: First
Dining room
- Level: First
Kitchen
- Features: Stone Counters, Breakfast Bar, Eat-in Kitchen
- Level: First
Basement
- Area: 0
Heating
- Central, Heat Pump
Cooling
- Central Air, Heat Pump, Ceiling Fan(s)
Appliances
- Included: Dishwasher, Microwave, Refrigerator, Stainless Steel Appliance(s), Stove-Electric, Electric Water Heater
- Laundry: Electric Dryer Hookup, Washer Hookup, Main Level, Laundry Room, Laundry (ROOM), Yes
Features
- High Ceilings, Cathedral/Vaulted, Crown Molding, Soaking Tub, Separate Shower, Tub/Shower Combo, Walk-In Closet(s)
- Flooring: Carpet, Hardwood
- Doors: Storm Door(s)
- Windows: Bay Window(s)
- Attic: Pull Down Stairs,Yes
- Number of fireplaces: 1
- Fireplace features: Marble (FIREPL), Great Room, Wood Burning
Interior area
- Total interior livable area: 1,994 sqft
- Finished area above ground: 1,994
- Finished area below ground: 0
Property
Parking
- Total spaces: 2
- Parking features: Attached, Driveway, Parking (MLVL), Off Street, Garage Faces Front
- Attached garage spaces: 2
- Has uncovered spaces: Yes
Features
- Levels: One and One Half
- Stories: 1.5
- Patio & porch: Covered, Patio, Porch
- Exterior features: Sprinkler System
- Pool features: None
- View description: None
- Waterfront features: No
Lot
- Size: 0.27 Acres
- Features: Interior Lot, Subdivision
Details
- Parcel number: 137352001008.006
- Special conditions: N/A
Construction
Type & style
- Home type: SingleFamily
- Property subtype: Single Family Residence
Materials
- Other
- Foundation: Slab
Condition
- Year built: 1992
Utilities & green energy
- Water: Public
- Utilities for property: Sewer Connected
Community & HOA
Community
- Features: Sidewalks, Street Lights, Curbs
- Subdivision: Greenfield
HOA
- Has HOA: Yes
- Services included: Maintenance Grounds
- HOA fee: $100 annually
Location
- Region: Alabaster
Financial & listing details
- Price per square foot: $163/sqft
- Tax assessed value: $285,700
- Annual tax amount: $1,343
- Price range: $324.9K - $324.9K
- Date on market: 9/18/2026
- Road surface type: Paved
Estimated market value
Not available
Estimated sales range
Not available
Not available
Price history
| Date | Event | Price |
|---|---|---|
| 9/19/2026 | Listed for sale | $324,900-1.2%$163/sqft |
Source:  GALMLS #21465446 Report a problem GALMLS #21465446 Report a problem | ||
| 9/16/2026 | Listing removed | $329,000$165/sqft |
Source: GALMLS #21459394 Report a problem | ||
| 8/19/2026 | Price change | $329,000-3.2%$165/sqft |
Source: GALMLS #21459394 Report a problem | ||
| 8/4/2026 | Price change | $340,000-2.8%$171/sqft |
Source: GALMLS #21459394 Report a problem | ||
| 7/17/2026 | Listed for sale | $349,900+109.5%$175/sqft |
Source: GALMLS #21459394 Report a problem | ||
| 11/26/2013 | Sold | $167,000+26%$84/sqft |
Source: Agent Provided Report a problem | ||
| 8/3/1998 | Sold | $132,500$66/sqft |
Source: Public Record Report a problem | ||
Public tax history
| Year | Property taxes | Tax assessment |
|---|---|---|
| 2025 | $1,343 | $28,580 +2.1% |
| 2024 | -- | $28,000 +12% |
| 2023 | -- | $25,000 +7.3% |
| 2022 | $1,258 | $23,300 +10.7% |
| 2021 | -- | $21,040 +4.8% |
| 2020 | $939 | $20,080 +5.7% |
| 2019 | -- | $19,000 +15.3% |
| 2017 | $768 -0.5% | $16,480 +1.1% |
| 2015 | $772 -5.6% | $16,300 +2.5% |
| 2014 | $818 | $15,900 |
| 2013 | $818 | $15,900 |
| 2012 | $818 -0.9% | $15,900 -0.9% |
| 2011 | $825 -1.7% | $16,040 -1.6% |
| 2010 | $839 -2.6% | $16,300 -2.5% |
| 2009 | $862 +9.6% | $16,720 +9.1% |
| 2007 | $786 +10.6% | $15,320 -89% |
| 2005 | $711 +4.1% | $139,200 +4% |
| 2004 | $683 | $133,900 |
| 2003 | $683 +4.5% | -- |
| 2002 | $653 | -- |
| 2001 | $653 | -- |
Find assessor info on the county website
Monthly payment
Est. payment
Payment breakdown
Explore the cost of this home by adjusting the details. Changes won't be saved.Climate risks
Neighborhood: 35007
Nearby schools
Schools provided by the listing agent
- Elementary: Creek View
- Middle: Thompson
- High: Thompson
Source: GALMLS. This data may not be complete. We recommend contacting the local school district to confirm school assignments for this home.
Similar homes
- $355,0004 bd3 ba2.1k sqft140 Sundance, Alabaster, AL 35007For Sale

 MLS ID #21462509, Liliana Venegas Calzada, LAH Sotheby's International Realty Mountain Brook. GALMLS
 - $325,0004 bd3 ba2.1k sqft1454 Falling Rock Cir, Alabaster, AL 35007For Sale
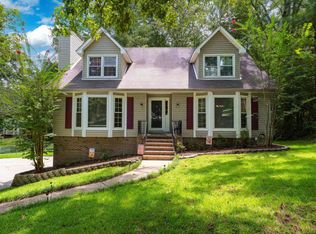 MLS ID #21450771, Gusty Gulas, eXp Realty, LLC Central. GALMLS
 - $312,9004 bd4 ba2.2k sqftSpectrum, Alabaster, AL 35007For Sale
 MLS ID #21462304, Shane Plyler, eXp Realty, LLC Central. GALMLS
 - $279,9003 bd2 ba1.5k sqft132 Greenfield Ln, Alabaster, AL 35007For Sale
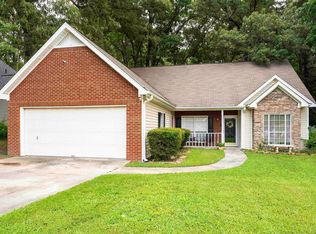 MLS ID #21458378, Debbie Burks, Keller Williams Realty Hoover. GALMLS
 - $395,0004 bd3 ba2.8k sqft1117 Independence Dr, Alabaster, AL 35007For SaleMLS ID #21451704, Nancy Callahan, Iron City Realty, LLC. GALMLS
- $365,0003 bd4 ba2.8k sqftAtt, Alabaster, AL 35007For SaleMLS ID #21458766, Connie Derryberry, Keller Williams Metro South. GALMLS
- $389,0004 bd3 ba2.7k sqft104 Forest Hills Ter, Alabaster, AL 35007For SaleMLS ID #21460787, Joy Groce, eXp Realty, LLC Central. GALMLS
- $480,0004 bd3 ba2.9k sqft132 Newgate Rd, Alabaster, AL 35007For SaleMLS ID #21462052, Ashlee Springer, Keller Williams Metro South. GALMLS
- $395,0003 bd2 ba2.5k sqft288 Kentwood Dr, Alabaster, AL 35007For SaleMLS ID #21460527, Pamela Crain, 1 Percent Lists Legacy. GALMLS
- $337,9004 bd2 ba1.8k sqftAtt, Pelham, AL 35124For SaleMLS ID #21463761, Vicki Lugar, ARC Realty - Hoover. GALMLS
- $389,9994 bd3 ba2.3k sqftAtt & Spectrum, Pelham, AL 35124For SaleMLS ID #21459731, Joseph Daley, Keller Williams Metro South. GALMLS
- $364,9004 bd2 ba2.3k sqft313 Tanglewood Cir, Alabaster, AL 35007For SaleMLS ID #21450746, Cheryl White, Team Lehman LLC. GALMLS
- $369,0003 bd3 ba2.2k sqft1405 Belmont Ln, Helena, AL 35080For SaleMLS ID #21462163, Jared Fagan, eXp Realty, LLC Central. GALMLS
- $298,7503 bd2 ba1.4k sqft144 Roy Ct, Helena, AL 35080For SaleMLS ID #21459818, Kyle McReynolds, Keller Williams Realty Vestavia. GALMLS
- $409,9004 bd4 ba2.5k sqft1932 Seattle Slew Dr, Helena, AL 35080For SaleMLS ID #21464465, Kristen Parker, Keller Williams Realty Vestavia. GALMLS
- $338,0003 bd2 ba2.1k sqft242 Russet Woods Dr, Birmingham, AL 35244For SaleMLS ID #21462927, Anita Nettuno, EXIT Realty Cahaba. GALMLS
- $329,0004 bd3 ba2.3k sqft121 Waterford Cove Dr, Calera, AL 35040For SaleMLS ID #21455173, Michelle Greene, EXIT Coosa River Realty LLC. GALMLS
- $370,0003 bd3 ba1.8k sqft463 Heathersage Rd, Maylene, AL 35114For SaleMLS ID #21462109, Christina James, Keller Williams Realty Hoover. GALMLS
- $310,0003 bd3 ba1.6k sqftCharter, Helena, AL 35080For SaleMLS ID #21462669, Robert Hamlin, RealtySouth-OTM-Acton Rd. GALMLS
- $279,0003 bd2 ba1.9k sqftAt&t, Maylene, AL 35114For SaleMLS ID #21455522, Michelle Hyde, RealtySouth-OTM-Acton Rd. GALMLS
