All you need!!! This Move-In Ready, 3 Bedroom, 2 Bath HOME is Conveniently located entering the cul-de-sac of a round about. This Easily-Accessible HOME includes a Family Room with gorgeous hardwood floors & gas fireplace. Spacious Master Bedroom & Bath. Other two bedrooms located right off the kitchen. Hot water heater is one year old and New AC unit installed this year. Schedule a Showing today and make this your HOME, before it's gone.
For sale
$349,900
1124 Weybridge Way, Pelham, AL 35124
3beds
1,686sqft
Single Family Residence
Built in 2005
6,534 Square Feet Lot
$346,100 Zestimate®
$208/sqft
$71/mo HOA
What's special
- 35 days
- 444
- 27
Zillow last checked:
Listing updated:
Listed by:
Eric Gibbons 205-983-1338,
Sun Real Estate, Inc.-- Birmingham
Source: GALMLS,MLS#: 21464106
Facts & features
Interior
Bedrooms & bathrooms
- Bedrooms: 3
- Bathrooms: 2
- Full bathrooms: 2
Rooms
- Room types: Bedroom, Dining Room, Bathroom, Kitchen, Master Bathroom, Master Bedroom
Primary bedroom
- Level: First
Bedroom 1
- Level: First
Bedroom 2
- Level: First
Primary bathroom
- Level: First
Bathroom 1
- Level: First
Dining room
- Level: First
Kitchen
- Features: Stone Counters, Breakfast Bar
- Level: First
Living room
- Level: First
Basement
- Area: 0
Heating
- Central, Natural Gas
Cooling
- Central Air, Electric
Appliances
- Included: Trash Compactor, Electric Cooktop, Dishwasher, Disposal, Microwave, Electric Oven, Gas Water Heater
- Laundry: Electric Dryer Hookup, Washer Hookup, Main Level, Laundry Room, Laundry (ROOM), Yes
Features
- Recessed Lighting, Cathedral/Vaulted, Crown Molding, Smooth Ceilings, Separate Shower, Double Vanity, Walk-In Closet(s)
- Flooring: Carpet, Laminate, Tile
- Attic: Walk-In,Yes
- Number of fireplaces: 1
- Fireplace features: Marble (FIREPL), Family Room, Gas
Interior area
- Total interior livable area: 1,686 sqft
- Finished area above ground: 1,686
- Finished area below ground: 0
Video & virtual tour
Property
Parking
- Total spaces: 2
- Parking features: Attached, Driveway, Garage Faces Front
- Attached garage spaces: 2
- Has uncovered spaces: Yes
Features
- Levels: One and One Half
- Stories: 1.5
- Patio & porch: Covered, Open (PATIO), Patio
- Pool features: In Ground, Community
- Has spa: Yes
- Spa features: Bath
- Fencing: Fenced
- View description: None
- Waterfront features: No
Lot
- Size: 6,534 Square Feet
- Features: Cul-De-Sac, Subdivision
Details
- Parcel number: 148282005016.000
- Special conditions: N/A
Construction
Type & style
- Home type: SingleFamily
- Property subtype: Single Family Residence
Materials
- 3 Sides Brick, Other
- Foundation: Slab
Condition
- Year built: 2005
Utilities & green energy
- Water: Public
- Utilities for property: Sewer Connected, Underground Utilities
Community & HOA
Community
- Features: Golf
- Subdivision: Ballantrae Weybridge
HOA
- Has HOA: Yes
- Services included: Maintenance Grounds
- HOA fee: $847 annually
Location
- Region: Pelham
Financial & listing details
- Price per square foot: $208/sqft
- Tax assessed value: $302,700
- Annual tax amount: $1,715
- Price range: $349.9K - $349.9K
- Date on market: 9/4/2026
Estimated market value
$346,100
$329,000 - $363,000
$1,872/mo
Price history
| Date | Event | Price |
|---|---|---|
| 9/11/2026 | Listed for sale | $349,900+4.4%$208/sqft |
Source:  GALMLS #21464106 Report a problem GALMLS #21464106 Report a problem | ||
| 5/5/2025 | Sold | $335,000-1.4%$199/sqft |
Source: GALMLS #21412311 Report a problem | ||
| 4/14/2025 | Contingent | $339,900$202/sqft |
Source: GALMLS #21412311 Report a problem | ||
| 3/20/2025 | Listed for sale | $339,900$202/sqft |
Source: GALMLS #21412311 Report a problem | ||
| 3/16/2025 | Contingent | $339,900$202/sqft |
Source: GALMLS #21412311 Report a problem | ||
| 3/13/2025 | Listed for sale | $339,900+25.4%$202/sqft |
Source: GALMLS #21412311 Report a problem | ||
| 2/13/2025 | Sold | $271,000+0.4%$161/sqft |
Source: GALMLS #21407895 Report a problem | ||
| 1/30/2025 | Pending sale | $270,000$160/sqft |
Source: GALMLS #21407895 Report a problem | ||
| 1/29/2025 | Listed for sale | $270,000+28.6%$160/sqft |
Source: GALMLS #21407895 Report a problem | ||
| 7/31/2017 | Sold | $210,000-2.3%$125/sqft |
Source: GALMLS #774352 Report a problem | ||
| 7/28/2017 | Pending sale | $215,000$128/sqft |
Source: ERA King Real Estate #774352 Report a problem | ||
| 7/5/2017 | Listed for sale | $215,000$128/sqft |
Source: ERA King Real Estate #774352 Report a problem | ||
| 6/29/2017 | Pending sale | $215,000$128/sqft |
Source: ERA King - Birmingham #774352 Report a problem | ||
| 2/17/2017 | Listed for sale | $215,000+13.2%$128/sqft |
Source: ERA King - Birmingham #774352 Report a problem | ||
| 6/20/2015 | Listing removed | $190,000$113/sqft |
Source: Advanced Realty #624980 Report a problem | ||
| 5/5/2015 | Price change | $190,000-2.6%$113/sqft |
Source: Advanced Realty #624980 Report a problem | ||
| 3/13/2015 | Listed for sale | $195,000+8.9%$116/sqft |
Source: Advanced Realty #624980 Report a problem | ||
| 3/17/2013 | Listing removed | $1,500$1/sqft |
Source: Real Living Advanced - Hoover #556945 Report a problem | ||
| 3/9/2013 | Listed for rent | $1,500+3.4%$1/sqft |
Source: Real Living Advanced Realty #556945 Report a problem | ||
| 8/14/2012 | Listing removed | $1,450$1/sqft |
Source: ForRentByOwner.com Report a problem | ||
| 8/9/2012 | Listed for rent | $1,450$1/sqft |
Source: ForRentByOwner.com Report a problem | ||
| 8/29/2011 | Sold | $179,000-3.5%$106/sqft |
Source: Public Record Report a problem | ||
| 10/4/2005 | Sold | $185,500$110/sqft |
Source: Public Record Report a problem | ||
Public tax history
| Year | Property taxes | Tax assessment |
|---|---|---|
| 2025 | $1,715 +1.1% | $30,280 +1.1% |
| 2024 | $1,697 +11.5% | $29,960 +11.2% |
| 2023 | $1,522 +12.5% | $26,940 +12.2% |
| 2022 | $1,352 +6.2% | $24,020 +6% |
| 2021 | $1,273 +9.1% | $22,660 +8.8% |
| 2020 | $1,167 +2.1% | $20,820 +2.1% |
| 2019 | $1,142 | $20,400 +4.5% |
| 2017 | $1,142 +7.2% | $19,520 +3.9% |
| 2015 | $1,066 +4.3% | $18,780 +2.5% |
| 2014 | $1,022 -0.9% | $18,320 -0.9% |
| 2013 | $1,031 | $18,480 |
| 2012 | $1,031 -0.3% | $18,480 -0.3% |
| 2011 | $1,034 -1.9% | $18,540 -1.8% |
| 2010 | $1,054 +1.8% | $18,880 +1.7% |
| 2009 | $1,035 -2.4% | $18,560 -2.3% |
| 2007 | $1,061 | $19,000 |
Find assessor info on the county website
Monthly payment
Est. payment
Payment breakdown
Explore the cost of this home by adjusting the details. Changes won't be saved.Climate risks
Neighborhood: 35124
Nearby schools
Schools provided by the listing agent
- Elementary: Pelham Ridge
- Middle: Pelham Park
- High: Pelham
Source: GALMLS. This data may not be complete. We recommend contacting the local school district to confirm school assignments for this home.
Similar homes
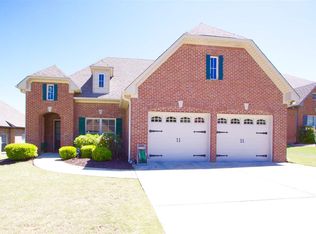
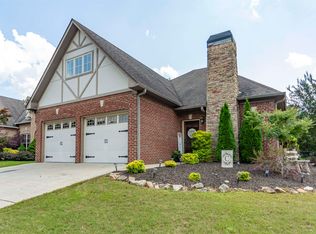
- $419,0004 bd3 ba2.5k sqftSpectrum, Pelham, AL 35124For Sale
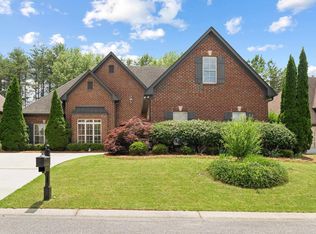
 MLS ID #21466902, Melissa Hull, Keller Williams Metro South. GALMLS
 - $415,0003 bd3 ba2.3k sqftTbd, Pelham, AL 35124For Sale
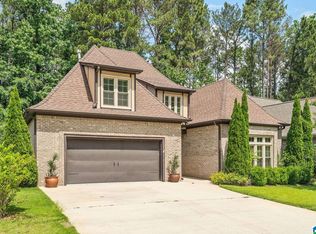 MLS ID #21454796, Carolina Gualdron, Real Broker LLC. GALMLS
 - $389,9994 bd3 ba2.3k sqftAtt & Spectrum, Pelham, AL 35124For Sale
 MLS ID #21459731, Joseph Daley, Keller Williams Metro South. GALMLS
 - $359,9003 bd2 ba1.9k sqft470 Foothills Pkwy, Chelsea, AL 35043For Sale
 MLS ID #21466971, Jill Fleck, ARC Realty 280. GALMLS
 - $365,0004 bd3 ba2k sqft709 Shelby Farms Pl, Alabaster, AL 35007For SaleMLS ID #21467302, Susan Lehman, Team Lehman LLC. GALMLS
- $359,0004 bd2 ba2.3k sqftTba, Maylene, AL 35114For SaleMLS ID #21450442, Jeff Dorough, Keller Williams Metro South. GALMLS
- $350,0003 bd2 ba1.5k sqftAt&t, Birmingham, AL 35242For SaleMLS ID #21465031, Amy Lawson, RealtySouth-MB-Cahaba Rd. GALMLS
- $355,0003 bd3 ba1.8k sqft463 Heathersage Rd, Maylene, AL 35114For SaleMLS ID #21462109, Christina James, Keller Williams Realty Hoover. GALMLS
- $319,0003 bd3 ba2.2k sqftAt & T, Calera, AL 35040For SaleMLS ID #21464925, Angie Smith, Ellis Realty. GALMLS
- $324,9003 bd2 ba1.6k sqftAtt, Chelsea, AL 35043For SaleMLS ID #21464149, Penny Miller, RE/MAX Advantage. GALMLS
- $324,9003 bd3 ba2.1k sqftAt&t, Calera, AL 35040For SaleMLS ID #21453442, Alicia Anderson, ERA King Real Estate. GALMLS
- $409,9004 bd4 ba2.5k sqft1932 Seattle Slew Dr, Helena, AL 35080For SaleMLS ID #21464465, Kristen Parker, Keller Williams Realty Vestavia. GALMLS
- $315,0003 bd3 ba1.7k sqftAtt, Sterrett, AL 35147For SaleMLS ID #21466801, Sherry Frye, ARC Realty 280. GALMLS
- $429,9004 bd4 ba2.1k sqftSpectrum, Pelham, AL 35124For SaleMLS ID #21459441, Mary Lou Vonderau, RE/MAX Advantage. GALMLS
- $365,0003 bd3 ba2.1k sqftAt&t, Alabaster, AL 35007For SaleMLS ID #21461756, Christy Null, ARC Realty - Hoover. GALMLS
- $340,0003 bd2 ba2k sqftSpectrum, Chelsea, AL 35043For SaleMLS ID #21466098, Debbie Stallings, Five Star Real Estate, LLC. GALMLS
- $329,0004 bd3 ba2.3k sqft121 Waterford Cove Dr, Calera, AL 35040For SaleMLS ID #21455173, Michelle Greene, EXIT Coosa River Realty LLC. GALMLS
- $284,0003 bd2 ba1.4k sqft144 Roy Ct, Helena, AL 35080For SaleMLS ID #21459818, Kyle McReynolds, Keller Williams Realty Vestavia. GALMLS
- $279,9003 bd2 ba1.5k sqft132 Greenfield Ln, Alabaster, AL 35007For SaleMLS ID #21458378, Debbie Burks, Keller Williams Realty Hoover. GALMLS
- $395,0003 bd2 ba2.5k sqft288 Kentwood Dr, Alabaster, AL 35007For SaleMLS ID #21460527, Pamela Crain, 1 Percent Lists Legacy. GALMLS
