Skip main navigation
Sold for $321,500
Street View
  • $321,500

    1113 Weybridge Cir, Pelham, AL 35124

    3beds
    1,452sqft
    Single Family Residence
    Built in 2005
    9,147.6 Square Feet Lot
    $323,600 Zestimate®
    $221/sqft
    $2,033 Estimated rent

    Home value

    $323,600

    $256,000 - $411,000

    $2,033/mo

    Zestimate® history
    Loading
    Loading...

    Owner options

    List your home for rent

    $2,033/mo

    Rent Zestimate®

    Find your next renter with Zillow Rental Manager. Plus, with online applications, you can quickly screen prospective tenants – for free.

    Learn more

    $2,033/mo

    Rent Zestimate®

    Refinance and save

    $2,470/mo

    Est. payment

    Refinancing to a lower rate could help reduce your monthly payments and save thousands over the life of the loan.

    See today's rates

    $2,470/mo

    Est. payment

    Explore your selling options

    Work with a Zillow partner agent

    Leverage their expertise and Zillow's premium Showcase listings to get your home seen by more buyers.

    Get started

    List with your own agent

    Get your home in front of millions of buyers by listing it on Zillow.

    Learn how to do it

    Sell it yourself

    Take full control of how buyers see your home on Zillow by listing For Sale by Owner (FSBO).

    List your home

    What's special

    Beautiful fenced in backyardStainless appliancesLarge pantryCul-de-sac streetFresh painted cabinets
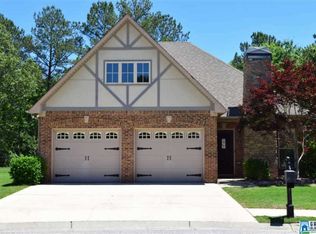
    Welcome Home to the highly desirable Ballantrae neighborhood. This charming 3 bed/ 2 bath home is located on a quiet, cul-de-sac street. Walk into the spacious living room from the front door to find a stunning wood accented fireplace with wood mantle. The dining room boasts natural light and opens to the living room and kitchen. The kitchen has recently been updated with fresh painted cabinets and stainless appliances. The large pantry off the kitchen is perfect for all of your appliances. Also off of the kitchen is the walk up attic that can be turned into an additional bedroom or bonus room. Down the hall you will find the bedrooms and full bath. Gorgeous screened in private patio off of the primary suite is perfect for enjoying coffee and the beautiful fenced in backyard. This home has been meticulously maintained and is ready for its new owners. Pelham has also just been approved for a new entertainment district. Schedule your showing today! This one won't last long.

    Zillow last checked:

    Listing updated:

    Listed by:

    Kayla Jones 205-767-4519,

    EXIT Legacy Realty

    Bought with:

    Shannon Colby

    Keller Williams Metro South

    Source: GALMLS,MLS#: 21435129MLS Logo

    Facts & features

    Interior

    Bedrooms & bathrooms
    • Bedrooms: 3
    • Bathrooms: 2
    • Full bathrooms: 2
    Primary bedroom
    • Level: First
    Bedroom 1
    • Level: First
    Bedroom 2
    • Level: First
    Primary bathroom
    • Level: First
    Bathroom 1
    • Level: First
    Dining room
    • Level: First
    Kitchen
    • Features: Stone Counters, Breakfast Bar
    • Level: First
    Living room
    • Level: First
    Basement
    • Area: 0
    Heating
    • Central
    Cooling
    • Central Air, Ceiling Fan(s)
    Appliances
    • Included: Dishwasher, Microwave, Refrigerator, Gas Water Heater
    • Laundry: Electric Dryer Hookup, Washer Hookup, Main Level, Laundry Closet, Yes
    Features
    • Recessed Lighting, Smooth Ceilings, Tray Ceiling(s), Soaking Tub, Double Vanity, Tub/Shower Combo, Walk-In Closet(s)
    • Flooring: Laminate, Tile
    • Attic: Walk-up,Yes
    • Number of fireplaces: 1
    • Fireplace features: Stone, Gas Log, Living Room, Gas
    Interior area
    • Total interior livable area: 1,452 sqft
    • Finished area above ground: 1,452
    • Finished area below ground: 0

    Property

    Parking
    • Total spaces: 2
    • Parking features: Attached, Garage Faces Front
    • Attached garage spaces: 2
    Features
    • Levels: One
    • Stories: 1
    • Patio & porch: Covered, Screened, Patio
    • Pool features: None
    • Fencing: Fenced
    • Has view: Yes
    • View description: None
    • Waterfront features: No
    Lot
    • Size: 9,147 sqft
    Details
    • Parcel number: 148282005010.000
    • Special conditions: N/A

    Construction

    Type & style
    • Home type: SingleFamily
    • Property subtype: Single Family Residence
    • Attached to another structure: Yes
    Materials
    • Brick
    • Foundation: Slab
    Condition
    • Year built: 2005

    Utilities & green energy

    • Water: Public
    • Utilities for property: Sewer Connected, Underground Utilities

    Community & neighborhood

    Location
    • Region: Pelham
    • Subdivision: Ballantrae Weybridge

    HOA & financial

    HOA
    • Has HOA: Yes
    • HOA fee: $980 annually
    • Amenities included: Recreation Facilities
    • Services included: Maintenance Grounds

    Other

    Other facts
    • Price range: $321.5K - $321.5K

    Price history

    DateEventPrice
    1/26/2026Sold$321,500-5.4%$221/sqft
    Source: GALMLS #21435129 Report a problem
    12/27/2025Contingent$340,000$234/sqft
    Source: GALMLS #21435129 Report a problem
    10/26/2025Listed for sale$340,000$234/sqft
    Source: GALMLS #21435129 Report a problem
    9/14/2025Contingent$340,000$234/sqft
    Source: GALMLS #21416368 Report a problem
    8/30/2025Price change$340,000-2.8%$234/sqft
    Source: GALMLS #21416368 Report a problem
    7/23/2025Price change$349,900-2.8%$241/sqft
    Source: GALMLS #21416368 Report a problem
    6/25/2025Price change$359,900-1.4%$248/sqft
    Source: GALMLS #21416368 Report a problem
    4/23/2025Listed for sale$365,000+73.8%$251/sqft
    Source: GALMLS #21416368 Report a problem
    6/3/2019Sold$210,000+0%$145/sqft
    Source: GALMLS #846825 Report a problem
    6/3/2019Listed for sale$209,900$145/sqft
    Source: RE/MAX Southern Homes #846825 Report a problem
    4/17/2019Pending sale$209,900$145/sqft
    Source: RE/MAX Southern Homes #846825 Report a problem
    4/16/2019Listed for sale$209,900+14.1%$145/sqft
    Source: RE/MAX Southern Homes #846825 Report a problem
    4/21/2005Sold$184,000$127/sqft
    Source: Public Record Report a problem

    Public tax history

    YearProperty taxesTax assessment
    2025$1,783 +1.1%$31,440 +1%
    2024$1,764 +11.4%$31,120 +11.1%
    2023$1,583 +12.4%$28,000 +12.1%
    2022$1,408 +6.2%$24,980 +6%
    2021$1,325 +9%$23,560 +8.7%
    2020$1,216 +12.8%$21,680 +2.1%
    2019$1,079 $21,240 +3.4%
    2017$1,079 +7.7%$20,540 +4.1%
    2015$1,002 +6%$19,740 +5.9%
    2014$945 -0.9%$18,640 -0.9%
    2013$953 $18,800
    2012$953 -10%$18,800 -0.8%
    2011$1,059 -2.6%$18,960 -2.5%
    2010$1,087 +1.7%$19,440 +1.7%
    2009$1,068 -2.3%$19,120 -2.2%
    2007$1,093 $19,560

    Find assessor info on the county website

    Neighborhood: 35124

    Nearby schools

    GreatSchools rating
    Schools provided by the listing agent
    • Elementary: Pelham Ridge
    • Middle: Pelham Park
    • High: Pelham

    Source: GALMLS. This data may not be complete. We recommend contacting the local school district to confirm school assignments for this home.

    Get a cash offer in 3 minutes
    Find out how much your home could sell for in as little as 3 minutes with a no-obligation cash offer.
    Estimated market value
    $323,600
    Get a cash offer in 3 minutes
    Find out how much your home could sell for in as little as 3 minutes with a no-obligation cash offer.
    Estimated market value
    $323,600