Welcome to 113 Morning Mist Trail in Stagecoach Trace! This beautifully updated Alabaster home combines thoughtful upgrades with exceptional indoor & outdoor living. The completely remodeled kitchen features custom cabinetry, with additional custom storage throughout the home. The primary suite offers an added touch of luxury with heated bathroom flooring. Step outside to a beautifully landscaped, fully fenced backyard retreat featuring mature plantings, colorful garden beds, a peaceful water feature & multiple outdoor living spaces. Enjoy the expansive upper deck or unwind on the covered lower deck with a hot tub/spa that remains. Stagecoach Trace offers a community pool & sidewalks, with Meadow View Elementary conveniently located nearby. *A special home inside & out—schedule your showing today!
For sale
Price cut: $10K (9/10)
$365,000
113 Morning Mist Trl, Alabaster, AL 35007
3beds
2,174sqft
Single Family Residence
Built in 2005
0.32 Acres Lot
$362,500 Zestimate®
$168/sqft
$33/mo HOA
What's special
- 53 days
- 430
- 40
Zillow last checked:
Listing updated:
Listed by:
Christy Null 205-475-7934,
ARC Realty - Hoover
Source: GALMLS,MLS#: 21461756
Facts & features
Interior
Bedrooms & bathrooms
- Bedrooms: 3
- Bathrooms: 3
- Full bathrooms: 3
Rooms
- Room types: Bedroom, Bonus Room, Dining Room, Bathroom, Kitchen, Master Bedroom
Primary bedroom
- Level: Second
Bedroom 1
- Level: Second
Bedroom 2
- Level: Second
Bathroom 1
- Level: Second
Dining room
- Level: Second
Kitchen
- Features: Stone Counters, Breakfast Bar, Pantry
- Level: Second
Living room
- Level: Second
Basement
- Area: 807
Heating
- Electric, Heat Pump
Cooling
- Central Air, Ceiling Fan(s)
Appliances
- Included: ENERGY STAR Qualified Appliances, Dishwasher, Disposal, Microwave, Electric Oven, Refrigerator, Stove-Electric, Electric Water Heater
- Laundry: Electric Dryer Hookup, Washer Hookup, Main Level, Laundry Closet, Yes
Features
- Recessed Lighting, Sauna/Spa (INT), Workshop (INT), High Ceilings, Crown Molding, Smooth Ceilings, Tray Ceiling(s), Linen Closet, Separate Shower, Double Vanity, Tub/Shower Combo, Walk-In Closet(s)
- Flooring: Carpet, Hardwood, Tile, Vinyl
- Windows: Bay Window(s), Double Pane Windows
- Basement: Partial,Partially Finished,Daylight
- Attic: Pull Down Stairs,Yes
- Number of fireplaces: 1
- Fireplace features: Stone, Ventless, Gas Log, Living Room, Gas
Interior area
- Total interior livable area: 2,174 sqft
- Finished area above ground: 2,174
- Finished area below ground: 0
Video & virtual tour
Property
Parking
- Total spaces: 2
- Parking features: Attached, Driveway, Parking (MLVL), Garage Faces Side
- Attached garage spaces: 2
- Has uncovered spaces: Yes
Features
- Levels: One and One Half
- Stories: 1.5
- Patio & porch: Covered, Patio, Porch, Porch Screened, Covered (DECK), Open (DECK), Screened (DECK), Deck
- Exterior features: Lighting, Sprinkler System
- Pool features: In Ground, Fenced, Community
- Has spa: Yes
- Spa features: Bath
- Fencing: Fenced
- View description: None
- Waterfront features: No
Lot
- Size: 0.32 Acres
- Features: Few Trees, Subdivision
Details
- Additional structures: Storage
- Parcel number: 237253005021.000
- Special conditions: N/A
Construction
Type & style
- Home type: SingleFamily
- Property subtype: Single Family Residence
Materials
- 1 Side Brick, Vinyl Siding, Stone
- Foundation: Basement
Condition
- Year built: 2005
Utilities & green energy
- Sewer: Septic Tank
- Water: Public
- Utilities for property: Underground Utilities
Green energy
- Energy efficient items: Lighting, Ridge Vent
Community & HOA
Community
- Features: Park, Sauna/Spa (AMENIT), Sidewalks, Street Lights, Swimming Allowed, Walking Paths, Curbs
- Security: Security System
- Subdivision: Stagecoach Trace
HOA
- Has HOA: Yes
- Amenities included: Recreation Facilities
- Services included: Maintenance Grounds, Utilities for Comm Areas
- HOA fee: $400 annually
Location
- Region: Alabaster
Financial & listing details
- Price per square foot: $168/sqft
- Tax assessed value: $305,700
- Annual tax amount: $1,610
- Price range: $365K - $365K
- Date on market: 8/11/2026
- Road surface type: Paved
Estimated market value
$362,500
$344,000 - $381,000
$1,963/mo
Price history
| Date | Event | Price |
|---|---|---|
| 9/10/2026 | Price change | $365,000-2.7%$168/sqft |
Source:  GALMLS #21461756 Report a problem GALMLS #21461756 Report a problem | ||
| 8/20/2026 | Listed for sale | $375,000+103.7%$172/sqft |
Source: GALMLS #21461756 Report a problem | ||
| 6/1/2005 | Sold | $184,100$85/sqft |
Source: Public Record Report a problem | ||
Public tax history
| Year | Property taxes | Tax assessment |
|---|---|---|
| 2025 | $1,610 -0.9% | $30,580 -0.9% |
| 2024 | $1,625 +8.2% | $30,860 +8% |
| 2023 | $1,502 +11.6% | $28,580 +11.3% |
| 2022 | $1,346 +19.5% | $25,680 +18.8% |
| 2021 | $1,126 +2.7% | $21,620 +2.6% |
| 2020 | $1,097 +4.4% | $21,080 +4.3% |
| 2019 | $1,051 | $20,220 +13.2% |
| 2017 | $1,051 +17.4% | $17,860 +3.7% |
| 2015 | $895 +3.2% | $17,220 +2.4% |
| 2014 | $867 | $16,820 |
| 2013 | $867 -1.6% | $16,820 -1.5% |
| 2012 | $881 -0.9% | $17,080 -0.8% |
| 2011 | $889 -1.7% | $17,220 -1.6% |
| 2010 | $904 -12.9% | $17,500 -12.4% |
| 2009 | $1,038 +0.8% | $19,980 +0.8% |
| 2007 | $1,029 | $19,820 |
Find assessor info on the county website
Monthly payment
Est. payment
Payment breakdown
Explore the cost of this home by adjusting the details. Changes won't be saved.Climate risks
Neighborhood: 35007
Nearby schools
Schools provided by the listing agent
- Elementary: Meadow View
- Middle: Thompson
- High: Thompson
Source: GALMLS. This data may not be complete. We recommend contacting the local school district to confirm school assignments for this home.

Similar homes
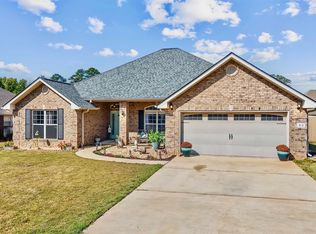
- $364,9004 bd2 ba2.3k sqft313 Tanglewood Cir, Alabaster, AL 35007For Sale
 MLS ID #21450746, Cheryl White, Team Lehman LLC. GALMLS
 - $389,0004 bd3 ba2.7k sqft104 Forest Hills Ter, Alabaster, AL 35007For Sale
 MLS ID #21460787, Joy Groce, eXp Realty, LLC Central. GALMLS
 - $395,0003 bd2 ba2.5k sqft288 Kentwood Dr, Alabaster, AL 35007For Sale
 MLS ID #21460527, Pamela Crain, 1 Percent Lists Legacy. GALMLS
 - $324,9004 bd3 ba1.9k sqftSpectrum, Alabaster, AL 35007For Sale
 MLS ID #21465446, Debbie Burks, Keller Williams Realty Hoover. GALMLS
 - $395,0004 bd3 ba2.8k sqft1117 Independence Dr, Alabaster, AL 35007For SaleMLS ID #21451704, Nancy Callahan, Iron City Realty, LLC. GALMLS
- $319,0003 bd3 ba2.2k sqftAt & T, Calera, AL 35040For SaleMLS ID #21464925, Angie Smith, Ellis Realty. GALMLS
- $389,9994 bd3 ba2.3k sqftAtt & Spectrum, Pelham, AL 35124For SaleMLS ID #21459731, Joseph Daley, Keller Williams Metro South. GALMLS
- $247,9003 bd2 ba1.6k sqftCharter, Calera, AL 35040For SaleMLS ID #21466433, San Johnson, AXEN Realty, LLC. GALMLS
- $480,0004 bd3 ba2.9k sqft132 Newgate Rd, Alabaster, AL 35007For SaleMLS ID #21462052, Ashlee Springer, Keller Williams Metro South. GALMLS
- $279,9003 bd2 ba1.5k sqft132 Greenfield Ln, Alabaster, AL 35007For SaleMLS ID #21458378, Debbie Burks, Keller Williams Realty Hoover. GALMLS
- $369,9953 bd2 ba2.2k sqftSpectrum, Birmingham, AL 35244For SaleMLS ID #21465357, Tim Mitchell, eXp Realty, LLC Central. GALMLS
- $315,0004 bd4 ba2.1k sqftAt&t, Montevallo, AL 35115For SaleMLS ID #21456054, Melanee Rose, EXIT MelRose Realty. GALMLS
- $375,0004 bd3 ba1.9k sqftAt&t, Chelsea, AL 35043For SaleMLS ID #21466538, Brenda Blanton, eXp Realty, LLC Central. GALMLS
- $349,9003 bd2 ba1.6k sqft1124 Weybridge Way, Pelham, AL 35124For SaleMLS ID #21464106, Eric Gibbons, Sun Real Estate, Inc.-- Birmingham. GALMLS
- $415,0004 bd3 ba2.9k sqft1449 Stoneykirk Rd, Pelham, AL 35124For SaleMLS ID #21465251, Jerry Sager, Keller Williams Realty Hoover. GALMLS
- $409,0005 bd3 ba2.4k sqft109 Saint Charles Dr, Helena, AL 35080For SaleMLS ID #21461587, Daryl Ingram, Ingram Moore Realty. GALMLS
- $315,0003 bd2 ba1.6k sqftAt&t, Pelham, AL 35124For SaleMLS ID #21463536, Jeff Dorough, Keller Williams Metro South. GALMLS
- $303,0004 bd3 ba2.1k sqft241 Union Station Dr, Calera, AL 35040For SaleMLS ID #21458959, Candace Kromer, EXIT Royal Realty. GALMLS
- $435,0003 bd3 ba2.4k sqftAt&t, Birmingham, AL 35242For SaleMLS ID #21466678, Gabe Goodson, National Land Realty, LLC. GALMLS
- $345,0003 bd3 ba2k sqft1138 Castlemaine Dr, Birmingham, AL 35226For SaleMLS ID #21460930, Bonnie Poticny, LAH Sotheby's International Realty Mountain Brook. GALMLS
