This beautifully maintained 4-bedroom, one-level home offers spacious living in the highly sought-after Alabaster School District. The fully fenced backyard provides plenty of room to play, entertain, or simply relax while enjoying the view and watching the birds from the covered patio. Inside, you'll find an open-concept layout featuring a large eat-in kitchen with an oversized island, custom pantry shelving, and a spacious living room complete with a fireplace and custom built-ins. The split-bedroom floor plan offers privacy, with the primary suite tucked away as its own retreat featuring a large walk-in closet and ensuite bath. Since purchasing, the seller has added thoughtful upgrades including interior paint, gutters, foyer wainscoting, and a beautiful kitchen backsplash. Conveniently located near I-65, shopping, dining, and everything Alabaster has to offer, this move-in ready home is one you won't want to miss! Don't Duck out on your chance to own this home in Mallard Landing!
For sale
$349,000
3012 Specklebelly Way, Alabaster, AL 35007
4beds
1,806sqft
Single Family Residence
Built in 2025
0.26 Acres Lot
$348,500 Zestimate®
$193/sqft
$40/mo HOA
What's special
Interior paintFully fenced backyardCustom built-insLarge eat-in kitchenLarge walk-in closetEnsuite bathOversized island
- 4 days
- 223
- 16
Zillow last checked:
Listing updated:
Listed by:
Alan Broadhead 205-937-3885,
EXIT Royal Realty
Source: GALMLS,MLS#: 21466913
Facts & features
Interior
Bedrooms & bathrooms
- Bedrooms: 4
- Bathrooms: 2
- Full bathrooms: 2
Rooms
- Room types: Bedroom, Dining Room, Bathroom, Kitchen, Master Bedroom
Primary bedroom
- Level: First
Bedroom 1
- Level: First
Bedroom 2
- Level: First
Bedroom 3
- Level: First
Bathroom 1
- Level: First
Dining room
- Level: First
Kitchen
- Features: Stone Counters, Kitchen Island, Pantry
- Level: First
Living room
- Level: First
Basement
- Area: 0
Heating
- Central, Electric, Heat Pump
Cooling
- Central Air, Electric, Heat Pump, Zoned
Appliances
- Included: Dishwasher, Microwave, Electric Oven, Self Cleaning Oven, Refrigerator, Stainless Steel Appliance(s), Stove-Electric, Electric Water Heater
- Laundry: Electric Dryer Hookup, Washer Hookup, Main Level, Laundry Room, Yes
Features
- Recessed Lighting, Split Bedroom, High Ceilings, Smooth Ceilings, Soaking Tub, Linen Closet, Separate Shower, Shared Bath, Split Bedrooms, Tub/Shower Combo, Walk-In Closet(s)
- Flooring: Carpet, Vinyl
- Windows: Window Treatments
- Attic: Other,Yes
- Number of fireplaces: 1
- Fireplace features: Insert, Living Room, Electric
Interior area
- Total interior livable area: 1,806 sqft
- Finished area above ground: 1,806
- Finished area below ground: 0
Video & virtual tour
Property
Parking
- Total spaces: 2
- Parking features: Attached, Driveway, Parking (MLVL), Garage Faces Front
- Attached garage spaces: 2
- Has uncovered spaces: Yes
Features
- Levels: One
- Stories: 1
- Patio & porch: Open (PATIO), Patio, Porch
- Pool features: Cleaning System, In Ground, Fenced, Community
- Fencing: Fenced
- View description: None
- Waterfront features: No
Lot
- Size: 0.26 Acres
- Features: Subdivision
Details
- Parcel number: 237251004062.000
- Special conditions: N/A
Construction
Type & style
- Home type: SingleFamily
- Property subtype: Single Family Residence
- Attached to another structure: Yes
Materials
- HardiPlank Type
- Foundation: Slab
Condition
- Year built: 2025
Utilities & green energy
- Water: Public
- Utilities for property: Sewer Connected, Underground Utilities
Community & HOA
Community
- Features: Curbs
- Subdivision: Mallard Landing
HOA
- Has HOA: Yes
- Amenities included: Management, Other
- Services included: Maintenance Grounds
- HOA fee: $480 annually
Location
- Region: Alabaster
Financial & listing details
- Price per square foot: $193/sqft
- Tax assessed value: $315,800
- Price range: $349K - $349K
- Date on market: 10/5/2026
- Road surface type: Paved
Estimated market value
$348,500
$331,000 - $366,000
$2,213/mo
Price history
| Date | Event | Price |
|---|---|---|
| 10/5/2026 | Listed for sale | $349,000-0.3%$193/sqft |
Source:  GALMLS #21466913 Report a problem GALMLS #21466913 Report a problem | ||
| 9/28/2026 | Listing removed | $349,900$194/sqft |
Source: GALMLS #21456638 Report a problem | ||
| 9/13/2026 | Contingent | $349,900$194/sqft |
Source: GALMLS #21456638 Report a problem | ||
| 6/19/2026 | Listed for sale | $349,900+9.4%$194/sqft |
Source: GALMLS #21456638 Report a problem | ||
| 3/24/2024 | Pending sale | $319,900$177/sqft |
Source: GALMLS #21371140 Report a problem | ||
| 3/22/2024 | Sold | $319,900$177/sqft |
Source: GALMLS #21371140 Report a problem | ||
| 11/20/2023 | Listed for sale | $319,900$177/sqft |
Source: GALMLS #21371140 Report a problem | ||
Public tax history
| Year | Property taxes | Tax assessment |
|---|---|---|
| 2025 | -- | $31,580 +110.5% |
| 2024 | $810 | $15,000 |
Find assessor info on the county website
Monthly payment
Est. payment
Payment breakdown
Explore the cost of this home by adjusting the details. Changes won't be saved.Climate risks
Neighborhood: 35007
Nearby schools
Schools provided by the listing agent
- Elementary: Meadowview
- Middle: Thompson
- High: Thompson
Source: GALMLS. This data may not be complete. We recommend contacting the local school district to confirm school assignments for this home.
Similar homes
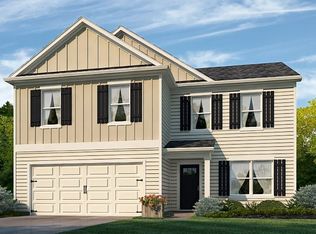
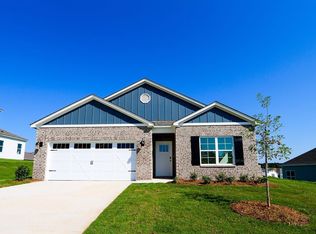
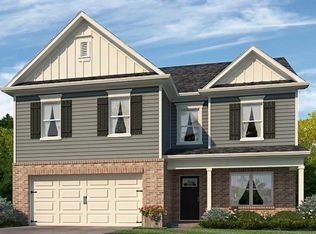
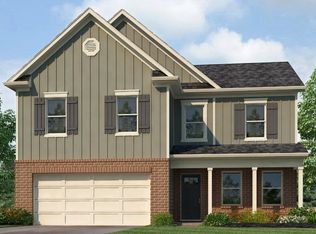
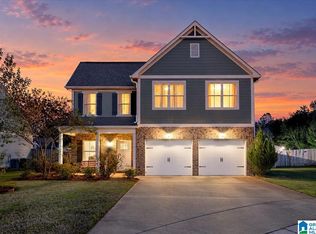
- $365,0004 bd3 ba2k sqft709 Shelby Farms Pl, Alabaster, AL 35007For Sale
 MLS ID #21467302, Susan Lehman, Team Lehman LLC. GALMLS
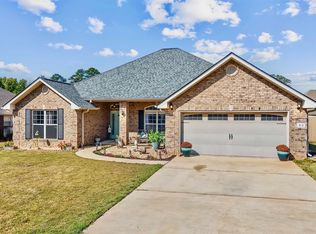
 - $364,9004 bd2 ba2.3k sqft313 Tanglewood Cir, Alabaster, AL 35007For Sale
 MLS ID #21450746, Cheryl White, Team Lehman LLC. GALMLS
 - $365,0003 bd3 ba2.1k sqftAt&t, Alabaster, AL 35007For Sale
 MLS ID #21461756, Christy Null, ARC Realty - Hoover. GALMLS
 - $369,9004 bd3 ba2.7k sqftAt&t, Montevallo, AL 35115For Sale
 MLS ID #21466828, Brandi Edwards, ERA King Real Estate. GALMLS
 - $450,0004 bd3 ba1.9k sqft16 Massey Rd, Alabaster, AL 35007For SaleMLS ID #21461252, Misty Dodson, RealtySouth Chelsea Branch. GALMLS
- $319,0003 bd3 ba2.2k sqftAt & T, Calera, AL 35040For SaleMLS ID #21464925, Angie Smith, Ellis Realty. GALMLS
- $285,5004 bd3 ba1.8k sqft2015 Discovery Dr, Montevallo, AL 35115For SaleMLS ID #21466528, Robin Gerstenberg, Keller Williams Homewood. GALMLS
- $339,7704 bd3 ba2.2k sqft1179 Emerald Ridge Dr, Calera, AL 35040For SaleMLS ID #21465369, Andrea Young, eXp Realty, LLC Central. GALMLS
- $309,9004 bd4 ba2.1k sqftAt&t, Montevallo, AL 35115For SaleMLS ID #21456054, Melanee Rose, EXIT MelRose Realty. GALMLS
- $230,1003 bd3 ba1.5k sqftMultiple Choices, Calera, AL 35040For SaleMLS ID #21466884, John Hollingsworth, ARC Realty Vestavia. GALMLS
- $303,0004 bd3 ba2.1k sqft241 Union Station Dr, Calera, AL 35040For SaleMLS ID #21458959, Candace Kromer, EXIT Royal Realty. GALMLS
- $359,9004 bd3 ba2.4k sqftSpectrum, Calera, AL 35040For SaleMLS ID #21461033, Cassie Carter, RE/MAX Advantage. GALMLS
- $349,9003 bd2 ba1.6k sqft1124 Weybridge Way, Pelham, AL 35124For SaleMLS ID #21464106, Eric Gibbons, Sun Real Estate, Inc.-- Birmingham. GALMLS
- $335,0004 bd2 ba1.8k sqft500 Crosscreek Trl, Pelham, AL 35124For SaleMLS ID #21454656, Roxanne Crane, Five Star Real Estate, LLC. GALMLS
- $315,0003 bd2 ba1.6k sqftAt&t, Pelham, AL 35124For SaleMLS ID #21463536, Jeff Dorough, Keller Williams Metro South. GALMLS
- $389,9994 bd3 ba2.3k sqftAtt & Spectrum, Pelham, AL 35124For SaleMLS ID #21459731, Joseph Daley, Keller Williams Metro South. GALMLS
- $315,0004 bd3 ba1.5k sqft110 Lake Davidson Ln, Helena, AL 35080For SaleMLS ID #21466602, Cody Cato, Impact Realty Advisors. GALMLS
