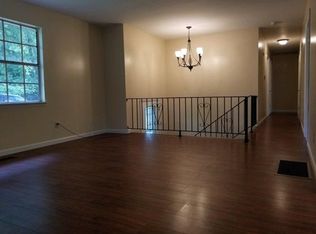
OPEN HOUSE, SUNDAY ,AUGUST 2, 2-4. Move right into this beautifully updated home featuring a long list of recent improvements, including new roof, new HVAC, new water heater, new flooring, cabinets, countertops and a completely opened up and renovated kitchen with all new appliances. The bright and inviting floor plan offers comfortable living spaces and a stylish, modern kitchen perfect for everyday living and entertaining. Step outside to enjoy the extra large porch just off the dining area, providing the ideal space for outdoor dining, relaxing, or hosting family and friends. The shaded lot creates a peaceful setting with plenty of room to enjoy the outdoors. Conveniently located near shopping dining and everyday amenities. This home zoned for Pelham schools.
For sale
Price cut: $10K (10/7)
$335,000
500 Crosscreek Trl, Pelham, AL 35124
4beds
1,892sqft
Single Family Residence
Built in 1972
0.35 Acres Lot
$332,600 Zestimate®
$177/sqft
$-- HOA
What's special
New roofNew flooringAll new appliancesStylish modern kitchen
- 135 days
- 461
- 59
Zillow last checked:
Listing updated:
Listed by:
Roxanne Crane CELL:205-837-0288,
Five Star Real Estate, LLC
Source: GALMLS,MLS#: 21454656
Facts & features
Interior
Bedrooms & bathrooms
- Bedrooms: 4
- Bathrooms: 2
- Full bathrooms: 2
Rooms
- Room types: Bedroom, Bonus Room, Dining Room, Bathroom, Great Room, Kitchen, Master Bathroom, Master Bedroom
Primary bedroom
- Level: First
Bedroom 1
- Level: First
Bedroom 2
- Level: First
Bedroom 3
- Level: Basement
Primary bathroom
- Level: First
Bathroom 1
- Level: First
Dining room
- Level: First
Kitchen
- Features: Stone Counters, Kitchen Island
- Level: First
Basement
- Area: 1225
Heating
- Central, Natural Gas
Cooling
- Central Air
Appliances
- Included: Dishwasher, Ice Maker, Microwave, Electric Oven, Self Cleaning Oven, Refrigerator, Stainless Steel Appliance(s), Gas Water Heater
- Laundry: Electric Dryer Hookup, Washer Hookup, In Basement, Basement Area, Yes
Features
- None, High Ceilings, Separate Shower, Tub/Shower Combo
- Flooring: Carpet, Laminate, Tile
- Basement: Full,Partially Finished,Daylight,Block
- Attic: Pull Down Stairs,Yes
- Number of fireplaces: 1
- Fireplace features: Stone, Great Room, Gas
Interior area
- Total interior livable area: 1,892 sqft
- Finished area above ground: 1,267
- Finished area below ground: 625
Video & virtual tour
Property
Parking
- Total spaces: 2
- Parking features: Basement, Driveway, Lower Level, Parking (MLVL), Garage Faces Side
- Attached garage spaces: 2
- Has uncovered spaces: Yes
Features
- Levels: One,Split Foyer
- Stories: 1
- Patio & porch: Screened (DECK), Deck
- Exterior features: None
- Pool features: None
- View description: None
- Waterfront features: No
Lot
- Size: 0.35 Acres
- Features: Corner Lot
Details
- Parcel number: 131114001001.000
- Special conditions: N/A
Construction
Type & style
- Home type: SingleFamily
- Property subtype: Single Family Residence
Materials
- Brick Over Foundation, Vinyl Siding
- Foundation: Basement
Condition
- Year built: 1972
Utilities & green energy
- Water: Public
- Utilities for property: Sewer Connected
Community & HOA
Community
- Subdivision: Oak Mountain Estates
Location
- Region: Pelham
Financial & listing details
- Price per square foot: $177/sqft
- Tax assessed value: $238,900
- Annual tax amount: $1,345
- Price range: $335K - $335K
- Date on market: 5/31/2026
Estimated market value
$332,600
$316,000 - $349,000
$1,767/mo
Price history
| Date | Event | Price |
|---|---|---|
| 10/7/2026 | Price change | $335,000-2.9%$177/sqft |
Source:  GALMLS #21454656 Report a problem GALMLS #21454656 Report a problem | ||
| 7/9/2026 | Price change | $345,000-4.2%$182/sqft |
Source: GALMLS #21454656 Report a problem | ||
| 6/8/2026 | Listed for sale | $360,000+22%$190/sqft |
Source: GALMLS #21454656 Report a problem | ||
| 6/27/2025 | Sold | $295,000$156/sqft |
Source: GALMLS #21420181 Report a problem | ||
| 5/31/2025 | Contingent | $295,000$156/sqft |
Source: GALMLS #21420181 Report a problem | ||
| 5/30/2025 | Listed for sale | $295,000+96.7%$156/sqft |
Source: GALMLS #21420181 Report a problem | ||
| 12/23/2024 | Sold | $150,000$79/sqft |
Source: Public Record Report a problem | ||
Public tax history
| Year | Property taxes | Tax assessment |
|---|---|---|
| 2025 | $1,345 -2.4% | $23,900 -2.3% |
| 2024 | $1,378 +19.3% | $24,460 +18.6% |
| 2023 | $1,155 | $20,620 |
| 2022 | $1,155 +12.3% | $20,620 +11.8% |
| 2021 | $1,029 +26.9% | $18,440 +25.6% |
| 2020 | $810 +3.6% | $14,680 +3.4% |
| 2019 | $783 +10.8% | $14,200 +10.2% |
| 2017 | $706 +2.7% | $12,880 +4% |
| 2015 | $687 -3.6% | $12,380 -4.8% |
| 2014 | $713 | $13,000 |
| 2013 | $713 -1% | $13,000 -0.9% |
| 2012 | $720 -0.8% | $13,120 -0.8% |
| 2011 | $726 +5.4% | $13,220 +5.1% |
| 2010 | $689 -0.7% | $12,580 -0.6% |
| 2009 | $693 +1.2% | $12,660 +1.1% |
| 2007 | $685 +7.9% | $12,520 -89.3% |
| 2005 | $635 +5.2% | $116,500 +4.8% |
| 2004 | $604 | $111,200 |
| 2003 | $604 +37.1% | -- |
| 2002 | $440 | -- |
| 2001 | $440 | -- |
Find assessor info on the county website
Monthly payment
Est. payment
Payment breakdown
Explore the cost of this home by adjusting the details. Changes won't be saved.Climate risks
Neighborhood: 35124
Nearby schools
Schools provided by the listing agent
- Elementary: Pelham Oaks
- Middle: Pelham Middle School
- High: Pelham
Source: GALMLS. This data may not be complete. We recommend contacting the local school district to confirm school assignments for this home.
Similar homes
- $350,0005 bd2 ba2.8k sqft1339 Sequoia Trl, Alabaster, AL 35007For Sale
 MLS ID #21466996, Rachel Hoover, EXIT Realty Cahaba. GALMLS
 - $425,0004 bd3 ba2.7k sqft2614 Royal Cir, Pelham, AL 35124For Sale
 MLS ID #21459753, Andrew Hancock, Keller Williams Realty Vestavia. GALMLS
 - $334,9004 bd2 ba1.9k sqftAt&t And Spectrum, Alabaster, AL 35007For Sale
 MLS ID #21467608, Lauren Murphree, RealtySouth-OTM-Acton Rd. GALMLS
 - $344,5003 bd3 ba1.8k sqft943 7th Ave NW, Alabaster, AL 35007For Sale
 MLS ID #21463982, Amber Blackburn, eXp Realty, LLC Central. GALMLS
 - $339,9003 bd2 ba1.5k sqft2112 Lester Ln, Birmingham, AL 35226For SaleMLS ID #21467082, Lisa Day, RealtySouth-OTM-Acton Rd. GALMLS
- $369,0003 bd3 ba2.2k sqft1405 Belmont Ln, Helena, AL 35080For SaleMLS ID #21462163, Jared Fagan, eXp Realty, LLC Central. GALMLS
- $299,0003 bd2 ba2.1k sqft1113 Henry Dr, Alabaster, AL 35007For SaleMLS ID #21464248, Leighton Harbuck, ARC Realty - Hoover. GALMLS
- $359,9004 bd3 ba2.2k sqft501 Dogwood Forest Cir, Alabaster, AL 35007For SaleMLS ID #21454239, Jeremy Miller, Local Realty. GALMLS
- $409,9004 bd4 ba2.5k sqft1932 Seattle Slew Dr, Helena, AL 35080For SaleMLS ID #21464465, Kristen Parker, Keller Williams Realty Vestavia. GALMLS
- $319,0003 bd2 ba1.5k sqft17 Charob Lake Trl, Chelsea, AL 35043For SaleMLS ID #21461369, Brian Thomas, RE/MAX Advantage. GALMLS
- $400,0004 bd2 ba2.5k sqft1066 Chateau Dr, Helena, AL 35080For SaleMLS ID #21453684, Lauren Preston, Keller Williams Realty Vestavia. GALMLS
- $399,9005 bd3 ba2.4k sqft109 Saint Charles Dr, Helena, AL 35080For SaleMLS ID #21461587, Daryl Ingram, Ingram Moore Realty. GALMLS
- $399,9004 bd3 ba2.1k sqft3141 Highway 331, Columbiana, AL 35051For SaleMLS ID #21455043, Donna Mann, ARC Realty 280. GALMLS
- $415,0003 bd3 ba2.3k sqftTbd, Pelham, AL 35124For SaleMLS ID #21454796, Carolina Gualdron, Real Broker LLC. GALMLS
- $344,9004 bd3 ba2.2k sqft5873 McAshan Ridge Rd, Mc Calla, AL 35111For SaleMLS ID #21448983, Kelley Shaw Smith, RE/MAX on Main. GALMLS
- $300,0005 bd3 ba2.2k sqft890 County Road 77, Columbiana, AL 35051For SaleMLS ID #21463871, Jessica Daviston, LAH Sotheby's International Realty Homewood. GALMLS
- $399,0004 bd3 ba2.3k sqft2016 Chapel Rd, Birmingham, AL 35226For SaleMLS ID #21466470, Harold Collins, eXp Realty, LLC Central. GALMLS
- $320,0003 bd3 ba2.3k sqftSpectrum Or Att, Mc Calla, AL 35111For SaleMLS ID #21457422, Chancie Rogers, Five Star Real Estate, LLC. GALMLS
- $399,9004 bd3 ba2.3k sqftVerizon, Birmingham, AL 35216For SaleMLS ID #21456302, Cissy Schmidt, RealtySouth-OTM-Acton Rd. GALMLS
- $389,0004 bd3 ba2.7k sqft104 Forest Hills Ter, Alabaster, AL 35007For SaleMLS ID #21460787, Joy Groce, eXp Realty, LLC Central. GALMLS
