Welcome home to this charming 3-bedroom, 2-bath home offering comfortable living spaces and thoughtful updates throughout. The spacious living room features vaulted ceilings, abundant natural light, and a beautiful gas fireplace with a rock surround. The large dining room is open to the kitchen, making gatherings easy and enjoyable. The primary suite offers a private retreat with an updated bathroom. Two additional bedrooms and a full bath located on the main level. The basement provides additional flexibility with a den, finished laundry room and half bath, perfect for a second living space, office, or hobby area. A 2-car garage provides plenty of parking and storage. Outside, enjoy the privacy of a fenced backyard with room to relax, play, or entertain. This beautifully updated home is move-in ready!
For sale
Price cut: $5.4K (9/29)
$344,500
943 7th Ave NW, Alabaster, AL 35007
3beds
1,846sqft
Single Family Residence
Built in 1986
0.44 Acres Lot
$341,400 Zestimate®
$187/sqft
$-- HOA
What's special
Abundant natural lightVaulted ceilings
- 47 days
- 287
- 41
Zillow last checked:
Listing updated:
Listed by:
Amber Blackburn CELL:205-901-6970,
eXp Realty, LLC Central
Source: GALMLS,MLS#: 21463982
Facts & features
Interior
Bedrooms & bathrooms
- Bedrooms: 3
- Bathrooms: 3
- Full bathrooms: 2
- 1/2 bathrooms: 1
Rooms
- Room types: Bedroom, Den/Family (ROOM), Dining Room, Bathroom, Half Bath (ROOM), Kitchen, Master Bathroom, Master Bedroom
Primary bedroom
- Level: First
Bedroom 1
- Level: First
Bedroom 2
- Level: First
Primary bathroom
- Level: First
Bathroom 1
- Level: First
Dining room
- Level: First
Family room
- Level: Basement
Kitchen
- Features: Stone Counters
- Level: First
Living room
- Level: First
Basement
- Area: 1174
Heating
- Central
Cooling
- Central Air
Appliances
- Included: Dishwasher, Microwave, Electric Oven, Refrigerator, Stove-Electric, Electric Water Heater
- Laundry: Electric Dryer Hookup, Sink, Washer Hookup, In Basement, Laundry Room, Laundry (ROOM), Yes
Features
- None, Cathedral/Vaulted, High Ceilings, Smooth Ceilings, Separate Shower, Tub/Shower Combo
- Flooring: Laminate
- Basement: Full,Finished,Daylight
- Attic: Other,Yes
- Number of fireplaces: 1
- Fireplace features: Stone, Living Room, Gas
Interior area
- Total interior livable area: 1,846 sqft
- Finished area above ground: 1,590
- Finished area below ground: 256
Video & virtual tour
Property
Parking
- Total spaces: 2
- Parking features: Driveway, Garage Faces Side
- Garage spaces: 2
- Has uncovered spaces: Yes
Features
- Levels: One
- Stories: 1
- Patio & porch: Covered (DECK), Deck
- Pool features: None
- Fencing: Fenced
- View description: None
- Waterfront features: No
Lot
- Size: 0.44 Acres
Details
- Parcel number: 137353001003.078
- Special conditions: N/A
Construction
Type & style
- Home type: SingleFamily
- Property subtype: Single Family Residence
Materials
- Brick, HardiPlank Type
- Foundation: Basement
Condition
- Year built: 1986
Utilities & green energy
- Water: Public
- Utilities for property: Sewer Connected
Community & HOA
Community
- Subdivision: Hamlet
Location
- Region: Alabaster
Financial & listing details
- Price per square foot: $187/sqft
- Tax assessed value: $214,800
- Price range: $344.5K - $344.5K
- Date on market: 9/3/2026
Estimated market value
$341,400
$324,000 - $358,000
$1,879/mo
Price history
| Date | Event | Price |
|---|---|---|
| 9/29/2026 | Price change | $344,500-1.5%$187/sqft |
Source:  GALMLS #21463982 Report a problem GALMLS #21463982 Report a problem | ||
| 9/3/2026 | Listed for sale | $349,900+89.1%$190/sqft |
Source: GALMLS #21463982 Report a problem | ||
| 7/12/2026 | Sold | $185,000$100/sqft |
Source: GALMLS #21463900 Report a problem | ||
Public tax history
| Year | Property taxes | Tax assessment |
|---|---|---|
| 2025 | -- | $21,480 +1.9% |
| 2024 | $814 | $21,080 +7.4% |
| 2023 | -- | $19,620 +7.4% |
| 2022 | $986 +68.3% | $18,260 +12.2% |
| 2021 | $586 +19.4% | $16,280 +14% |
| 2020 | $491 | $14,280 +3.5% |
| 2019 | -- | $13,800 -1% |
| 2017 | $475 +2.9% | $13,940 +3.6% |
| 2015 | $461 +5.4% | $13,460 +2.3% |
| 2014 | $438 | $13,160 |
| 2013 | $438 -2.5% | $13,160 -1.8% |
| 2012 | $449 -1% | $13,400 -0.7% |
| 2011 | $454 | $13,500 +2.3% |
| 2010 | -- | $13,200 -2.9% |
| 2009 | -- | $13,600 +1% |
| 2007 | -- | $13,460 -89.1% |
| 2005 | $402 +11.9% | $124,000 +7.8% |
| 2004 | $359 | $115,000 |
| 2003 | $359 +17.4% | -- |
| 2002 | $306 | -- |
| 2001 | $306 | -- |
Find assessor info on the county website
Monthly payment
Est. payment
Payment breakdown
Explore the cost of this home by adjusting the details. Changes won't be saved.Climate risks
Neighborhood: 35007
Nearby schools
Schools provided by the listing agent
- Elementary: Creek View
- Middle: Thompson
- High: Thompson
Source: GALMLS. This data may not be complete. We recommend contacting the local school district to confirm school assignments for this home.
Similar homes
- $367,4004 bd4 ba2.4k sqftAtt, Alabaster, AL 35007For Sale

 MLS ID #21459304, Savannah McFarland, ARC Realty - Hoover. GALMLS
 - $385,0003 bd2 ba1.9k sqft205 Chestnut Cir, Alabaster, AL 35007For Sale
 MLS ID #21466445, George Lawton, RE/MAX Advantage. GALMLS
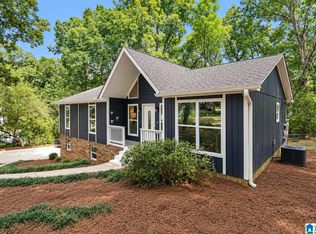
 - $299,0003 bd2 ba2.1k sqft1113 Henry Dr, Alabaster, AL 35007For Sale
 MLS ID #21464248, Leighton Harbuck, ARC Realty - Hoover. GALMLS
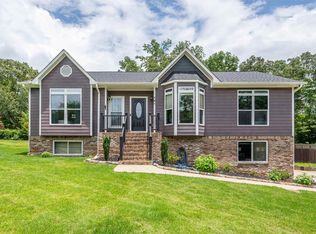
 - $359,9004 bd3 ba2.2k sqft501 Dogwood Forest Cir, Alabaster, AL 35007For Sale
 MLS ID #21454239, Jeremy Miller, Local Realty. GALMLS
 - $389,0004 bd3 ba2.7k sqft104 Forest Hills Ter, Alabaster, AL 35007For SaleMLS ID #21460787, Joy Groce, eXp Realty, LLC Central. GALMLS
- $360,0005 bd3 ba2k sqft140 Morning Mist Trl, Alabaster, AL 35007For SaleMLS ID #21466954, Jorge Yau, Keller Williams Realty Vestavia. GALMLS
- $330,0003 bd3 ba1.8k sqft505 Shelby Farms Way, Alabaster, AL 35007For SaleMLS ID #21466960, Shannon Colby, Keller Williams Metro South. GALMLS
- $334,9004 bd2 ba1.9k sqftAt&t And Spectrum, Alabaster, AL 35007For SaleMLS ID #21467608, Lauren Murphree, RealtySouth-OTM-Acton Rd. GALMLS
- $344,9003 bd3 ba1.7k sqft8010 Barbara Dr, Mc Calla, AL 35111For SaleMLS ID #21467903, Misty Hester, Keller Williams Homewood. GALMLS
- $359,9003 bd3 ba1.8k sqft108 Loyola Cir, Helena, AL 35080For SaleMLS ID #21465726, Catherine Longenecker, Flat Fee Real Estate Birmingha. GALMLS
- $409,9954 bd4 ba2.7k sqft172 Treymoor Dr, Alabaster, AL 35007For SaleMLS ID #21452461, Jason Hayes, Keller Williams Realty Vestavia. GALMLS
- $354,9005 bd3 ba2.5k sqft1056 Flyway View Ln, Alabaster, AL 35007For SaleMLS ID #21463232, James Rodgers, Keller Williams Homewood. GALMLS
- $349,0004 bd3 ba2k sqft135 Top O Tree Ln, Birmingham, AL 35244For SaleMLS ID #21463305, John Franklin, RealtySouth-OTM-Acton Rd. GALMLS
- $335,0004 bd2 ba1.8k sqft500 Crosscreek Trl, Pelham, AL 35124For SaleMLS ID #21454656, Roxanne Crane, Five Star Real Estate, LLC. GALMLS
- $326,0004 bd2 ba1.6k sqft1705 Woodview Cir, Pelham, AL 35124For SaleMLS ID #21467399, Jorge Yau, Keller Williams Realty Vestavia. GALMLS
- $319,0003 bd2 ba1.5k sqft615 Crosscreek Trl, Pelham, AL 35124For SaleMLS ID #21466088, Jorge Yau, Keller Williams Realty Vestavia. GALMLS
- $450,0004 bd3 ba1.9k sqft16 Massey Rd, Alabaster, AL 35007For SaleMLS ID #21461252, Misty Dodson, RealtySouth Chelsea Branch. GALMLS
- $339,9003 bd2 ba1.5k sqft2112 Lester Ln, Birmingham, AL 35226For SaleMLS ID #21467082, Lisa Day, RealtySouth-OTM-Acton Rd. GALMLS
- $315,0003 bd2 ba1.5k sqft349 Old Cahaba Trl, Hoover, AL 35080For SaleMLS ID #21463880, Orit Menaker, Sweet HOMElife Real Estate. GALMLS
- $249,9003 bd3 ba1.6k sqft623 Treymoor Lake Cir, Alabaster, AL 35007For SaleMLS ID #21462967, Steven Koleno, Beycome Brokerage Realty. GALMLS
