Discover the charming townhouse located at 623 Treymoor Lake Cir in Alabaster, AL. This inviting property accords a unique blend of contemporary design and comfortable living. The exterior of the townhouse showcases a well-maintained façade, complete with an appealing color scheme that complements its surroundings. Inside, you'll find a thoughtfully designed layout that maximizes space and functionality. The living areas are well-appointed, providing ample room for relaxation and entertainment. Large windows allow natural light to flood the interiors, creating a bright and welcoming atmosphere. The kitchen is equipped with modern finishes and accords plenty of counter and storage space, making meal preparation a breeze. The property features a versatile floor plan, allowing for personalized touches to suit your lifestyle. With its convenient location in Alabaster, residents can enjoy easy access to local amenities and a sense of community in this desirable area.
For sale
$249,900
623 Treymoor Lake Cir, Alabaster, AL 35007
3beds
1,647sqft
Townhouse
Built in 1998
6,534 Square Feet Lot
$-- Zestimate®
$152/sqft
$19/mo HOA
What's special
Maximizes space and functionalityVersatile floor planThoughtfully designed layoutBright and welcoming atmosphereAppealing color scheme
- 48 days
- 403
- 58
Zillow last checked:
Listing updated:
Listed by:
Steven Koleno 804-656-5007,
Beycome Brokerage Realty
Source: GALMLS,MLS#: 21462967
Facts & features
Interior
Bedrooms & bathrooms
- Bedrooms: 3
- Bathrooms: 3
- Full bathrooms: 2
- 1/2 bathrooms: 1
Rooms
- Room types: Bedroom, Dining Room, Bathroom, Great Room, Half Bath (ROOM), Kitchen, Master Bathroom, Master Bedroom
Primary bedroom
- Level: Second
Bedroom 1
- Level: Second
Bedroom 2
- Level: Second
Primary bathroom
- Level: Second
Bathroom 1
- Level: Second
Dining room
- Level: First
Kitchen
- Features: Laminate Counters
- Level: First
Living room
- Level: First
Basement
- Area: 0
Heating
- Central
Cooling
- Central Air
Appliances
- Included: Gas Cooktop, Dishwasher, Gas Oven, Refrigerator, Stainless Steel Appliance(s), Gas Water Heater
- Laundry: Electric Dryer Hookup, Washer Hookup, Main Level, Laundry Room, Yes
Features
- High Ceilings, Smooth Ceilings, Separate Shower, Walk-In Closet(s)
- Flooring: Carpet, Vinyl
- Attic: Pull Down Stairs,Yes
- Number of fireplaces: 1
- Fireplace features: Marble (FIREPL), Gas Log, Great Room, Gas
Interior area
- Total interior livable area: 1,647 sqft
- Finished area above ground: 1,647
- Finished area below ground: 0
Video & virtual tour
Property
Parking
- Parking features: Unassigned
Features
- Levels: 2+ story
- Patio & porch: Open (PATIO), Patio, Porch, Porch Screened, Open (DECK), Deck
- Exterior features: Dock
- Pool features: Cleaning System, In Ground, Fenced, Community
- Has spa: Yes
- Spa features: Bath
- Has water view: Yes
- Water view: Water
- On waterfront: Yes
- Waterfront features: Waterfront
- Body of water: Other
- Frontage length: 21
Lot
- Size: 6,534 Square Feet
Details
- Parcel number: 149313005081.000
- Special conditions: N/A
Construction
Type & style
- Home type: Townhouse
- Property subtype: Townhouse
Materials
- Brick, Vinyl Siding
- Foundation: Slab
Condition
- Year built: 1998
Utilities & green energy
- Water: Public
- Utilities for property: Sewer Connected, Underground Utilities
Community & HOA
Community
- Security: Security System
- Subdivision: Weatherly
HOA
- Has HOA: Yes
- Amenities included: Management, Other, Recreation Facilities
- HOA fee: $227 annually
Location
- Region: Alabaster
Financial & listing details
- Price per square foot: $152/sqft
- Tax assessed value: $208,730
- Annual tax amount: $2,255
- Price range: $249.9K - $249.9K
- Date on market: 8/23/2026
Estimated market value
Not available
Estimated sales range
Not available
Not available
Price history
| Date | Event | Price |
|---|---|---|
| 8/23/2026 | Listed for sale | $249,900+117.3%$152/sqft |
Source:  GALMLS #21462967 Report a problem GALMLS #21462967 Report a problem | ||
| 1/4/2019 | Listing removed | $1,250$1/sqft |
Source: Zillow Rental Network Report a problem | ||
| 11/7/2018 | Listed for rent | $1,250$1/sqft |
Source: Zillow Rental Network Report a problem | ||
| 9/7/2004 | Sold | $115,000-5.6%$70/sqft |
Source: Public Record Report a problem | ||
| 5/13/2004 | Sold | $121,760+4.5%$74/sqft |
Source: Public Record Report a problem | ||
| 11/12/2002 | Sold | $116,500+9%$71/sqft |
Source: Public Record Report a problem | ||
| 12/31/1997 | Sold | $106,900$65/sqft |
Source: Public Record Report a problem | ||
Public tax history
| Year | Property taxes | Tax assessment |
|---|---|---|
| 2025 | $2,255 +1.3% | $41,760 +1.3% |
| 2024 | $2,226 +2.4% | $41,220 +2.4% |
| 2023 | $2,174 +14.2% | $40,260 +14.2% |
| 2022 | $1,903 +6.7% | $35,240 +6.7% |
| 2021 | $1,784 +13.5% | $33,040 +13.5% |
| 2020 | $1,572 +9.8% | $29,120 +9.8% |
| 2019 | $1,432 | $26,520 -4.1% |
| 2017 | $1,432 -1.1% | $27,640 +3.8% |
| 2015 | $1,448 +1.3% | $26,640 +0.6% |
| 2014 | $1,430 | $26,480 |
| 2013 | $1,430 +3.9% | $26,480 +3.9% |
| 2012 | $1,376 +0.8% | $25,480 +0.8% |
| 2011 | $1,365 -2.2% | $25,280 -2.2% |
| 2010 | $1,396 -4% | $25,860 -4% |
| 2009 | $1,455 +103.8% | $26,940 +103.8% |
| 2007 | $714 +15.2% | $13,220 -88.5% |
| 2005 | $620 +11.9% | $114,700 +4.1% |
| 2004 | $554 | $110,200 |
| 2003 | $554 -2.3% | -- |
| 2002 | $567 | -- |
| 2001 | $567 | -- |
Find assessor info on the county website
Monthly payment
Est. payment
Payment breakdown
Explore the cost of this home by adjusting the details. Changes won't be saved.Climate risks
Neighborhood: 35007
Nearby schools
Schools provided by the listing agent
- Elementary: Meadow View
- Middle: Thompson
- High: Thompson
Source: GALMLS. This data may not be complete. We recommend contacting the local school district to confirm school assignments for this home.
- $238,0003 bd3 ba1.6k sqft633 Treymoor Lake Cir, Alabaster, AL 35007Sold

- $247,9003 bd2 ba1.7k sqft623 Treymoor Lake Cir #623, Alabaster, AL 35007Off Market
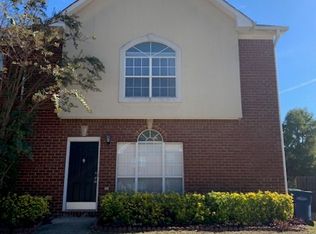
- $247,1003 bd3 ba1.6k sqft619 Treymoor Lake Cir, Hoover, AL 35007Off Market

- $229,2003 bd3 ba1.6k sqft615 Treymoor Lake Cir, Alabaster, AL 35007Off Market

Similar homes
- $279,9003 bd2 ba1.5k sqft132 Greenfield Ln, Alabaster, AL 35007For Sale
 MLS ID #21458378, Debbie Burks, Keller Williams Realty Hoover. GALMLS
 - $262,5004 bd2 ba1.7k sqft113 Wild Flower Trl, Alabaster, AL 35007For Sale
 MLS ID #21462123, Wu-Hsiung Wu, LAH Sotheby's International Realty Hoover. GALMLS
 - $237,9003 bd3 ba1.6k sqft112 Sommersby Dr, Pelham, AL 35124For Sale
 MLS ID #21465545, Virginia Markstein, ARC Realty Mountain Brook. GALMLS
 - $278,5003 bd2 ba1.6k sqft303 High Ridge Ct, Pelham, AL 35124For Sale
 MLS ID #21460740, Clarence Graham, eXp Realty, LLC Central. GALMLS
 - $344,5003 bd3 ba1.8k sqft943 7th Ave NW, Alabaster, AL 35007For SaleMLS ID #21463982, Amber Blackburn, eXp Realty, LLC Central. GALMLS
- $229,9003 bd2 ba1.3k sqft4008 Virginia Ln, Helena, AL 35080For SaleMLS ID #21462587, Marcus Kennedy, ARC Realty Vestavia. GALMLS
- $249,9003 bd2 ba1.4k sqftAt&t , Spectrum, Montevallo, AL 35115For SaleMLS ID #21463178, Billy Bowen, RealtySouth Chelsea Branch. GALMLS
- $330,0003 bd3 ba1.8k sqft505 Shelby Farms Way, Alabaster, AL 35007For SaleMLS ID #21466960, Shannon Colby, Keller Williams Metro South. GALMLS
- $233,0002 bd2 ba1.2k sqft310 Coales Branch Cir, Pelham, AL 35124For SaleMLS ID #21462616, Freddy Guerra, Exp Realty LLC. GALMLS
- $225,0002 bd2 ba1.1k sqftSpectrum, Pelham, AL 35124For SaleMLS ID #21465104, Stacy DeVoe, Keller Williams Realty Vestavia. GALMLS
- $360,0005 bd3 ba2k sqft140 Morning Mist Trl, Alabaster, AL 35007For SaleMLS ID #21466954, Jorge Yau, Keller Williams Realty Vestavia. GALMLS
- $225,0003 bd3 ba1.4k sqft121 Sommersby Cir, Pelham, AL 35124For SaleMLS ID #21449134, Jennifer Smith, Keller Williams Metro South. GALMLS
- $265,0003 bd3 ba1.5k sqftAtt, Birmingham, AL 35216For SaleMLS ID #21464381, Jennifer McKannan, eXp Realty, LLC Central. GALMLS
- $218,0003 bd2 ba1.1k sqft209 Cambrian Ridge Trl, Pelham, AL 35124For SaleMLS ID #21455823, Cynthia Wheeler, Keller Williams Realty Hoover. GALMLS
- $235,0003 bd2 ba1.3k sqftSpectrum, Calera, AL 35040For SaleMLS ID #21466596, Katherine Lyles, Milestone Realty. GALMLS
- $249,9002 bd3 ba1.4k sqftSpectrum,at&t, Hoover, AL 35226For SaleMLS ID #21460538, Will Griffin, Webb & Company Realty. GALMLS
- $237,5003 bd2 ba1.2k sqftAt&t, Calera, AL 35040For SaleMLS ID #21466741, Freda York, RealtySouth Chelsea Branch. GALMLS
- $247,5003 bd2 ba1.4k sqft809 Waterford Cir, Calera, AL 35040For SaleMLS ID #21461399, Plychette Montgomery, Elite Signature Properties. GALMLS
- $324,1004 bd3 ba2k sqft129 Tanglewood Dr, Alabaster, AL 35007For SaleMLS ID #21464744, Steven Bintz, EveryState Inc. GALMLS
- $239,0002 bd2 ba1k sqft185 Hayesbury Ct, Pelham, AL 35124For SaleMLS ID #21463472, Misty Dodson, RealtySouth Chelsea Branch. GALMLS
