Welcome to this beautifully maintained end-unit townhome in the heart of Helena, conveniently located near shopping, restaurants, and everything Helena has to offer. One of the rare 3-bedroom floor plans in the community, this spacious home offers an open kitchen with stainless steel appliances, a large living area, and plenty of room to spread out. The oversized primary suite features a spacious bathroom with dual vanities and tall ceilings, while the tiled hall bathroom adds a nice touch of style and durability. Outside, the backyard is the perfect size—enough space to relax, entertain, or let the kids play without creating a lot of maintenance. With its larger floor plan, desirable end-unit location, and rare 3-bedroom layout, this is a townhome you won't want to miss! This home comes with a double lot as the vacant lot next to it conveys with the property! Lots to offer with this one!
For sale
$229,900
4008 Virginia Ln, Helena, AL 35080
3beds
1,314sqft
Townhouse
Built in 2000
4,791 Square Feet Lot
$-- Zestimate®
$175/sqft
$-- HOA
What's special
Spacious homeOversized primary suiteTall ceilings
- 48 days
- 348
- 36
Zillow last checked:
Listing updated:
Listed by:
Marcus Kennedy 205-356-3291,
ARC Realty Vestavia
Source: GALMLS,MLS#: 21462587
Facts & features
Interior
Bedrooms & bathrooms
- Bedrooms: 3
- Bathrooms: 2
- Full bathrooms: 2
Rooms
- Room types: Bedroom, Bathroom, Kitchen, Master Bathroom, Master Bedroom
Primary bedroom
- Level: First
Bedroom 1
- Level: First
Bedroom 2
- Level: First
Primary bathroom
- Level: First
Bathroom 1
- Level: First
Kitchen
- Level: First
Living room
- Level: First
Basement
- Area: 0
Heating
- Central
Cooling
- Central Air
Appliances
- Included: Refrigerator, Stove-Electric, Electric Water Heater
- Laundry: Electric Dryer Hookup, Washer Hookup, Main Level, Laundry Closet, Yes
Features
- None, Smooth Ceilings, Tub/Shower Combo
- Flooring: Laminate, Tile
- Attic: None
- Number of fireplaces: 1
- Fireplace features: Gas Log, Living Room, Gas
Interior area
- Total interior livable area: 1,314 sqft
- Finished area above ground: 1,314
- Finished area below ground: 0
Video & virtual tour
Property
Parking
- Parking features: Driveway
- Has uncovered spaces: Yes
Features
- Levels: One
- Stories: 1
- Patio & porch: Open (PATIO), Patio
- Pool features: None
- Fencing: Fenced
- View description: None
- Waterfront features: No
Lot
- Size: 4,791 Square Feet
Details
- Parcel number: 135214004040.000
- Special conditions: N/A
Construction
Type & style
- Home type: Townhouse
- Property subtype: Townhouse
Materials
- Vinyl Siding
- Foundation: Slab
Condition
- Year built: 2000
Utilities & green energy
- Water: Public
- Utilities for property: Sewer Connected, Underground Utilities
Community & HOA
Community
- Subdivision: Ashley Brook
Location
- Region: Helena
Financial & listing details
- Price per square foot: $175/sqft
- Tax assessed value: $171,500
- Annual tax amount: $1,681
- Price range: $229.9K - $229.9K
- Date on market: 8/19/2026
Estimated market value
Not available
Estimated sales range
Not available
Not available
Price history
| Date | Event | Price |
|---|---|---|
| 8/19/2026 | Listed for sale | $229,900+139.7%$175/sqft |
Source:  GALMLS #21462587 Report a problem GALMLS #21462587 Report a problem | ||
| 3/20/2000 | Sold | $95,900$73/sqft |
Source: Public Record Report a problem | ||
Public tax history
| Year | Property taxes | Tax assessment |
|---|---|---|
| 2025 | $1,681 -0.1% | $34,300 -0.1% |
| 2024 | $1,682 +4.6% | $34,320 +4.6% |
| 2023 | $1,607 +16.9% | $32,800 +16.9% |
| 2022 | $1,375 | $28,060 +128.1% |
| 2021 | -- | $12,300 +6.8% |
| 2020 | -- | $11,520 +1.4% |
| 2019 | -- | $11,360 +9.9% |
| 2017 | -- | $10,340 +3.6% |
| 2015 | -- | $9,980 +1.6% |
| 2014 | -- | $9,820 |
| 2013 | -- | $9,820 |
| 2012 | -- | $9,820 -2.2% |
| 2011 | -- | $10,040 -1.6% |
| 2010 | $419 | $10,200 -3.2% |
| 2009 | -- | $10,540 +0.8% |
| 2007 | $430 +9.5% | $10,460 -89.1% |
| 2005 | $392 +3.6% | $95,800 +3.6% |
| 2004 | $379 | $92,500 |
| 2003 | $379 +11.8% | -- |
| 2002 | $339 | -- |
| 2001 | $339 | -- |
Find assessor info on the county website
Monthly payment
Est. payment
Payment breakdown
Explore the cost of this home by adjusting the details. Changes won't be saved.Climate risks
Neighborhood: 35080
Nearby schools
Schools provided by the listing agent
- Elementary: Helena
- Middle: Helena
- High: Helena
Source: GALMLS. This data may not be complete. We recommend contacting the local school district to confirm school assignments for this home.

Similar homes
- $229,9992 bd2 ba1.3k sqftAtt & Spectrum, Helena, AL 35080For Sale
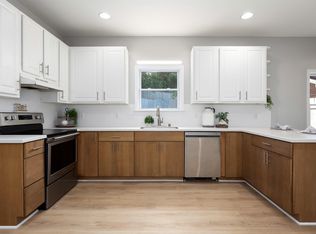
 MLS ID #21461543, Joseph Daley, Keller Williams Metro South. GALMLS
 - $226,5002 bd2 ba1.1k sqft7566 Spencer Ln, Helena, AL 35080For Sale
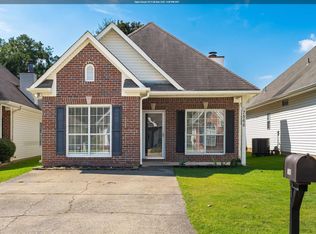 MLS ID #21463576, Sara Beauchamp, Keller Williams Realty Vestavia. GALMLS
 - $194,0002 bd2 ba1k sqft352 Rocky Ridge Cir, Helena, AL 35080For Sale
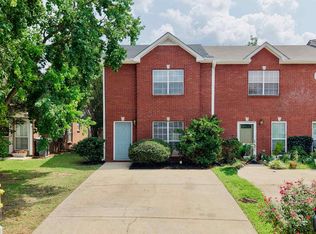 MLS ID #21460604, John Hereford, RE/MAX Advantage. GALMLS
 - $269,9003 bd2 ba1.4k sqft1919 Gallant Fox Dr, Helena, AL 35080For Sale
 MLS ID #21460733, Sandy Nguyen (Binh), Goal Realty LLC. GALMLS
 - $274,9003 bd2 ba1.5k sqft200 Tocoa Cir, Helena, AL 35080For SaleMLS ID #21460275, Danielle Turner, Keller Williams Metro South. GALMLS
- $285,0004 bd3 ba1.6k sqftAt&t, Helena, AL 35080For SaleMLS ID #21464602, Richard Smith, Alpha Smith Realty Group LLC. GALMLS
- $237,9003 bd3 ba1.6k sqft112 Sommersby Dr, Pelham, AL 35124For SaleMLS ID #21465545, Virginia Markstein, ARC Realty Mountain Brook. GALMLS
- $230,0002 bd2 ba1.1k sqftSpectrum, Pelham, AL 35124For SaleMLS ID #21465104, Stacy DeVoe, Keller Williams Realty Vestavia. GALMLS
- $233,0002 bd2 ba1.2k sqft310 Coales Branch Cir, Pelham, AL 35124For SaleMLS ID #21462616, Freddy Guerra, Exp Realty LLC. GALMLS
- $225,0003 bd3 ba1.4k sqft121 Sommersby Cir, Pelham, AL 35124For SaleMLS ID #21449134, Jennifer Smith, Keller Williams Metro South. GALMLS
- $278,9003 bd2 ba1.2k sqft1670 Old Cahaba Ct, Helena, AL 35080For SaleMLS ID #21453390, Daphney Massey, Century 21 Advantage. GALMLS
- $218,0003 bd2 ba1.1k sqft209 Cambrian Ridge Trl, Pelham, AL 35124For SaleMLS ID #21455823, Cynthia Wheeler, Keller Williams Realty Hoover. GALMLS
- $249,9003 bd3 ba1.6k sqft623 Treymoor Lake Cir, Alabaster, AL 35007For SaleMLS ID #21462967, Steven Koleno, Beycome Brokerage Realty. GALMLS
- $315,0003 bd2 ba1.5k sqft349 Old Cahaba Trl, Hoover, AL 35080For SaleMLS ID #21463880, Orit Menaker, Sweet HOMElife Real Estate. GALMLS
- $235,0003 bd2 ba1.3k sqftSpectrum, Calera, AL 35040For SaleMLS ID #21466596, Katherine Lyles, Milestone Realty. GALMLS
- $239,0002 bd2 ba1k sqft185 Hayesbury Ct, Pelham, AL 35124For SaleMLS ID #21463472, Misty Dodson, RealtySouth Chelsea Branch. GALMLS
- $260,0003 bd2 ba1.5k sqft101 Cambridge Pointe Dr, Alabaster, AL 35007For SaleMLS ID #21452416, Nakia Walker, Opendoor Brokerage LLC. GALMLS
- $224,9002 bd3 ba1.7k sqft5426 Whisperwood Cir, Hoover, AL 35226For SaleMLS ID #21457648, Matt Gillard, Keller Williams Realty Vestavia. GALMLS
- $249,9002 bd3 ba1.4k sqftSpectrum,at&t, Hoover, AL 35226For SaleMLS ID #21460538, Will Griffin, Webb & Company Realty. GALMLS
- $199,0002 bd2 ba1.4k sqft606 Cahaba Manor Ln, Pelham, AL 35124For SaleMLS ID #21460491, Ashanti Seals, Keller Williams Realty Vestavia. GALMLS
