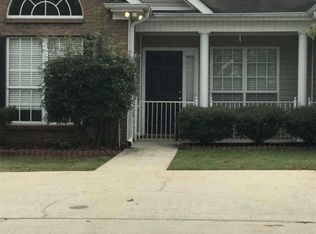
Freshly updated one-level living with no HoA and a spacious, fenced backyard! This 2-bedroom, 2-bath townhome features fresh interior paint, a bright open layout, tray and vaulted ceilings, extensive molding, and a cozy fireplace. The kitchen offers abundant cabinet and counter space, pantry, breakfast bar and sunny eat-in area, plus a separate dining space. The spacious primary suite includes a walk-in closet, double vanity, and oversized walk-in shower. Enjoy covered front and rear patios along with generous storage, including hallway closets, floored attic space and a private exterior storage room. Conveniently located near shopping, dining and everyday amenities, with Alabaster City Schools. Clean, refreshed and move-in ready!
For sale
$199,900
170 Sugar Hill Ln, Alabaster, AL 35007
2beds
1,147sqft
Townhouse
Built in 2002
5,227 Square Feet Lot
$196,700 Zestimate®
$174/sqft
$-- HOA
What's special
Floored attic spaceFreshly updated one-level livingFresh interior paintSpacious fenced backyardCozy fireplaceSeparate dining spaceSunny eat-in area
- 2 days
- 105
- 10
Zillow last checked:
Listing updated:
Listed by:
Matthew McLain 205-234-9019,
Keller Williams Realty Vestavia
Source: GALMLS,MLS#: 21466961
Facts & features
Interior
Bedrooms & bathrooms
- Bedrooms: 2
- Bathrooms: 2
- Full bathrooms: 2
Rooms
- Room types: Bedroom, Dining Room, Bathroom, Kitchen, Master Bathroom, Master Bedroom
Primary bedroom
- Level: First
Bedroom 1
- Level: First
Primary bathroom
- Level: First
Bathroom 1
- Level: First
Dining room
- Level: First
Kitchen
- Features: Laminate Counters, Breakfast Bar, Eat-in Kitchen, Pantry
- Level: First
Living room
- Level: First
Basement
- Area: 0
Heating
- Central
Cooling
- Central Air, Ceiling Fan(s)
Appliances
- Included: Electric Cooktop, Dishwasher, Disposal, Microwave, Electric Oven, Electric Water Heater
- Laundry: Electric Dryer Hookup, Washer Hookup, Main Level, Laundry Closet, Yes
Features
- Recessed Lighting, Crown Molding, Smooth Ceilings, Tray Ceiling(s), Tub/Shower Combo, Walk-In Closet(s)
- Flooring: Carpet, Laminate, Vinyl
- Windows: Bay Window(s), Window Treatments, Double Pane Windows
- Attic: Pull Down Stairs,Yes
- Number of fireplaces: 1
- Fireplace features: Ventless, Living Room, Gas
Interior area
- Total interior livable area: 1,147 sqft
- Finished area above ground: 1,147
- Finished area below ground: 0
Video & virtual tour
Property
Parking
- Parking features: Driveway, Parking (MLVL)
- Has uncovered spaces: Yes
Accessibility
- Accessibility features: Stall Shower
Features
- Levels: One
- Stories: 1
- Patio & porch: Covered, Patio, Porch
- Pool features: None
- Fencing: Fenced
- View description: None
- Waterfront features: No
Lot
- Size: 5,227 Square Feet
- Features: Subdivision
Details
- Parcel number: 137264005029.000
- Special conditions: N/A
Construction
Type & style
- Home type: Townhouse
- Property subtype: Townhouse
- Attached to another structure: Yes
Materials
- 1 Side Brick, Vinyl Siding
- Foundation: Slab
Condition
- Year built: 2002
Utilities & green energy
- Water: Public
- Utilities for property: Sewer Connected, Underground Utilities
Community & HOA
Community
- Subdivision: Sugar Hill
Location
- Region: Alabaster
Financial & listing details
- Price per square foot: $174/sqft
- Tax assessed value: $162,300
- Price range: $199.9K - $199.9K
- Date on market: 10/6/2026
- Road surface type: Paved
Estimated market value
$196,700
$187,000 - $207,000
$1,367/mo
Price history
| Date | Event | Price |
|---|---|---|
| 10/6/2026 | Listed for sale | $199,900+58.7%$174/sqft |
Source:  GALMLS #21466961 Report a problem GALMLS #21466961 Report a problem | ||
| 3/20/2020 | Sold | $126,000+0.8%$110/sqft |
Source: GALMLS #874643 Report a problem | ||
| 2/17/2020 | Pending sale | $125,000$109/sqft |
Source: RealtySouth #874643 Report a problem | ||
| 2/16/2020 | Listed for sale | $125,000+38.3%$109/sqft |
Source: RealtySouth-OTM-Acton Rd #874643 Report a problem | ||
| 11/1/2019 | Listing removed | $90,395$79/sqft |
Source: Auction.com Report a problem | ||
| 10/31/2019 | Price change | $90,395-3.8%$79/sqft |
Source: Auction.com Report a problem | ||
| 10/29/2019 | Listed for sale | -- |
Source: Auction.com Report a problem | ||
| 10/9/2012 | Sold | $94,000-4%$82/sqft |
Source: Public Record Report a problem | ||
| 5/21/2004 | Sold | $97,900+0.4%$85/sqft |
Source: Public Record Report a problem | ||
| 4/10/2002 | Sold | $97,500$85/sqft |
Source: Public Record Report a problem | ||
Public tax history
| Year | Property taxes | Tax assessment |
|---|---|---|
| 2025 | -- | $16,020 +6.9% |
| 2024 | -- | $14,980 +7.5% |
| 2023 | -- | $13,940 +6.6% |
| 2022 | $706 | $13,080 +7.2% |
| 2021 | -- | $12,200 -45.7% |
| 2020 | $1,214 | $22,480 +103.3% |
| 2019 | -- | $11,060 +11.5% |
| 2017 | -- | $9,920 +4.4% |
| 2015 | -- | $9,500 +2.4% |
| 2014 | -- | $9,280 -0.9% |
| 2013 | -- | $9,360 -1.3% |
| 2012 | $512 -1.7% | $9,480 -1.7% |
| 2011 | $521 -1.4% | $9,640 -1.4% |
| 2010 | $528 +1.2% | $9,780 +1.2% |
| 2009 | $522 -1.4% | $9,660 -1.4% |
| 2007 | $529 +18.3% | $9,800 -89.1% |
| 2005 | $447 +3.8% | $90,300 +3.3% |
| 2004 | $431 | $87,400 |
| 2003 | $431 | -- |
Find assessor info on the county website
Monthly payment
Est. payment
Payment breakdown
Explore the cost of this home by adjusting the details. Changes won't be saved.Climate risks
Neighborhood: 35007
Nearby schools
Schools provided by the listing agent
- Elementary: Creek View
- Middle: Thompson
- High: Thompson
Source: GALMLS. This data may not be complete. We recommend contacting the local school district to confirm school assignments for this home.

Similar homes
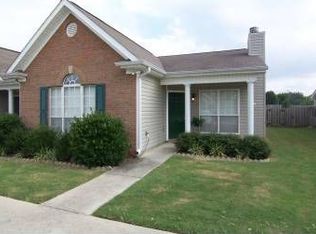
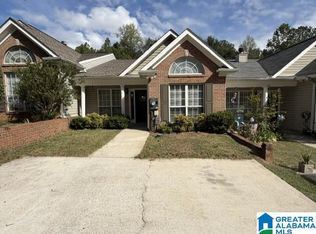
- $215,0002 bd2 ba1.1k sqft195 Sugar Hill Ln, Alabaster, AL 35007For Sale
 MLS ID #21466731, Sandra Williamson, U Build Realty LLC. GALMLS
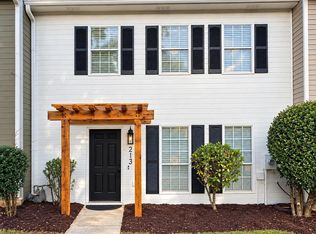
 - $209,0002 bd3 ba1.2k sqft213 Willow Point Cir, Alabaster, AL 35007For Sale
 MLS ID #21465257, Moe Mossa, Savvy Avenue, LLC. GALMLS
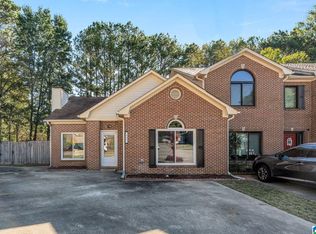
 - $199,9002 bd2 ba1.3k sqft141 Timberleaf Cir, Alabaster, AL 35007For Sale
 MLS ID #21466598, Abby Payton, ARC Realty Vestavia. GALMLS
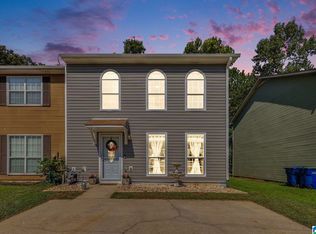
 - $185,0003 bd3 ba1.4k sqft225 Willow Point Cir, Alabaster, AL 35007For Sale
 MLS ID #21462630, Gene Darden, Real Broker LLC. GALMLS
 - $209,9992 bd2 ba1.3k sqft404 Midridge Ln, Pelham, AL 35124For SaleMLS ID #21464884, Michael Cox, RealtySouth-Inverness Office. GALMLS
- $245,0003 bd2 ba1.4k sqft116 Palm Dr, Alabaster, AL 35007For SaleMLS ID #21466782, Darnell Williams, Keller Williams Realty Hoover. GALMLS
- $250,0003 bd2 ba1.4k sqft120 King Arthur Pl, Alabaster, AL 35007For SaleMLS ID #21456361, Kena Perkins, Keller Williams Metro South. GALMLS
- $189,9002 bd2 ba1.5k sqftSpectrum, Helena, AL 35080For SaleMLS ID #21465934, Beth Thomas, Keller Williams Realty Vestavia. GALMLS
- $194,0002 bd2 ba1k sqft352 Rocky Ridge Cir, Helena, AL 35080For SaleMLS ID #21460604, John Hereford, RE/MAX Advantage. GALMLS
- $249,9003 bd3 ba1.6k sqft623 Treymoor Lake Cir, Alabaster, AL 35007For SaleMLS ID #21462967, Steven Koleno, Beycome Brokerage Realty. GALMLS
- $225,0002 bd2 ba1.1k sqftSpectrum, Pelham, AL 35124For SaleMLS ID #21465104, Stacy DeVoe, Keller Williams Realty Vestavia. GALMLS
- $229,9002 bd2 ba1.1k sqft9149 Brookline Ln, Helena, AL 35080For SaleMLS ID #21466723, Michele Burbank, RE/MAX Advantage. GALMLS
- $199,0002 bd2 ba1.1k sqftAtt, Pelham, AL 35124For SaleMLS ID #21450722, Della Pender, RealtySouth Chelsea Branch. GALMLS
- $234,5002 bd3 ba1.4k sqft109 Amy Ln, Helena, AL 35080For SaleMLS ID #21466036, Anna Doaks, Keller Williams Metro South. GALMLS
- $212,0003 bd3 ba1.4k sqft531 Canyon Park Dr, Pelham, AL 35124For SaleMLS ID #21465378, Nakia Walker, Opendoor Brokerage LLC. GALMLS
- $212,0003 bd3 ba1.5k sqft679 The Heights Ln, Calera, AL 35040For SaleMLS ID #21466739, Irene Njihia, Keller Williams Metro South. GALMLS
