One level living convenient to everything! The inviting living room flows seamlessly into the eat-in kitchen, complete with abundant cabinetry, a breakfast bar, and plenty of workspace for meal preparation. The spacious primary suite is a true retreat, featuring a tray ceiling, sitting area, large walk-in closet and an ensuite bath with dual vanities. A generously sized secondary bedroom and full bath provide flexibility for guests, family, or a home office. Step outside to enjoy the private, fenced backyard- perfect for pets, gardening, or relaxing evenings outdoors. Conveniently located just minutes from Hwy 31, I-65, shopping and dining, and all that Pelham and Hoover have to offer. This move-in ready home combines comfort, location, and value in one attractive package!
For sale
Price cut: $7.5K (7/18)
$235,000
160 Hayesbury Ln, Pelham, AL 35124
2beds
1,425sqft
Single Family Residence
Built in 2003
3,920 Square Feet Lot
$-- Zestimate®
$165/sqft
$13/mo HOA
What's special
Private fenced backyardLarge walk-in closetBreakfast barAbundant cabinetrySitting areaTray ceilingSpacious primary suite
- 122 days
- 416
- 36
Zillow last checked:
Listing updated:
Listed by:
Alex Morriss 205-915-3587,
DREAM Properties AL LLC
Source: GALMLS,MLS#: 21456051
Facts & features
Interior
Bedrooms & bathrooms
- Bedrooms: 2
- Bathrooms: 2
- Full bathrooms: 2
Rooms
- Room types: Breakfast Room (ROOM), Dining Room, Bathroom, Kitchen, Master Bathroom, Master Bedroom
Primary bedroom
- Level: First
Primary bathroom
- Level: First
Bathroom 1
- Level: First
Dining room
- Level: First
Kitchen
- Features: Laminate Counters, Breakfast Bar, Pantry
- Level: First
Living room
- Level: First
Basement
- Area: 0
Heating
- Central
Cooling
- Central Air
Appliances
- Included: Dishwasher, Microwave, Electric Oven, Refrigerator, Stove-Electric, Electric Water Heater
- Laundry: Electric Dryer Hookup, Washer Hookup, Main Level, Laundry Closet, Yes
Features
- Recessed Lighting, High Ceilings, Smooth Ceilings, Sitting Area in Master, Tub/Shower Combo, Walk-In Closet(s)
- Flooring: Vinyl
- Attic: Pull Down Stairs,Yes
- Number of fireplaces: 1
- Fireplace features: Insert, Living Room, Electric
Interior area
- Total interior livable area: 1,425 sqft
- Finished area above ground: 1,425
- Finished area below ground: 0
Video & virtual tour
Property
Parking
- Parking features: Driveway
- Has uncovered spaces: Yes
Features
- Levels: One
- Stories: 1
- Patio & porch: Open (PATIO), Patio
- Pool features: None
- Fencing: Fenced
- View description: None
- Waterfront features: No
Lot
- Size: 3,920 Square Feet
- Features: Corner Lot, Few Trees, Subdivision
Details
- Parcel number: 117363000026.109
- Special conditions: N/A
Construction
Type & style
- Home type: SingleFamily
- Property subtype: Single Family Residence
Materials
- Brick
- Foundation: Slab
Condition
- Year built: 2003
Utilities & green energy
- Water: Public
- Utilities for property: Sewer Connected, Underground Utilities
Community & HOA
Community
- Features: Curbs
- Subdivision: Hayesbury
HOA
- Has HOA: Yes
- Amenities included: Management
- Services included: Maintenance Grounds, Reserve for Improvements, Utilities for Comm Areas
- HOA fee: $150 annually
Location
- Region: Pelham
Financial & listing details
- Price per square foot: $165/sqft
- Tax assessed value: $240,900
- Annual tax amount: $1,357
- Price range: $235K - $235K
- Date on market: 6/14/2026
- Road surface type: Paved
Estimated market value
Not available
Estimated sales range
Not available
Not available
Price history
| Date | Event | Price |
|---|---|---|
| 8/25/2026 | Listed for sale | $235,000$165/sqft |
Source:  GALMLS #21456051 Report a problem GALMLS #21456051 Report a problem | ||
| 8/3/2026 | Contingent | $235,000$165/sqft |
Source: GALMLS #21456051 Report a problem | ||
| 7/18/2026 | Price change | $235,000-3.1%$165/sqft |
Source: GALMLS #21456051 Report a problem | ||
| 6/14/2026 | Listed for sale | $242,500+31.1%$170/sqft |
Source: GALMLS #21456051 Report a problem | ||
| 3/14/2022 | Sold | $185,000$130/sqft |
Source: GALMLS #1313808 Report a problem | ||
Public tax history
| Year | Property taxes | Tax assessment |
|---|---|---|
| 2025 | $1,357 -0.1% | $24,100 -0.1% |
| 2024 | $1,358 +19.5% | $24,120 +18.8% |
| 2023 | $1,136 +15.8% | $20,300 +20% |
| 2022 | $981 +8.9% | $16,920 +8.9% |
| 2021 | $901 +5% | $15,540 +5% |
| 2020 | $858 +6% | $14,800 +6% |
| 2019 | $810 | $13,960 +1.7% |
| 2017 | $810 +8.7% | $13,720 +3.9% |
| 2015 | $745 -2.1% | $13,200 +0.6% |
| 2014 | $761 | $13,120 |
| 2013 | $761 | $13,120 |
| 2012 | $761 -2.1% | $13,120 -2.1% |
| 2011 | $777 -1.3% | $13,400 -1.3% |
| 2010 | $788 -0.6% | $13,580 -0.6% |
| 2009 | $792 +2.2% | $13,660 +2.2% |
| 2007 | $775 +7.9% | $13,360 -89.2% |
| 2005 | $718 | $123,700 |
Find assessor info on the county website
Monthly payment
Est. payment
Payment breakdown
Explore the cost of this home by adjusting the details. Changes won't be saved.Climate risks
Neighborhood: 35124
Nearby schools
Schools provided by the listing agent
- Elementary: Pelham Oaks
- Middle: Pelham Park
- High: Pelham
Source: GALMLS. This data may not be complete. We recommend contacting the local school district to confirm school assignments for this home.

Similar homes
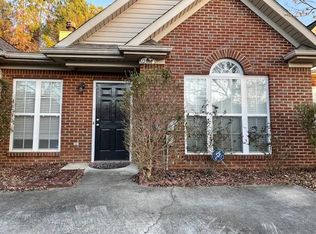
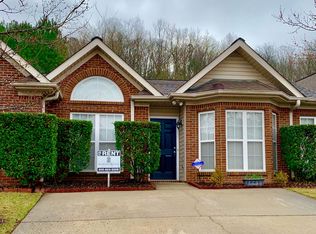
- $233,0002 bd2 ba1.2k sqft310 Coales Branch Cir, Pelham, AL 35124For Sale

 MLS ID #21462616, Freddy Guerra, Exp Realty LLC. GALMLS
 - $225,0002 bd2 ba1.1k sqftSpectrum, Pelham, AL 35124For Sale
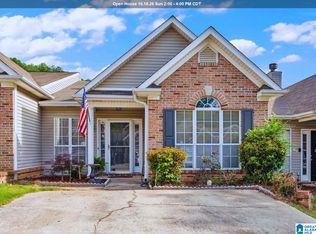 MLS ID #21465104, Stacy DeVoe, Keller Williams Realty Vestavia. GALMLS
 - $229,9002 bd2 ba1.1k sqft9149 Brookline Ln, Helena, AL 35080For Sale
 MLS ID #21466723, Michele Burbank, RE/MAX Advantage. GALMLS
 - $325,0003 bd3 ba1.6k sqftYour Choice, Helena, AL 35080For Sale
 MLS ID #21467121, Michelle Shunnarah, Stonebridge Realty LLC. GALMLS
 - $229,9992 bd2 ba1.3k sqftAtt & Spectrum, Helena, AL 35080For SaleMLS ID #21461543, Joseph Daley, Keller Williams Metro South. GALMLS
- $335,0004 bd2 ba1.8k sqft500 Crosscreek Trl, Pelham, AL 35124For SaleMLS ID #21454656, Roxanne Crane, Five Star Real Estate, LLC. GALMLS
- $249,9002 bd3 ba1.4k sqftSpectrum,at&t, Hoover, AL 35226For SaleMLS ID #21460538, Will Griffin, Webb & Company Realty. GALMLS
- $239,0003 bd2 ba1.6k sqftCharter, Calera, AL 35040For SaleMLS ID #21466433, San Johnson, AXEN Realty, LLC. GALMLS
- $259,9003 bd2 ba1.4k sqftSpectrum, Bessemer, AL 35022For SaleMLS ID #21462004, Amy Hobbs, Keller Williams Realty Vestavia. GALMLS
- $237,5003 bd2 ba1.2k sqftAt&t, Calera, AL 35040For SaleMLS ID #21466741, Freda York, RealtySouth Chelsea Branch. GALMLS
- $264,9002 bd3 ba2k sqftTbd, Birmingham, AL 35244For SaleMLS ID #21460145, Kyle Lubsen, EXP Realty LLC. GALMLS
- $239,0003 bd2 ba1.3k sqftAtt, Calera, AL 35040For SaleMLS ID #21464227, Penny Miller, RE/MAX Advantage. GALMLS
- $259,9003 bd3 ba1.5k sqftAt&t Spectrum, Birmingham, AL 35217For SaleMLS ID #21466804, Jon Riddle, eXp Realty, LLC Central. GALMLS
- $248,9003 bd2 ba1.3k sqft6217 Letson Farm Trl, Bessemer, AL 35022For SaleMLS ID #21464867, Maegan Reeves, Five Star Real Estate, LLC. GALMLS
- $349,9003 bd2 ba1.6k sqft1124 Weybridge Way, Pelham, AL 35124For SaleMLS ID #21464106, Eric Gibbons, Sun Real Estate, Inc.-- Birmingham. GALMLS
- $220,0002 bd2 ba1.1k sqftSpectrum, Birmingham, AL 35244For SaleMLS ID #21460687, Rebecca Scott, RealtySouth-OTM-Acton Rd. GALMLS
- $229,9003 bd2 ba1.3k sqft4008 Virginia Ln, Helena, AL 35080For SaleMLS ID #21462587, Marcus Kennedy, ARC Realty Vestavia. GALMLS
- $220,0002 bd1 ba1k sqftSpectrum, Birmingham, AL 35244For SaleMLS ID #21465767, Amy Green, CVR Holdings Inc. -Ethos International Real Estate. GALMLS
- $279,9003 bd2 ba1.5k sqft132 Greenfield Ln, Alabaster, AL 35007For SaleMLS ID #21458378, Debbie Burks, Keller Williams Realty Hoover. GALMLS
