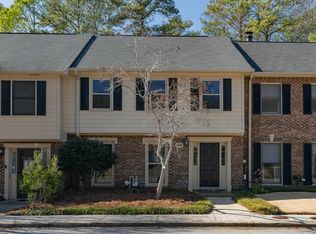
This spacious townhome on a large lot is conveniently located in Riverchase near all Hoover has to offer. This home has character with built in shelves, tasteful wood paneling and lots of storage. There is a large living room just inside the front door with a bar open to the kitchen too. The kitchen offers plenty of cabinet and countertop space for cooking and entertaining. The main level also has a half bath. On the back of the main level there is a great room with cozy brick fireplace and half wall wood paneling. The dining room is also located adjacent to the kitchen and great room. Out back enjoy the privacy of a half covered and fenced patio that looks out over a beautifully landscaped area. There is also a large storage room and 2 car carport. Most of the lot is wooded, so not much lawn maintenance is needed. Upstairs, there are two bedrooms with private baths. The primary suite is comfortable and spacious. The other bedroom is large too. Come see this gem and make it yours!
For sale
Price cut: $5K (10/2)
$264,900
1940 Mountain Laurel Ln, Birmingham, AL 35244
2beds
2,016sqft
Townhouse
Built in 1982
0.42 Acres Lot
$263,900 Zestimate®
$131/sqft
$25/mo HOA
What's special
Large lotBuilt in shelvesTasteful wood panelingHalf wall wood panelingLots of storageSpacious townhomeBeautifully landscaped area
- 85 days
- 473
- 51
Zillow last checked:
Listing updated:
Listed by:
Kyle Lubsen CELL:205-209-2421,
EXP Realty LLC
Source: GALMLS,MLS#: 21460145
Facts & features
Interior
Bedrooms & bathrooms
- Bedrooms: 2
- Bathrooms: 3
- Full bathrooms: 2
- 1/2 bathrooms: 1
Rooms
- Room types: Bedroom, Dining Room, Bathroom, Great Room, Half Bath (ROOM), Kitchen, Master Bathroom, Master Bedroom
Primary bedroom
- Level: Second
Bedroom 1
- Level: Second
Primary bathroom
- Level: Second
Bathroom 1
- Level: First
Dining room
- Level: First
Kitchen
- Features: Stone Counters, Pantry
- Level: First
Living room
- Level: First
Basement
- Area: 0
Heating
- Central, Natural Gas
Cooling
- Central Air, Electric, Ceiling Fan(s)
Appliances
- Included: ENERGY STAR Qualified Appliances, Dishwasher, Microwave, Electric Oven, Stove-Electric, Gas Water Heater
- Laundry: Electric Dryer Hookup, Washer Hookup, Upper Level, Laundry Room, Laundry (ROOM), Yes
Features
- None, Crown Molding, Smooth Ceilings, Linen Closet, Tub/Shower Combo, Walk-In Closet(s)
- Flooring: Carpet, Hardwood, Tile
- Attic: Pull Down Stairs,Yes
- Number of fireplaces: 1
- Fireplace features: Brick (FIREPL), Great Room, Gas
Interior area
- Total interior livable area: 2,016 sqft
- Finished area above ground: 2,016
- Finished area below ground: 0
Video & virtual tour
Property
Parking
- Total spaces: 2
- Parking features: Attached, Parking (MLVL), Off Street
- Has attached garage: Yes
- Carport spaces: 2
Features
- Levels: 2+ story
- Patio & porch: Covered, Open (PATIO), Patio
- Pool features: None
- View description: None
- Waterfront features: No
Lot
- Size: 0.42 Acres
- Features: Corner Lot, Many Trees, Irregular Lot, Subdivision
Details
- Additional structures: Storage
- Parcel number: 116240002002.035
- Special conditions: N/A
Construction
Type & style
- Home type: Townhouse
- Property subtype: Townhouse
Materials
- 3 Sides Brick
- Foundation: Slab
Condition
- Year built: 1982
Utilities & green energy
- Water: Public
- Utilities for property: Sewer Connected, Underground Utilities
Community & HOA
Community
- Features: Clubhouse, Golf Access, Sidewalks, Tennis Court(s), Walking Paths, Curbs
- Subdivision: Riverchase Townhomes
HOA
- Has HOA: Yes
- Amenities included: Management
- Services included: Maintenance Grounds
- HOA fee: $300 annually
Location
- Region: Birmingham
Financial & listing details
- Price per square foot: $131/sqft
- Tax assessed value: $250,600
- Annual tax amount: $3,333
- Price range: $264.9K - $264.9K
- Date on market: 7/24/2026
- Road surface type: Paved
Estimated market value
$263,900
$251,000 - $277,000
$2,007/mo
Price history
| Date | Event | Price |
|---|---|---|
| 10/2/2026 | Price change | $264,900-1.9%$131/sqft |
Source:  GALMLS #21460145 Report a problem GALMLS #21460145 Report a problem | ||
| 9/19/2026 | Price change | $269,900-3.6%$134/sqft |
Source: GALMLS #21460145 Report a problem | ||
| 8/15/2026 | Price change | $279,900-1.8%$139/sqft |
Source: GALMLS #21460145 Report a problem | ||
| 7/24/2026 | Listed for sale | $285,000+54.1%$141/sqft |
Source: GALMLS #21460145 Report a problem | ||
| 9/13/2021 | Sold | $185,000+14.9%$92/sqft |
Source: Public Record Report a problem | ||
| 2/17/2014 | Sold | $161,000-5.2%$80/sqft |
Source: GALMLS #579357 Report a problem | ||
| 10/25/2013 | Price change | $169,900-8.1%$84/sqft |
Source: RE/MAX Southern Homes #579357 Report a problem | ||
| 9/14/2013 | Listed for sale | $184,900+1.6%$92/sqft |
Source: Emory Southern Homes dba RE/MAX Southern Homes #575804 Report a problem | ||
| 5/25/2006 | Sold | $182,000+17.4%$90/sqft |
Source: Public Record Report a problem | ||
| 4/10/2002 | Sold | $155,000$77/sqft |
Source: Public Record Report a problem | ||
Public tax history
| Year | Property taxes | Tax assessment |
|---|---|---|
| 2025 | $3,333 +104.1% | $50,120 +104.1% |
| 2024 | $1,633 +11.5% | $24,560 +8.5% |
| 2023 | $1,465 +8.1% | $22,640 +8.6% |
| 2022 | $1,355 -44.6% | $20,840 -43.1% |
| 2021 | $2,445 +106.2% | $36,620 +107.1% |
| 2020 | $1,186 -3.5% | $17,680 -3.5% |
| 2019 | $1,228 +9% | $18,320 +8.1% |
| 2017 | $1,127 +2% | $16,940 +3.7% |
| 2015 | $1,104 +6.4% | $16,340 +0.7% |
| 2014 | $1,038 | $16,220 |
| 2013 | $1,038 | $16,220 |
| 2012 | $1,038 -1.8% | $16,220 -1.7% |
| 2011 | $1,056 -1.6% | $16,500 -1.6% |
| 2010 | $1,074 -5.3% | $16,760 -5.1% |
| 2009 | $1,133 +6% | $17,660 +5.7% |
| 2007 | $1,070 +4.7% | $16,700 -89.1% |
| 2005 | $1,021 +9.4% | $153,500 +9.4% |
| 2004 | $934 | $140,300 |
| 2003 | $934 +10.2% | -- |
| 2002 | $847 | -- |
| 2001 | $847 | -- |
Find assessor info on the county website
Monthly payment
Est. payment
Payment breakdown
Explore the cost of this home by adjusting the details. Changes won't be saved.Climate risks
Neighborhood: 35244
Nearby schools
Schools provided by the listing agent
- Elementary: Riverchase
- Middle: Berry
- High: Spain Park
Source: GALMLS. This data may not be complete. We recommend contacting the local school district to confirm school assignments for this home.
- $256,500-- bd2 ba1.7k sqft1944 Mountain Laurel Ln, Birmingham, AL 35244Off Market
- $301,6003 bd3 ba1.7k sqft1948 Mountain Laurel, Hoover, AL 25244Off Market
- $255,5003 bd3 ba1.7k sqft1948 Mountain Laurel Ln, Birmingham, AL 35244Sold
- $287,4003 bd3 ba1.9k sqft1952 Mountain Laurel Ln, Birmingham, AL 35244Off Market
Similar homes
- $299,9003 bd3 ba1.7k sqftTbd, Hoover, AL 35244For Sale

 MLS ID #21457851, Kyle Lubsen, EXP Realty LLC. GALMLS
 - $260,0003 bd3 ba1.5k sqftAtt, Birmingham, AL 35216For Sale
 MLS ID #21464381, Jennifer McKannan, eXp Realty, LLC Central. GALMLS
 - $249,9002 bd3 ba1.4k sqftSpectrum,at&t, Hoover, AL 35226For Sale
 MLS ID #21460538, Will Griffin, Webb & Company Realty. GALMLS
 - $258,5002 bd3 ba1.5k sqft3513 Savannah Park Ln, Birmingham, AL 35216For Sale
 MLS ID #21464589, Brad Clement, ARC Realty Vestavia-Liberty Pk. GALMLS
 - $274,8003 bd3 ba1.5k sqftAt&t, Vestavia, AL 35216For SaleMLS ID #21463414, Kelly Fleming, RealtySouth Chelsea Branch. GALMLS
- $215,0002 bd3 ba1.3k sqft3663 Haven View Cir, Vestavia Hills, AL 35216For SaleMLS ID #21464907, Genny Williams, eXp Realty, LLC Central. GALMLS
- $299,9003 bd3 ba1.7k sqft530 Hackberry Ridge Cv, Birmingham, AL 35226For SaleMLS ID #21466972, Payton Junkin, Birmingham Mountain Realty. GALMLS
- $289,9002 bd2 ba1.3k sqftAt&t, Birmingham, AL 35216For SaleMLS ID #21462427, Sandra Williamson, U Build Realty LLC. GALMLS
- $292,0003 bd3 ba1.4k sqft6001 Russet Meadows Dr, Birmingham, AL 35244For SaleMLS ID #21462720, Sarah Johnson, ARC Realty - Homewood. GALMLS
- $239,9002 bd2 ba1k sqft2952 Riverwood Ter, Birmingham, AL 35242For SaleMLS ID #21457773, Tayler Brohl, Real Broker LLC. GALMLS
- $189,9002 bd2 ba1.3k sqftSpectrum, Birmingham, AL 35244For SaleMLS ID #21464113, Mary Stephenson, RealtySouth-Trussville Office. GALMLS
- $219,0002 bd2 ba1.3k sqft3427 Wildewood Dr, Pelham, AL 35124For SaleMLS ID #21466701, Brittany Hammock, Keller Williams Homewood. GALMLS
- $329,9003 bd2 ba2.3k sqft3427 Kildare Dr, Birmingham, AL 35226For SaleMLS ID #21461521, Stan Holloway, Birmingham Mountain Realty. GALMLS
- $309,0003 bd4 ba2.9k sqftAt&t, Spectrum, Birmingham, AL 35242For SaleMLS ID #21461458, Marcia Thompson, ARC Realty 280. GALMLS
- $285,0003 bd3 ba1.5k sqftAt&t / Spectrum, Birmingham, AL 35242For SaleMLS ID #21459783, Carrie Lusk, Keller Williams Realty Vestavia. GALMLS
- $249,9002 bd2 ba1.4k sqftSpectrum, Birmingham, AL 35216For SaleMLS ID #21465076, Jenny Headley, ARC Realty Vestavia. GALMLS
- $339,9003 bd2 ba1.5k sqft2112 Lester Ln, Birmingham, AL 35226For SaleMLS ID #21467082, Lisa Day, RealtySouth-OTM-Acton Rd. GALMLS
- $337,9004 bd2 ba1.9k sqftAtt, Pelham, AL 35124For SaleMLS ID #21463761, Vicki Lugar, ARC Realty - Hoover. GALMLS
- $299,9004 bd3 ba1.9k sqftSpectrum, Alabaster, AL 35007For SaleMLS ID #21465446, Debbie Burks, Keller Williams Realty Hoover. GALMLS
