Golf course view! Brick 3 bedroom/3-1/2 bath townhome end unit situated on a cul-de-sac street! Great space includes a main level garage—deck & patio—oversized bonus room in daylight basement with 2nd fireplace, bar area, full bath, patio & large storage room; Eat in kitchen & dining room; great room with fireplace and access to deck, half bath; upper level has a large master suite & private bath, 2 more bedrooms, shared full bath, laundry area. Convenient to everything located Inverness community and Inverness & Oak Mtn Schools. Fabulous access to hospitals, interstate, churches, shopping, downtown area & restaurants. New roof 8/3/2026!
For sale
$309,000
3068 Old Stone Dr, Birmingham, AL 35242
3beds
2,974sqft
Townhouse
Built in 1988
5,227 Square Feet Lot
$-- Zestimate®
$104/sqft
$18/mo HOA
What's special
Golf course viewNew roofDining roomLaundry areaAccess to deckMain level garageGreat room with fireplace
- 27 days
- 1,726
- 73
Likely to sell faster than
Zillow last checked:
Listing updated:
Listed by:
Marcia Thompson 205-936-1438,
ARC Realty 280
Source: GALMLS,MLS#: 21461458
Facts & features
Interior
Bedrooms & bathrooms
- Bedrooms: 3
- Bathrooms: 4
- Full bathrooms: 3
- 1/2 bathrooms: 1
Rooms
- Room types: Bedroom, Dining Room, Bathroom, Great Room, Half Bath (ROOM), Kitchen, Master Bathroom, Master Bedroom, Play/Rec (ROOM)
Primary bedroom
- Level: Second
Bedroom 1
- Level: Second
Bedroom 2
- Level: Second
Primary bathroom
- Level: Second
Bathroom 1
- Level: First
Bathroom 3
- Level: Basement
Dining room
- Level: First
Kitchen
- Features: Laminate Counters, Eat-in Kitchen
- Level: First
Basement
- Area: 947
Heating
- Central, Forced Air, Natural Gas
Cooling
- Central Air, Dual
Appliances
- Included: Dishwasher, Microwave, Electric Oven, Stove-Electric, Gas Water Heater
- Laundry: Electric Dryer Hookup, Washer Hookup, Upper Level, Laundry Closet, Laundry (ROOM), Yes
Features
- Recessed Lighting, High Ceilings, Shared Bath
- Flooring: Carpet, Tile
- Windows: Window Treatments
- Basement: Full,Partially Finished,Daylight,Bath/Stubbed
- Attic: Pull Down Stairs,Yes
- Number of fireplaces: 2
- Fireplace features: Gas Starter, Gas Log, Great Room, Recreation Room, Gas
Interior area
- Total interior livable area: 2,974 sqft
- Finished area above ground: 2,027
- Finished area below ground: 947
Video & virtual tour
Property
Parking
- Total spaces: 1
- Parking features: Driveway, Garage Faces Front
- Garage spaces: 1
- Has uncovered spaces: Yes
Features
- Levels: 2+ story
- Patio & porch: Covered, Patio, Open (DECK), Deck
- Exterior features: None
- Pool features: None
- Has view: Yes
- View description: Golf Course
- Waterfront features: No
Lot
- Size: 5,227 Square Feet
- Features: Cul-De-Sac, On Golf Course, Interior Lot
Details
- Parcel number: 101020004048.000
- Special conditions: As Is
Construction
Type & style
- Home type: Townhouse
- Property subtype: Townhouse
Materials
- 3 Sides Brick
- Foundation: Basement
Condition
- Year built: 1988
Utilities & green energy
- Water: Public
- Utilities for property: Sewer Connected, Underground Utilities
Community & HOA
Community
- Features: Golf
- Subdivision: Inverness
HOA
- Has HOA: Yes
- Services included: Maintenance Grounds
- HOA fee: $220 annually
Location
- Region: Birmingham
Financial & listing details
- Price per square foot: $104/sqft
- Tax assessed value: $313,400
- Price range: $309K - $309K
- Date on market: 8/7/2026
Estimated market value
Not available
Estimated sales range
Not available
Not available
Price history
| Date | Event | Price |
|---|---|---|
| 8/7/2026 | Listed for sale | $309,000-48.9%$104/sqft |
Source:  GALMLS #21461458 Report a problem GALMLS #21461458 Report a problem | ||
| 11/20/2013 | Sold | $605,000+256.5%$203/sqft |
Source: Agent Provided Report a problem | ||
| 6/26/2001 | Sold | $169,700$57/sqft |
Source: Public Record Report a problem | ||
Public tax history
| Year | Property taxes | Tax assessment |
|---|---|---|
| 2025 | -- | $31,340 +1.9% |
| 2024 | -- | $30,760 +7.6% |
| 2023 | -- | $28,580 +7.8% |
| 2022 | $1,167 | $26,520 +5.8% |
| 2021 | -- | $25,060 +2% |
| 2020 | -- | $24,560 +5.3% |
| 2019 | -- | $23,320 +5.2% |
| 2017 | -- | $22,160 +4.2% |
| 2015 | $794 -14% | $21,260 +1.4% |
| 2014 | $922 | $20,960 |
| 2013 | $922 | $20,960 |
| 2012 | $922 -1.5% | $20,960 -1.5% |
| 2011 | $936 -1.5% | $21,280 -1.5% |
| 2010 | $950 +1.5% | $21,600 +1.5% |
| 2009 | $936 -13.4% | $21,280 -13.4% |
| 2007 | $1,081 +37.8% | $24,560 -86.2% |
| 2005 | $784 +4.3% | $178,200 +4.4% |
| 2004 | $752 | $170,700 |
| 2003 | $752 +3.8% | -- |
| 2002 | $724 +6% | -- |
| 2001 | $683 | -- |
Find assessor info on the county website
Monthly payment
Est. payment
Payment breakdown
Explore the cost of this home by adjusting the details. Changes won't be saved.Climate risks
Neighborhood: 35242
Nearby schools
Schools provided by the listing agent
- Elementary: Inverness
- Middle: Oak Mountain
- High: Oak Mountain
Source: GALMLS. This data may not be complete. We recommend contacting the local school district to confirm school assignments for this home.


Similar homes
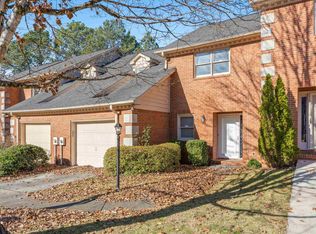
- $299,9003 bd3 ba2.4k sqft4145 Seabrook Ln, Birmingham, AL 35216For Sale

 MLS ID #21458432, Mike Kim, LAH Sotheby's International Realty Hoover. GALMLS
 - $279,9003 bd3 ba2k sqft3211 Wisteria Cir, Birmingham, AL 35216For Sale
 MLS ID #21925623, Adam Moore. ValleyMLS
 - $350,0003 bd3 ba1.9k sqft28130 Portobello Rd #28130, Birmingham, AL 35242For Sale
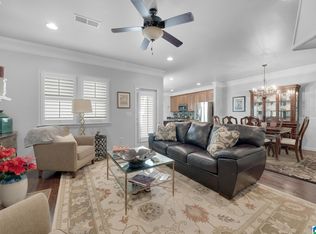 MLS ID #21448362, Leigh Cound, Keller Williams Realty Vestavia. GALMLS
 - $279,9002 bd3 ba2k sqftTbd, Birmingham, AL 35244For Sale
 MLS ID #21460145, Kyle Lubsen, EXP Realty LLC. GALMLS
 - $389,9003 bd3 ba2.3k sqft1004 Townes Ct, Birmingham, AL 35242For SaleMLS ID #21452484, Chad Beasley, EXP Realty LLC. GALMLS
- $329,9003 bd2 ba2.3k sqft3427 Kildare Dr, Birmingham, AL 35226For SaleMLS ID #21461521, Stan Holloway, Birmingham Mountain Realty. GALMLS
- $338,0003 bd2 ba2.1k sqft242 Russet Woods Dr, Birmingham, AL 35244For SaleMLS ID #21462927, Anita Nettuno, EXIT Realty Cahaba. GALMLS
- $375,0004 bd3 ba3.1k sqftTbd, Birmingham, AL 35244For SaleMLS ID #21460017, Izzie Cobb, Keller Williams Homewood. GALMLS
- $329,9005 bd3 ba2.2k sqft890 County Road 77, Columbiana, AL 35051For SaleMLS ID #21463871, Jessica Daviston, LAH Sotheby's International Realty Homewood. GALMLS
- $384,9003 bd4 ba2.7k sqftAt&t Fiber, Birmingham, AL 35242For SaleMLS ID #21454843, Anna Caples, RealtySouth-MB-Cahaba Rd. GALMLS
- $259,5002 bd2 ba1.5k sqftTbd, Vestavia, AL 35216For SaleMLS ID #21458139, Jenn Saliba, Keller Williams Realty Hoover. GALMLS
- $289,9003 bd3 ba2.7k sqft1460 Paragon Pkwy, Birmingham, AL 35235For SaleMLS ID #21442913, Sharon Wilson, eXp Realty, LLC Central. GALMLS
- $345,0003 bd3 ba2.2k sqftAt&t, Spectrum, Birmingham, AL 35244For SaleMLS ID #21460187, Sybil Owens, Romano Properties LLC. GALMLS
- $315,0003 bd2 ba1.5k sqftAtt Or Spectrum, Helena, AL 35080For SaleMLS ID #21461861, Shelley Watkins, ARC Realty - Homewood. GALMLS
- $299,9003 bd3 ba2.7k sqftAt&t, Spectrum, Bessemer, AL 35022For SaleMLS ID #21461850, Billy Bowen, RealtySouth Chelsea Branch. GALMLS
- $389,9003 bd4 ba2.2k sqft1837 Brookview Ln, Hoover, AL 35216For SaleMLS ID #21458429, David Ellis, LAH Sotheby's International Realty Hoover. GALMLS
- $399,9004 bd3 ba3.1k sqft1928 Indian Lake Dr, Birmingham, AL 35244For SaleMLS ID #21454081, James Faulkner, CVR Holdings Inc. -Ethos International Real Estate. GALMLS
- $399,0004 bd3 ba2.6k sqft173 River Birch Rd, Chelsea, AL 35043For SaleMLS ID #21463962, Mary Martin Brown, Keller Williams Homewood. GALMLS
- $399,9004 bd3 ba2.3k sqftVerizon, Birmingham, AL 35216For SaleMLS ID #21456302, Cissy Schmidt, RealtySouth-OTM-Acton Rd. GALMLS
- $325,0003 bd2 ba2.1k sqftUnknown, Trussville, AL 35173For SaleMLS ID #21462757, Candi Bresnahan, Keller Williams Realty Blount. GALMLS
