Inviting 3-Bedroom, 2-Bath home in desirable Indian hills, set well back on a private 1/3 acre lot in the award -winning Oak Mountain School district. Offering convenient one-level living, the main level includes a vaulted Great room with a gas-log fireplace, Dining room, Kitchen with Eating area, Laundry, three Bedrooms, and two Full Baths. Enjoy outdoor living from the new front Deck or the additional deck overlooking the fenced backyard. A Full unfinished Basement provides abundant storage and excellent potential for future expansion, while the 2-car garage adds everyday convenience.
For sale
$349,900
2434 Indian Lake Dr, Birmingham, AL 35244
3beds
1,696sqft
Single Family Residence
Built in 1975
0.37 Acres Lot
$-- Zestimate®
$206/sqft
$-- HOA
What's special
- 4 days
- 583
- 66
Zillow last checked:
Listing updated:
Listed by:
Lynn Horne CELL:2052222652,
ARC Realty - Hoover
Source: GALMLS,MLS#: 21469122
Facts & features
Interior
Bedrooms & bathrooms
- Bedrooms: 3
- Bathrooms: 2
- Full bathrooms: 2
Rooms
- Room types: Bedroom, Dining Room, Bathroom, Great Room, Kitchen
Bedroom 1
- Level: First
Bedroom 2
- Level: First
Bedroom 3
- Level: First
Bathroom 1
- Level: First
Dining room
- Level: First
Kitchen
- Features: Laminate Counters, Eat-in Kitchen, Pantry
- Level: First
Basement
- Area: 1672
Heating
- Forced Air, Natural Gas
Cooling
- Central Air, Electric, Ceiling Fan(s)
Appliances
- Included: Gas Cooktop, Dishwasher, Microwave, Refrigerator, Stove-Electric, Gas Water Heater
- Laundry: Electric Dryer Hookup, Washer Hookup, Main Level, Laundry Closet, Laundry (ROOM), Yes
Features
- Recessed Lighting, Cathedral/Vaulted, Linen Closet, Separate Shower, Tub/Shower Combo
- Flooring: Carpet, Hardwood, Parquet, Tile
- Doors: Storm Door(s)
- Windows: Window Treatments
- Basement: Full,Unfinished,Block
- Attic: Other,Yes
- Number of fireplaces: 1
- Fireplace features: Gas Log, Gas Starter, Stone, Great Room, Gas, Wood Burning
Interior area
- Total interior livable area: 1,696 sqft
- Finished area above ground: 1,696
- Finished area below ground: 0
Video & virtual tour
Property
Parking
- Total spaces: 2
- Parking features: Basement, Driveway, Garage Faces Side
- Attached garage spaces: 2
- Has uncovered spaces: Yes
Features
- Levels: One
- Stories: 1
- Patio & porch: Open (PATIO), Patio, Open (DECK), Deck
- Pool features: None
- Fencing: Fenced
- View description: None
- Waterfront features: No
Lot
- Size: 0.37 Acres
- Features: Few Trees, Subdivision
Details
- Parcel number: 105160002031.000
- Special conditions: N/A
Construction
Type & style
- Home type: SingleFamily
- Property subtype: Single Family Residence
Materials
- Brick Over Foundation, Wood Siding
- Foundation: Basement
Condition
- Year built: 1975
Utilities & green energy
- Sewer: Septic Tank
- Water: Public
Green energy
- Energy efficient items: Ridge Vent
Community & HOA
Community
- Features: Lake
- Subdivision: Indian Valley
Location
- Region: Birmingham
Financial & listing details
- Price per square foot: $206/sqft
- Tax assessed value: $288,200
- Annual tax amount: $1,066
- Price range: $349.9K - $349.9K
- Date on market: 11/1/2026
- Road surface type: Paved
Estimated market value
Not available
Estimated sales range
Not available
Not available
Price history
| Date | Event | Price |
|---|---|---|
| 11/5/2026 | Listed for sale | $349,900+32.5%$206/sqft |
Source:  GALMLS #21469122 Report a problem | ||
| 11/30/2010 | Sold | $264,000+79%$156/sqft |
Source: Agent Provided Report a problem | ||
| 2/6/2001 | Sold | $147,500$87/sqft |
Source: Public Record Report a problem | ||
Public tax history
| Year | Property taxes | Tax assessment |
|---|---|---|
| 2025 | $1,066 +22.3% | $28,820 +2.1% |
| 2024 | $872 +5% | $28,240 +4.1% |
| 2023 | $830 +6.8% | $27,140 +5.4% |
| 2022 | $778 +23.5% | $25,740 +18.1% |
| 2021 | $630 +6.1% | $21,800 +4.6% |
| 2020 | $594 +3.5% | $20,840 +2.7% |
| 2019 | $574 | $20,300 +22.7% |
| 2017 | $574 -14.1% | $16,540 +3.6% |
| 2015 | $668 +3.3% | $15,960 +2% |
| 2014 | $647 -1.7% | $15,640 -1.6% |
| 2013 | $659 | $15,900 |
| 2012 | $659 -0.7% | $15,900 -0.6% |
| 2011 | $663 -1.4% | $16,000 -1.4% |
| 2010 | $673 +4.8% | $16,220 +4.5% |
| 2009 | $642 +1% | $15,520 +0.9% |
| 2007 | $636 +7.8% | $15,380 -89.3% |
| 2005 | $590 +7.2% | $143,400 +6.7% |
| 2004 | $550 | $134,400 |
| 2003 | $550 +6.1% | -- |
| 2002 | $519 -53.7% | -- |
| 2001 | $1,119 | -- |
Find assessor info on the county website
Monthly payment
Est. payment
Payment breakdown
Explore the cost of this home by adjusting the details. Changes won't be saved.Climate risks
Neighborhood: 35244
Nearby schools
Schools provided by the listing agent
- Elementary: Oak Mountain
- Middle: Oak Mountain
- High: Oak Mountain
Source: GALMLS. This data may not be complete. We recommend contacting the local school district to confirm school assignments for this home.
- $336,000-- bd2 ba2.1k sqft2430 Indian Lake Dr, Birmingham, AL 35244Off Market
- $427,000-- bd3 ba3.1k sqft2438 Indian Lake Dr, Birmingham, AL 35244Off Market
- $424,700-- bd4 ba2.5k sqft2426 Indian Lake Dr, Birmingham, AL 35244Off Market
- $431,3004 bd3 ba3k sqft2442 Indian Lake Dr, Birmingham, AL 35244Off Market

Similar homes
- $375,0003 bd2 ba1.6k sqftAtt, Birmingham, AL 35216For Sale

 MLS ID #21469098, Steve Parker, Keller Williams Realty Hoover. GALMLS
- $375,0003 bd2 ba1.8k sqft2229 Larkspur Dr, Birmingham, AL 35226For Sale
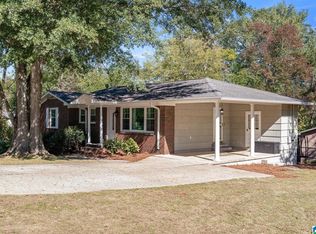 MLS ID #21469195, Cody Perry, Keller Williams Realty Vestavia. GALMLS
- $--3 bd2 ba1.8k sqft1723 Native Dancer Dr, Helena, AL 35080Auction
 Xome
- $399,9004 bd2 ba2.1k sqftTbd, Birmingham, AL 35226For Sale
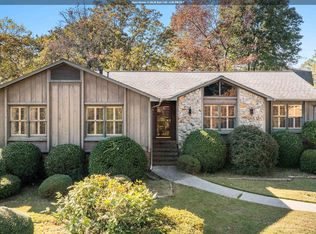 MLS ID #21469073, Stacey Adcock, ARC Realty 280. GALMLS
- $349,0004 bd3 ba2k sqft135 Top O Tree Ln, Birmingham, AL 35244For SaleMLS ID #21463305, John Franklin, RealtySouth-OTM-Acton Rd. GALMLS
- $329,9003 bd2 ba2.3k sqft3427 Kildare Dr, Birmingham, AL 35226For SaleMLS ID #21461521, Stan Holloway, Birmingham Mountain Realty. GALMLS
- $399,9004 bd3 ba2.3k sqftVerizon, Birmingham, AL 35216For SaleMLS ID #21456302, Cissy Schmidt, RealtySouth-OTM-Acton Rd. GALMLS
- $450,0003 bd2 ba1.9k sqft3429 Ridgedale Dr, Birmingham, AL 35243For SaleMLS ID #21468899, Blair Moss, RealtySouth-MB-Cahaba Rd. GALMLS
- $310,0003 bd2 ba1.7k sqft2013 Russet Woods Trl, Hoover, AL 35244For SaleMLS ID #21467704, Kelley Jo Brand, RealtySouth-Inverness Office. GALMLS
- $289,0003 bd2 ba1.3k sqft2229 Richmond Ln, Pelham, AL 35124For SaleMLS ID #21468566, Amber Issis, RealtySouth-Inverness Office. GALMLS
- $325,0003 bd3 ba1.8k sqftTbd, Chelsea, AL 35043For SaleMLS ID #21462584, Laurie Trimm, RealtySouth-MB-Crestline. GALMLS
- $443,9003 bd2 ba2.2k sqftAt&t And Others, Birmingham, AL 35242For SaleMLS ID #21469346, Becky Hicks, ARC Realty Vestavia. GALMLS
- $342,5003 bd3 ba1.8k sqft943 7th Ave NW, Alabaster, AL 35007For SaleMLS ID #21463982, Amber Blackburn, eXp Realty, LLC Central. GALMLS
- $309,0003 bd2 ba1.5k sqft615 Crosscreek Trl, Pelham, AL 35124For SaleMLS ID #21466088, Jorge Yau, Keller Williams Realty Vestavia. GALMLS
- $385,0003 bd3 ba2.1k sqft180 Woodbury Dr, Sterrett, AL 35147For SaleMLS ID #21461045, Ashleigh Jones, RealtySouth - The Jones Company. GALMLS
- $487,0004 bd3 ba2.1k sqft2136 Rockland Dr, Birmingham, AL 35226For SaleMLS ID #21468719, Hannah McCandless, Anderson Realty Company LLC. GALMLS
- $335,9003 bd2 ba1.9k sqft476 Foothills Pkwy, Chelsea, AL 35043For SaleMLS ID #21462404, Patricia Stillwell Murphy, TMI Real Estate. GALMLS
- $250,0002 bd3 ba2k sqftTbd, Birmingham, AL 35244For SaleMLS ID #21460145, Kyle Lubsen, EXP Realty LLC. GALMLS
- $385,0003 bd2 ba1.9k sqft205 Chestnut Cir, Alabaster, AL 35007For SaleMLS ID #21466445, George Lawton, RE/MAX Advantage. GALMLS
