NEW PRICE! WELCOME HOME to Russet Woods! This 4 bedroom, 3 bath house features a large lot with lots of hardwood trees conveniently located towards the Shades Crest side of Russet Woods. Main level living area has amazing rock fireplace, prefinished hardwoods, vaulted ceiling, and open dining area. Kitchen features breakfast bar island, double stainless sink, updated stove and dishwasher, and spacious pantry. Main level also includes full hall bath, two guest bedrooms, and master suite. Basement features large bedroom or bonus room with full bath. Large, walk-in laundry room is located at the bottom of the steps, and home also has nicely sized two car garage. Home has great charm, with shaded private back deck- perfect for grilling and relaxing. Make trails through the woods or just enjoy the shade and wildlife, while being just minutes from schools, shopping, and entertainment. Make plans to see this one!
For sale
Price cut: $6K (9/29)
$349,000
135 Top O Tree Ln, Birmingham, AL 35244
4beds
2,008sqft
Single Family Residence
Built in 1984
0.79 Acres Lot
$-- Zestimate®
$174/sqft
$-- HOA
What's special
Amazing rock fireplacePrefinished hardwoodsMaster suiteUpdated stove and dishwasherDouble stainless sinkVaulted ceilingOpen dining area
- 47 days
- 981
- 85
Zillow last checked:
Listing updated:
Listed by:
John Franklin 205-907-5951,
RealtySouth-OTM-Acton Rd
Source: GALMLS,MLS#: 21463305
Facts & features
Interior
Bedrooms & bathrooms
- Bedrooms: 4
- Bathrooms: 3
- Full bathrooms: 3
Rooms
- Room types: Bedroom, Den/Family (ROOM), Bathroom, Kitchen, Master Bathroom, Master Bedroom
Primary bedroom
- Level: First
Bedroom 1
- Level: First
Bedroom 2
- Level: First
Bedroom 3
- Level: Basement
Primary bathroom
- Level: First
Bathroom 1
- Level: First
Family room
- Level: First
Kitchen
- Features: Laminate Counters, Breakfast Bar
- Level: First
Basement
- Area: 1414
Heating
- Central, Electric
Cooling
- Central Air, Electric
Appliances
- Included: Dishwasher, Self Cleaning Oven, Refrigerator, Stainless Steel Appliance(s), Stove-Electric, Electric Water Heater
- Laundry: Electric Dryer Hookup, Washer Hookup, In Basement, Laundry Room, Laundry (ROOM), Yes
Features
- Recessed Lighting, Textured Walls, Cathedral/Vaulted, Smooth Ceilings, Linen Closet, Separate Shower, Tub/Shower Combo
- Flooring: Carpet, Hardwood, Tile
- Basement: Full,Partially Finished,Daylight
- Attic: Pull Down Stairs,Yes
- Number of fireplaces: 1
- Fireplace features: Gas Starter, Masonry, Stone, Family Room, Wood Burning
Interior area
- Total interior livable area: 2,008 sqft
- Finished area above ground: 1,414
- Finished area below ground: 594
Video & virtual tour
Property
Parking
- Total spaces: 2
- Parking features: Basement, Driveway, Garage Faces Side
- Attached garage spaces: 2
- Has uncovered spaces: Yes
Features
- Levels: One
- Stories: 1
- Patio & porch: Open (DECK), Deck
- Exterior features: Sprinkler System
- Pool features: None
- View description: None
- Waterfront features: No
Lot
- Size: 0.79 Acres
Details
- Parcel number: 4100061007026.000
- Special conditions: N/A
Construction
Type & style
- Home type: SingleFamily
- Property subtype: Single Family Residence
Materials
- Brick Over Foundation
- Foundation: Basement
Condition
- Year built: 1984
Utilities & green energy
- Sewer: Septic Tank
- Water: Public
Green energy
- Energy efficient items: Lighting
Community & HOA
Community
- Subdivision: Russet Woods
Location
- Region: Birmingham
Financial & listing details
- Price per square foot: $174/sqft
- Tax assessed value: $288,300
- Annual tax amount: $4,186
- Price range: $349K - $349K
- Date on market: 8/27/2026
Estimated market value
Not available
Estimated sales range
Not available
Not available
Price history
| Date | Event | Price |
|---|---|---|
| 9/29/2026 | Listed for sale | $349,000-1.7%$174/sqft |
Source:  GALMLS #21463305 Report a problem GALMLS #21463305 Report a problem | ||
| 9/24/2026 | Contingent | $355,000$177/sqft |
Source: GALMLS #21463305 Report a problem | ||
| 9/2/2026 | Listed for sale | $355,000$177/sqft |
Source: GALMLS #21463305 Report a problem | ||
| 9/1/2026 | Contingent | $355,000$177/sqft |
Source: GALMLS #21463305 Report a problem | ||
| 8/27/2026 | Listed for sale | $355,000+91.9%$177/sqft |
Source: GALMLS #21463305 Report a problem | ||
| 11/3/2012 | Listing removed | $185,000$92/sqft |
Source: Coldwell Banker Green & Company #533440 Report a problem | ||
| 8/15/2012 | Price change | $185,000-2.6%$92/sqft |
Source: Coldwell Banker Green & Company #533440 Report a problem | ||
| 7/11/2012 | Price change | $189,900-2.6%$95/sqft |
Source: Coldwell Banker Green & Company #533440 Report a problem | ||
| 6/3/2012 | Listed for sale | $195,000-2.5%$97/sqft |
Source: Coldwell Banker Green and Company #533440 Report a problem | ||
| 3/2/2011 | Listing removed | $199,900$100/sqft |
Source: RE/MAX First Choice Hoover #476849 Report a problem | ||
| 1/9/2011 | Price change | $199,900-3.7%$100/sqft |
Source: RE/MAX First Choice #476849 Report a problem | ||
| 9/4/2010 | Listed for sale | $207,500+1.2%$103/sqft |
Source: RE/MAX First Choice #476849 Report a problem | ||
| 7/31/2006 | Sold | $205,000+46.4%$102/sqft |
Source: Public Record Report a problem | ||
| 3/8/2002 | Sold | $140,000+12%$70/sqft |
Source: Public Record Report a problem | ||
| 2/13/2001 | Sold | $125,000$62/sqft |
Source: Public Record Report a problem | ||
Public tax history
| Year | Property taxes | Tax assessment |
|---|---|---|
| 2025 | $4,186 | $57,660 |
| 2024 | $4,186 | $57,660 |
| 2023 | $4,186 +17.9% | $57,660 +17.9% |
| 2022 | $3,550 +13.7% | $48,900 +13.7% |
| 2021 | $3,123 +10.4% | $43,020 +10.4% |
| 2020 | $2,828 | $38,960 |
| 2019 | $2,828 +19.3% | $38,960 +19.3% |
| 2018 | $2,371 | $32,660 |
| 2017 | $2,371 | $32,660 |
| 2016 | $2,371 | $32,660 |
| 2015 | $2,371 +1.4% | $32,660 +1.4% |
| 2014 | $2,339 | $32,220 |
| 2013 | $2,339 | $32,220 |
| 2012 | $2,339 +124.2% | $32,220 +124.2% |
| 2005 | $1,043 +5.5% | $14,370 -47.2% |
| 2004 | $989 +3.9% | $27,240 +3.9% |
| 2003 | $952 -50.6% | $26,220 -1.1% |
| 2002 | $1,925 +100% | $26,520 +100% |
| 2001 | $963 | $13,260 |
| 2000 | $963 | $13,260 |
Find assessor info on the county website
Monthly payment
Est. payment
Payment breakdown
Explore the cost of this home by adjusting the details. Changes won't be saved.Climate risks
Neighborhood: 35244
Nearby schools
Schools provided by the listing agent
- Elementary: South Shades Crest
- Middle: Bumpus, Robert F
- High: Hoover
Source: GALMLS. This data may not be complete. We recommend contacting the local school district to confirm school assignments for this home.

Similar homes
- $410,0003 bd3 ba2.6k sqft1912 Valewood Cir, Birmingham, AL 35244For Sale
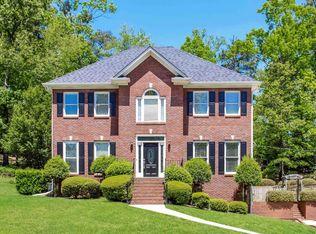
 MLS ID #21466891, Marshall Casselman, eXp Realty, LLC Central. GALMLS
 - $325,0003 bd2 ba1.4k sqft5846 Water Branch Rd, Hoover, AL 35244For Sale
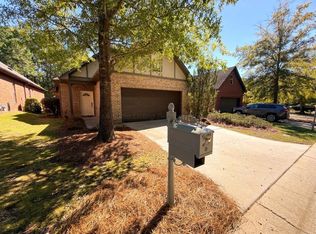 MLS ID #26-2061, Jay Barrett, RealtySouth The Harbin Company. Walker County Area MLS
 - $366,0004 bd3 ba2.2k sqft1849 Tall Timbers Dr, Birmingham, AL 35226For Sale
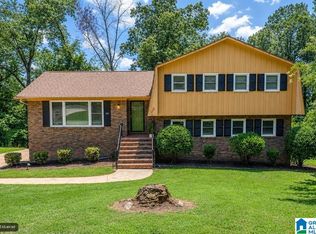 MLS ID #21462476, Jason Hayes, Keller Williams Realty Vestavia. GALMLS
 - $325,0004 bd3 ba2k sqft2177 Myrtlewood Dr, Birmingham, AL 35216For Sale
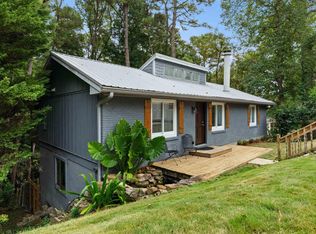 MLS ID #21466323, Lauren Heymann, LAH Sotheby's International Realty Hoover. GALMLS
 - $429,9004 bd3 ba2.9k sqft4718 Sandpiper Ln, Birmingham, AL 35244For SaleMLS ID #21463496, Marcus Kennedy, ARC Realty Vestavia. GALMLS
- $344,5003 bd3 ba1.8k sqft943 7th Ave NW, Alabaster, AL 35007For SaleMLS ID #21463982, Amber Blackburn, eXp Realty, LLC Central. GALMLS
- $285,0004 bd3 ba1.6k sqftAt&t, Helena, AL 35080For SaleMLS ID #21464602, Richard Smith, Alpha Smith Realty Group LLC. GALMLS
- $399,0003 bd2 ba2.1k sqftAtt, Pelham, AL 35124For SaleMLS ID #21459580, Barry Dean, eXp Realty, LLC Central. GALMLS
- $315,0003 bd2 ba1.5k sqft349 Old Cahaba Trl, Hoover, AL 35080For SaleMLS ID #21463880, Orit Menaker, Sweet HOMElife Real Estate. GALMLS
- $350,0004 bd3 ba2.4k sqft119 Lime Creek Ln, Chelsea, AL 35043For SaleMLS ID #21463715, Thanh Pham, Goal Realty LLC. GALMLS
- $390,0003 bd3 ba1.9k sqft3493 Hurricane Rd, Birmingham, AL 35226For SaleMLS ID #21460764, Shannon Pernell, Keller Williams Metro South. GALMLS
- $419,9004 bd3 ba2.5k sqftAtt Spectrum, Birmingham, AL 35226For SaleMLS ID #21465213, Doug Yarbrough, Metro Real Estate Group LLC. GALMLS
- $414,9003 bd3 ba2.9k sqft681 Village Crest Cir, Hoover, AL 35226For SaleMLS ID #21465120, Stacy Flippen, ARC Realty Mountain Brook. GALMLS
- $359,9004 bd3 ba2.2k sqft501 Dogwood Forest Cir, Alabaster, AL 35007For SaleMLS ID #21454239, Jeremy Miller, Local Realty. GALMLS
- $359,0004 bd3 ba2.5k sqft128 Magnolia Ridge Cir, Chelsea, AL 35043For SaleMLS ID #21449386, Stephanie Lee, eXp Realty, LLC Central. GALMLS
- $385,0003 bd2 ba1.9k sqft205 Chestnut Cir, Alabaster, AL 35007For SaleMLS ID #21466445, George Lawton, RE/MAX Advantage. GALMLS
- $385,0003 bd3 ba2.7k sqftSpectrum, Pelham, AL 35124For SaleMLS ID #21460533, Jane Grace, Lokation Real Estate LLC. GALMLS
- $320,0003 bd3 ba2.3k sqftSpectrum Or Att, Mc Calla, AL 35111For SaleMLS ID #21457422, Chancie Rogers, Five Star Real Estate, LLC. GALMLS
- $350,0004 bd3 ba2.3k sqft1008 Hidden Forest Dr, Montevallo, AL 35115For SaleMLS ID #21453296, Dustin Lewis, Keller Williams Metro South. GALMLS
