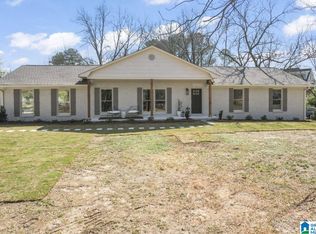
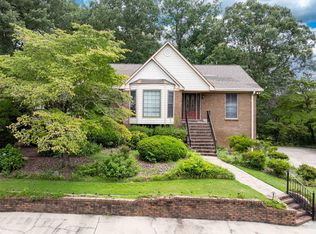
Welcome to this beautifully updated 3-bedroom, 2.5-bathroom home tucked into one of Hoover's most desirable and convenient neighborhoods. Move in ready, this charming residence blends fresh, modern finishes with everyday comfort. Step inside to discover brand new flooring flowing throughout and freshly painted walls that create a bright, welcoming atmosphere. The kitchen shines with a new quartz countertop and sink, offering a crisp, contemporary space for cooking and gathering. Thoughtful updates make this home feel refreshed from top to bottom. A standout feature is the primary bedroom conveniently located on the main floor, providing privacy and ease of living. Out back, you'll find a huge flat backyard perfect for entertaining, gardening, play, or simply unwinding outdoors. LOCATION is everything, and this home delivers. With its unbeatable combination of updates, comfortable layout, and prime proximity to local attractions, this house is a rare find in a fantastic community.
For sale
Price cut: $5K (9/16)
$390,000
3493 Hurricane Rd, Birmingham, AL 35226
3beds
1,992sqft
Single Family Residence
Built in 1978
0.46 Acres Lot
$385,500 Zestimate®
$196/sqft
$-- HOA
What's special
- 54 days
- 1,700
- 152
Likely to sell faster than
Zillow last checked:
Listing updated:
Listed by:
Shannon Pernell 205-305-9069,
Keller Williams Metro South
Source: GALMLS,MLS#: 21460764
Facts & features
Interior
Bedrooms & bathrooms
- Bedrooms: 3
- Bathrooms: 3
- Full bathrooms: 2
- 1/2 bathrooms: 1
Rooms
- Room types: Bedroom, Den/Family (ROOM), Dining Room, Bathroom, Half Bath (ROOM), Kitchen, Master Bathroom, Master Bedroom
Primary bedroom
- Level: First
Bedroom 1
- Level: Second
Bedroom 2
- Level: Second
Primary bathroom
- Level: First
Bathroom 1
- Level: First
Dining room
- Level: First
Family room
- Level: First
Kitchen
- Features: Stone Counters, Eat-in Kitchen, Pantry
- Level: First
Basement
- Area: 0
Heating
- Central, Dual Systems (HEAT), Natural Gas
Cooling
- Central Air, Dual, Electric, Ceiling Fan(s)
Appliances
- Included: Convection Oven, Electric Cooktop, Dishwasher, Disposal, Electric Oven, Refrigerator, Stove-Electric, Gas Water Heater
- Laundry: Electric Dryer Hookup, Sink, Washer Hookup, Main Level, Laundry Closet, Yes
Features
- Workshop (INT), Crown Molding, Smooth Ceilings, Linen Closet, Tub/Shower Combo, Walk-In Closet(s)
- Flooring: Carpet, Hardwood, Tile, Vinyl
- Doors: Insulated Door, Storm Door(s)
- Basement: Crawl Space
- Attic: Walk-In,Yes
- Number of fireplaces: 1
- Fireplace features: Gas Starter, Stone, Gas Log, Family Room, Gas
Interior area
- Total interior livable area: 1,992 sqft
- Finished area above ground: 1,992
- Finished area below ground: 0
Video & virtual tour
Property
Parking
- Total spaces: 1
- Parking features: Attached, Driveway, Parking (MLVL)
- Has attached garage: Yes
- Carport spaces: 1
- Has uncovered spaces: Yes
Features
- Levels: One and One Half
- Stories: 1.5
- Patio & porch: Open (PATIO), Patio, Porch
- Pool features: None
- Fencing: Fenced
- View description: None
- Waterfront features: No
Lot
- Size: 0.46 Acres
- Features: Irregular Lot, Few Trees, Subdivision
Details
- Additional structures: Greenhouse, Workshop
- Parcel number: 3900142006052.001
- Special conditions: N/A
Construction
Type & style
- Home type: SingleFamily
- Property subtype: Single Family Residence
Materials
- Brick Over Foundation, Other
Condition
- Year built: 1978
Utilities & green energy
- Water: Public
- Utilities for property: Sewer Connected
Community & HOA
Community
- Features: Street Lights
- Subdivision: Birchtree
Location
- Region: Birmingham
Financial & listing details
- Price per square foot: $196/sqft
- Tax assessed value: $318,100
- Annual tax amount: $4,619
- Price range: $390K - $390K
- Date on market: 7/30/2026
Estimated market value
$385,500
$366,000 - $405,000
$2,077/mo
Price history
| Date | Event | Price |
|---|---|---|
| 9/16/2026 | Price change | $390,000-1.3%$196/sqft |
Source:  GALMLS #21460764 Report a problem GALMLS #21460764 Report a problem | ||
| 8/22/2026 | Price change | $395,000-1.3%$198/sqft |
Source: GALMLS #21460764 Report a problem | ||
| 8/5/2026 | Listed for sale | $400,000+68.8%$201/sqft |
Source: GALMLS #21460764 Report a problem | ||
| 11/28/2023 | Listing removed | -- |
Source: Zillow Rentals Report a problem | ||
| 11/7/2023 | Listed for rent | $2,400$1/sqft |
Source: Zillow Rentals Report a problem | ||
| 11/1/2019 | Sold | $237,000-3.3%$119/sqft |
Source: GALMLS #856165 Report a problem | ||
| 9/24/2019 | Pending sale | $245,000$123/sqft |
Source: RealtySouth #856165 Report a problem | ||
| 8/30/2019 | Price change | $245,000-2%$123/sqft |
Source: RealtySouth #856165 Report a problem | ||
| 8/17/2019 | Listed for sale | $249,900$125/sqft |
Source: RealtySouth #856165 Report a problem | ||
| 8/15/2019 | Pending sale | $249,900$125/sqft |
Source: RealtySouth #856165 Report a problem | ||
| 7/19/2019 | Price change | $249,900-3.8%$125/sqft |
Source: RealtySouth #856165 Report a problem | ||
| 7/15/2019 | Listed for sale | $259,900+99.9%$130/sqft |
Source: RealtySouth-MB-Cahaba Rd #856165 Report a problem | ||
| 7/18/2014 | Sold | $130,000-20%$65/sqft |
Source: GALMLS #583488 Report a problem | ||
| 5/13/2005 | Sold | $162,500$82/sqft |
Source: Public Record Report a problem | ||
Public tax history
| Year | Property taxes | Tax assessment |
|---|---|---|
| 2025 | $4,619 +2.3% | $63,620 +2.3% |
| 2024 | $4,517 +117.9% | $62,220 +112.5% |
| 2023 | $2,073 -0.1% | $29,280 -0.1% |
| 2022 | $2,074 +18.5% | $29,300 +18% |
| 2021 | $1,750 +5% | $24,840 +4.8% |
| 2020 | $1,668 +5.3% | $23,700 +5.1% |
| 2019 | $1,583 +16.3% | $22,540 +15.7% |
| 2018 | $1,361 +13.3% | $19,480 +12.7% |
| 2017 | $1,202 | $17,280 |
| 2016 | $1,202 | $17,280 |
| 2015 | $1,202 -14.1% | $17,280 -2.2% |
| 2014 | $1,398 | $17,660 |
| 2013 | $1,398 | $17,660 -8.3% |
| 2012 | $1,398 | $19,260 |
Find assessor info on the county website
Monthly payment
Est. payment
Payment breakdown
Explore the cost of this home by adjusting the details. Changes won't be saved.Climate risks
Neighborhood: 35226
Nearby schools
Schools provided by the listing agent
- Elementary: Gwin
- Middle: Simmons, Ira F
- High: Hoover
Source: GALMLS. This data may not be complete. We recommend contacting the local school district to confirm school assignments for this home.
Similar homes
- $385,0004 bd3 ba2.2k sqft1849 Tall Timbers Dr, Birmingham, AL 35226For Sale

 MLS ID #21462476, Jason Hayes, Keller Williams Realty Vestavia. GALMLS
 - $424,9994 bd3 ba2.1k sqft2461 Mountain Dr, Birmingham, AL 35226For Sale
 MLS ID #21455556, Grace Gethi, Keller Williams Realty Hoover. GALMLS
 - $399,9004 bd3 ba2.3k sqftVerizon, Birmingham, AL 35216For Sale
 MLS ID #21456302, Cissy Schmidt, RealtySouth-OTM-Acton Rd. GALMLS
 - $399,0003 bd2 ba2.1k sqftAtt, Pelham, AL 35124For Sale
 MLS ID #21459580, Barry Dean, eXp Realty, LLC Central. GALMLS
 - $429,9003 bd2 ba2.7k sqft965 Mountain Oaks Dr, Birmingham, AL 35226For SaleMLS ID #21452674, Chesley Suttles, ARC Realty - Homewood. GALMLS
- $389,9003 bd4 ba2.2k sqft1837 Brookview Ln, Hoover, AL 35216For SaleMLS ID #21458429, David Ellis, LAH Sotheby's International Realty Hoover. GALMLS
- $399,0003 bd3 ba2.1k sqftAtt, Pelham, AL 35124For SaleMLS ID #21460662, Donna Gaskins, ARC Realty - Hoover. GALMLS
- $429,9004 bd3 ba2.9k sqft4718 Sandpiper Ln, Birmingham, AL 35244For SaleMLS ID #21463496, Marcus Kennedy, ARC Realty Vestavia. GALMLS
- $320,0002 bd1 ba1.1k sqft2112 Larkwood Dr, Birmingham, AL 35226For SaleMLS ID #21464394, Matthew Lepore, Keller Williams Realty Vestavia. GALMLS
- $355,0004 bd3 ba2k sqft135 Top O Tree Ln, Birmingham, AL 35244For SaleMLS ID #21463305, John Franklin, RealtySouth-OTM-Acton Rd. GALMLS
- $369,0003 bd3 ba2.2k sqft1405 Belmont Ln, Helena, AL 35080For SaleMLS ID #21462163, Jared Fagan, eXp Realty, LLC Central. GALMLS
- $414,9003 bd2 ba1.5k sqftSpectrum, Vestavia Hills, AL 35216For SaleMLS ID #21454481, Johnny Montgomery, ARC Realty 280. GALMLS
- $439,0004 bd4 ba2.8k sqftSpectrum Etc., Birmingham, AL 35244For SaleMLS ID #21457678, Mariyam Tazhibayeva, Keller Williams Homewood. GALMLS
- $395,0005 bd4 ba2.5k sqft517 Russet Valley Cir, Hoover, AL 35244For SaleMLS ID #21460886, Mike Brown, Keller Williams Realty Vestavia. GALMLS
- $385,0003 bd3 ba2.7k sqftSpectrum, Pelham, AL 35124For SaleMLS ID #21460533, Jane Grace, Lokation Real Estate LLC. GALMLS
- $530,0004 bd2 ba2.9k sqft845 Leah Ln, Birmingham, AL 35226For SaleMLS ID #21462820, George Lawton, RE/MAX Advantage. GALMLS
- $315,0002 bd2 ba1.5k sqft3963 Lorna Rd, Birmingham, AL 35244For SaleMLS ID #21461961, Cody Perry, Keller Williams Realty Vestavia. GALMLS
- $389,0004 bd3 ba2.5k sqft189 Woodbury Dr, Sterrett, AL 35147For SaleMLS ID #21464501, David Mackle, Keller Williams Realty Vestavia. GALMLS
- $349,9003 bd3 ba1.8k sqft943 7th Ave NW, Alabaster, AL 35007For SaleMLS ID #21463982, Amber Blackburn, eXp Realty, LLC Central. GALMLS
- $355,0003 bd3 ba1.9k sqft625 Olde Towne Ln, Alabaster, AL 35007For SaleMLS ID #21463565, Pamela Crain, 1 Percent Lists Legacy. GALMLS
