Rare find in a great location! It's like buying two houses for one! It offers two units with separate entrances: 2 kitchens, 2 living rooms, 2 dining rooms, 2 master bedrooms, 2 bedrooms, 2 full-baths, 2 half baths, 2 laundry closets. Each unit offers around 1400 sq. ft space. Detached two car garage with Tesla charger and plenty of parking area. Large lot with pretty lawn. New concrete driveway, hardwood floors throughout, new water heaters, great school system. Backyard is like your own tranquility zone. Only 4 min drive to shopping plaza with Starbucks, Walmart, and 4 min drive to I-65, 6 min drive to Spain-park.
For sale
Price cut: $10K (9/4)
$439,000
2464 Vale Dr, Birmingham, AL 35244
4beds
2,814sqft
Single Family Residence
Built in 1974
0.75 Acres Lot
$434,900 Zestimate®
$156/sqft
$-- HOA
What's special
Plenty of parking areaHardwood floors throughout
- 98 days
- 719
- 54
Zillow last checked:
Listing updated:
Listed by:
Mariyam Tazhibayeva 205-538-8363,
Keller Williams Homewood
Source: GALMLS,MLS#: 21457678
Facts & features
Interior
Bedrooms & bathrooms
- Bedrooms: 4
- Bathrooms: 4
- Full bathrooms: 2
- 1/2 bathrooms: 2
Rooms
- Room types: 2nd Kitchen (ROOM), Bedroom, Dining Room, Bathroom, Half Bath (ROOM), Kitchen, Master Bathroom
Bedroom 1
- Level: First
Bedroom 2
- Level: Basement
Primary bathroom
- Level: First
Bathroom 1
- Level: First
Bathroom 3
- Level: Basement
Bathroom 4
- Level: Basement
Dining room
- Level: First
Kitchen
- Features: Laminate Counters, Stone Counters, Eat-in Kitchen
- Level: First
Living room
- Level: First
Basement
- Area: 1407
Heating
- Natural Gas
Cooling
- Central Air
Appliances
- Included: Dishwasher, Disposal, Microwave, Electric Oven, Refrigerator, Stainless Steel Appliance(s), Stove-Electric, Gas Water Heater
- Laundry: Electric Dryer Hookup, Washer Hookup, In Basement, Main Level, Laundry Closet, Yes
Features
- Recessed Lighting, Smooth Ceilings, Linen Closet, Tub/Shower Combo
- Flooring: Hardwood, Tile
- Windows: Window Treatments
- Basement: Full,Finished,Daylight,Rock/Stone
- Attic: Pull Down Stairs,Yes
- Has fireplace: No
Interior area
- Total interior livable area: 2,814 sqft
- Finished area above ground: 1,407
- Finished area below ground: 1,407
Video & virtual tour
Property
Parking
- Total spaces: 2
- Parking features: Detached, Driveway, Garage Faces Rear
- Garage spaces: 2
- Has uncovered spaces: Yes
Features
- Levels: One and One Half
- Stories: 1.5
- Patio & porch: Open (PATIO), Patio, Open (DECK), Deck
- Exterior features: None
- Pool features: None
- View description: None
- Waterfront features: No
Lot
- Size: 0.75 Acres
- Features: Interior Lot
Details
- Parcel number: 105160003068.000
- Special conditions: As Is
Construction
Type & style
- Home type: SingleFamily
- Property subtype: Single Family Residence
Materials
- Brick
- Foundation: Basement
Condition
- Year built: 1974
Utilities & green energy
- Sewer: Septic Tank
- Water: Public
Community & HOA
Community
- Security: Security System
- Subdivision: Indian Valley
Location
- Region: Birmingham
Financial & listing details
- Price per square foot: $156/sqft
- Tax assessed value: $388,130
- Annual tax amount: $3,416
- Price range: $439K - $439K
- Date on market: 6/30/2026
Estimated market value
$434,900
$413,000 - $457,000
$2,921/mo
Price history
| Date | Event | Price |
|---|---|---|
| 9/4/2026 | Price change | $439,000-2.2%$156/sqft |
Source:  GALMLS #21457678 Report a problem GALMLS #21457678 Report a problem | ||
| 8/28/2026 | Price change | $449,000-2.4%$160/sqft |
Source: GALMLS #21457678 Report a problem | ||
| 6/30/2026 | Listed for sale | $460,000+34.1%$163/sqft |
Source: GALMLS #21457678 Report a problem | ||
| 11/17/2021 | Sold | $343,000+0.9%$122/sqft |
Source: GALMLS #1297368 Report a problem | ||
| 10/26/2021 | Contingent | $339,900$121/sqft |
Source: GALMLS #1297368 Report a problem | ||
| 9/9/2021 | Listed for sale | $339,900+1.5%$121/sqft |
Source: GALMLS #1297368 Report a problem | ||
| 8/11/2008 | Sold | $335,000$119/sqft |
Source: Agent Provided Report a problem | ||
Public tax history
| Year | Property taxes | Tax assessment |
|---|---|---|
| 2025 | $3,416 +109.2% | $77,640 +104.1% |
| 2024 | $1,633 +4% | $38,040 +3.9% |
| 2023 | $1,569 +22% | $36,600 +21.4% |
| 2022 | $1,286 | $30,160 +17.8% |
| 2021 | -- | $25,600 -47.6% |
| 2020 | $2,149 +2.6% | $48,840 +2.6% |
| 2019 | $2,095 | $47,620 +144.5% |
| 2017 | $2,095 +300.2% | $19,480 +4.2% |
| 2015 | $524 | $18,700 +2.2% |
| 2014 | -- | $18,300 -1.6% |
| 2013 | -- | $18,600 |
| 2012 | $683 | $18,600 -0.7% |
| 2011 | -- | $18,740 -1.4% |
| 2010 | $698 +5.4% | $19,000 +5.3% |
| 2009 | $662 +1.1% | $18,040 +1.1% |
| 2007 | $654 +8.1% | $17,840 -89.2% |
| 2005 | $605 | $165,400 +6.4% |
| 2004 | -- | $155,400 |
| 2003 | -- | -- |
| 2002 | -- | -- |
| 2001 | -- | -- |
Find assessor info on the county website
Monthly payment
Est. payment
Payment breakdown
Explore the cost of this home by adjusting the details. Changes won't be saved.Climate risks
Neighborhood: 35244
Nearby schools
Schools provided by the listing agent
- Elementary: Oak Mountain
- Middle: Oak Mountain
- High: Oak Mountain
Source: GALMLS. This data may not be complete. We recommend contacting the local school district to confirm school assignments for this home.
Similar homes
- $429,9004 bd3 ba2.9k sqft4718 Sandpiper Ln, Birmingham, AL 35244For Sale

 MLS ID #21463496, Marcus Kennedy, ARC Realty Vestavia. GALMLS
 - $410,0004 bd4 ba2.3k sqft4774 Sandpiper Ln, Birmingham, AL 35244For Sale
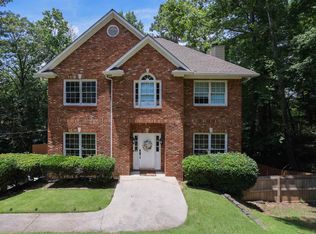 MLS ID #21455723, Isaac McDow, Keller Williams Realty Vestavia. GALMLS
 - $457,5004 bd3 ba3.1k sqft764 Heatherwood Dr, Birmingham, AL 35244For Sale
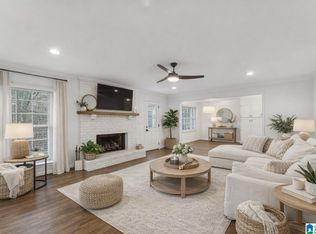 MLS ID #21435806, Sandy Deaton, RealtySouth-Inverness Office. GALMLS
 - $375,0004 bd3 ba3.1k sqftTbd, Birmingham, AL 35244For Sale
 MLS ID #21460017, Izzie Cobb, Keller Williams Homewood. GALMLS
 - $425,0004 bd3 ba2.2k sqft1289 Havenview Dr, Pelham, AL 35124For SaleMLS ID #21467006, Shirley Hall, eXp Realty, LLC Central. GALMLS
- $399,9004 bd3 ba2.3k sqftVerizon, Birmingham, AL 35216For SaleMLS ID #21456302, Cissy Schmidt, RealtySouth-OTM-Acton Rd. GALMLS
- $425,0004 bd3 ba2.1k sqftAt&t, Birmingham, AL 35243For SaleMLS ID #21459945, Steven Jacks, Real Broker LLC. GALMLS
- $400,0004 bd3 ba3k sqft1395 Eden Ridge Cir, Hoover, AL 35244For SaleMLS ID #21462245, Stacy Flippen, ARC Realty Mountain Brook. GALMLS
- $450,0003 bd3 ba2.6k sqftSpectrum, Birmingham, AL 35242For SaleMLS ID #21463930, Carl Davis, All Star Realty. GALMLS
- $389,9004 bd2 ba3k sqft2901 Wisteria Dr, Vestavia Hills, AL 35216For SaleMLS ID #21464428, Anna Lu Hemphill, RealtySouth-OTM-Acton Rd. GALMLS
- $399,9003 bd3 ba2.9k sqft278 Cambo Dr, Hoover, AL 35226For SaleMLS ID #21465379, Bonnie Poticny, LAH Sotheby's International Realty Mountain Brook. GALMLS
- $454,5004 bd4 ba3k sqft845 Meadow Ridge Ln, Birmingham, AL 35242For SaleMLS ID #21462301, Tina Baum, RE/MAX Advantage. GALMLS
- $374,9004 bd3 ba2.7k sqft3674 Helena Rd, Helena, AL 35080For SaleMLS ID #21466685, Catherine Ryals, Keller Williams Realty Vestavia. GALMLS
- $400,0004 bd2 ba2.4k sqft2369 Hackberry Ln, Birmingham, AL 35226For SaleMLS ID #21464102, Lauren Preston, Keller Williams Realty Vestavia. GALMLS
- $436,9004 bd3 ba2.9k sqft3755 Highway 331, Columbiana, AL 35051For SaleMLS ID #21460158, Jason Patton, ARC Realty Vestavia. GALMLS
- $429,9003 bd2 ba2.7k sqft965 Mountain Oaks Dr, Birmingham, AL 35226For SaleMLS ID #21452674, Chesley Suttles, ARC Realty - Homewood. GALMLS
- $390,0003 bd3 ba1.9k sqft3493 Hurricane Rd, Birmingham, AL 35226For SaleMLS ID #21460764, Shannon Pernell, Keller Williams Metro South. GALMLS
- $415,0004 bd3 ba2.1k sqft2461 Mountain Dr, Birmingham, AL 35226For SaleMLS ID #21455556, Grace Gethi, Keller Williams Realty Hoover. GALMLS
- $485,0004 bd4 ba3k sqft27 Chelsea Village Cir, Chelsea, AL 35043For SaleMLS ID #21462676, Summer Walden, eXp Realty, LLC Central. GALMLS
- $409,9004 bd4 ba2.5k sqft1932 Seattle Slew Dr, Helena, AL 35080For SaleMLS ID #21464465, Kristen Parker, Keller Williams Realty Vestavia. GALMLS
