Skip main navigation
Off market
  • $571,800

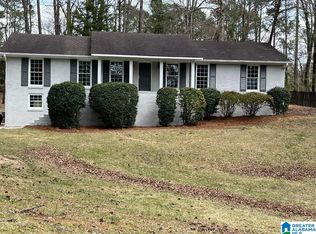
    2456 Vale Dr, Birmingham, AL 35244

    4beds
    4baths
    3,549sqft
    SingleFamily
    Built in 1972
    1.44 Acres Lot
    $571,800 Zestimate®
    $161/sqft
    $3,364 Estimated rent

    Home value

    $571,800

    $537,000 - $612,000

    $3,364/mo

    Zestimate® history
    Loading
    Loading...

    Owner options

    List your home for rent

    $3,364/mo

    Rent Zestimate®

    Find your next renter with Zillow Rental Manager. Plus, with online applications, you can quickly screen prospective tenants – for free.

    Learn more

    $3,364/mo

    Rent Zestimate®

    Refinance and save

    $2,651/mo

    Est. payment

    Refinancing to a lower rate could help reduce your monthly payments and save thousands over the life of the loan.

    See today's rates

    $2,651/mo

    Est. payment

    Explore your selling options

    Work with a Zillow partner agent

    Leverage their expertise and Zillow's premium Showcase listings to get your home seen by more buyers.

    Get started

    List with your own agent

    Get your home in front of millions of buyers by listing it on Zillow.

    Learn how to do it

    Sell it yourself

    Take full control of how buyers see your home on Zillow by listing For Sale by Owner (FSBO).

    List your home

    What's special

    Enjoy the privacy of this beautiful 1 level surrounded by lush landscaping on 1.44 ac Move-in ready Living room dining room combination with FPL Updated eat-in kitchen, granite and quartz counters, gas cook top, built-in micro and oven, island and pantry Wonderful addition of spacious master suite, bath with jetted tub large shower and double vanities Adjoining this is another room that would make a perfect nursery, dressing room or workout room Laundry room close by has built-in shelves and ironing board 2nd master is huge with sitting area, private bath and beautiful built-in desk/tv/bookcase unit Two other bedrooms and bath on the main level Lower level has nice size cozy den, half bath, 2 additional rooms, storage closets, double garage and room for more to be finished Huge A-frame screen deck on back, with patio and fire pit to enjoy the wonderful natural setting and an occasional friendly deer passing Oak Mountain schools and convenient to most everything you would need

    This property is off market, which means it's not currently listed for sale or rent on Zillow. This may be different from what's available on other websites or public sources.

    Facts & features

    Interior

    Bedrooms & bathrooms
    • Bedrooms: 4
    • Bathrooms: 4
    Heating
    • Forced air, Heat pump
    Cooling
    • Central
    Appliances
    • Included: Microwave, Refrigerator
    • Laundry: Laundry Room, Washer Hookup, Electric Dryer Hookup, Main Level
    Features
    • Jetted Tub, Security System, Linen Closet, Recessed Lighting, Walk-In Closet(s), Separate Shower, Cathedral Ceiling(s), Dressing Room, Crown Molding, Tub/Shower Combo, Smooth Ceilings, Solid Surface, Separate Vanities, Sitting Area in Master, Safe Room/Storm Cellar
    • Flooring: Tile, Carpet, Hardwood
    • Windows: Window Treatments
    • Basement: Partially Finished, Full, Bath/Stubbed
    • Attic: Pull Down Stairs
    • Has fireplace: Yes
    • Fireplace features: Wood Burning, Gas, Great Room, Gas Log, Gas Starter, Brick (FIREPL)
    Interior area
    • Structure area source: Per Tax Report
    • Total interior livable area: 3,549 sqft

    Property

    Parking
    • Total spaces: 2
    • Parking features: Carport, Garage - Attached
    Features
    • Patio & porch: Patio, Screened (DECK), Covered (DECK)
    • Exterior features: Wood, Brick
    • Fencing: Fenced
    Lot
    • Size: 1.44 Acres
    • Features: Interior Lot, Subdivided, acreage, Few Trees
    Details
    • Additional structures: Storage
    • Parcel number: 105160003066000

    Construction

    Type & style
    • Home type: SingleFamily
    Materials
    • Wood
    • Foundation: Other
    • Roof: Asphalt
    Condition
    • Year built: 1972

    Utilities & green energy

    • Sewer: Septic Tank
    • Water: Public

    Community & neighborhood

    Security
    • Security features: Security System
    Location
    • Region: Birmingham

    Other

    Other facts
    • WaterSource: Public
    • Flooring: Carpet, Tile, Hardwood
    • Sewer: Septic Tank
    • Heating: Forced Air, Heat Pump, Central
    • Appliances: Refrigerator, Gas Cooktop, Double Oven, Microwave, Gas Water Heater, Electric Water Heater, Self Cleaning Oven, 2+ Water Heaters
    • FireplaceYN: true
    • GarageYN: true
    • AttachedGarageYN: true
    • CarportYN: true
    • InteriorFeatures: Jetted Tub, Security System, Linen Closet, Recessed Lighting, Walk-In Closet(s), Separate Shower, Cathedral Ceiling(s), Dressing Room, Crown Molding, Tub/Shower Combo, Smooth Ceilings, Solid Surface, Separate Vanities, Sitting Area in Master, Safe Room/Storm Cellar
    • Basement: Partially Finished, Full, Bath/Stubbed
    • HeatingYN: true
    • CoolingYN: true
    • FireplaceFeatures: Wood Burning, Gas, Great Room, Gas Log, Gas Starter, Brick (FIREPL)
    • PatioAndPorchFeatures: Patio, Screened (DECK), Covered (DECK)
    • FireplacesTotal: 1
    • ConstructionMaterials: Wood Siding, Brick Over Foundation
    • Fencing: Fenced
    • Cooling: Heat Pump, Central Air, Electric
    • ExteriorFeatures: Sprinkler System
    • ParkingFeatures: Driveway, Attached, Off Street, RV Access/Parking, Basement, Lower Level, Boat
    • OpenParkingYN: true
    • SecurityFeatures: Security System
    • LaundryFeatures: Laundry Room, Washer Hookup, Electric Dryer Hookup, Main Level
    • LotFeatures: Interior Lot, Subdivided, acreage, Few Trees
    • OtherStructures: Storage
    • WindowFeatures: Window Treatments
    • Attic: Pull Down Stairs
    • RoomKitchenLevel: First
    • RoomMasterBedroomLevel: First
    • RoomDiningRoomLevel: First
    • RoomFamilyRoomLevel: Basement
    • FoundationDetails: Basement
    • YearBuiltDetails: Existing
    • RoomMasterBathroomLevel: First
    • BuildingAreaSource: Per Tax Report
    • LivingAreaSource: Per Tax Report
    • AvailabilityDate: 2020-04-23
    • MlsStatus: Contingent
    • Available date: 04/23/2020

    Price history

    DateEventPrice
    6/11/2020Listing removed$459,900$130/sqft
    Source: RE/MAX Advantage #880555 Report a problem
    6/11/2020Listed for sale$459,900+3.1%$130/sqft
    Source: RE/MAX Advantage #880555 Report a problem
    6/9/2020Sold$445,950-3%$126/sqft
    Source: GALMLS #880555 Report a problem
    5/11/2020Pending sale$459,900$130/sqft
    Source: RE/MAX Advantage #880555 Report a problem
    5/4/2020Price change$459,900-2.1%$130/sqft
    Source: RE/MAX Advantage #880555 Report a problem
    4/16/2020Listed for sale$469,900-3.1%$132/sqft
    Source: RE/MAX Advantage #880555 Report a problem
    1/26/2010Sold$485,000$137/sqft
    Source: Agent Provided Report a problem

    Public tax history

    YearProperty taxesTax assessment
    2025$1,945 +0.3%$45,140 +0.3%
    2024$1,939 +4%$45,000 +3.9%
    2023$1,865 +4.7%$43,320 +4.6%
    2022$1,781 +17.5%$41,400 +17%
    2021$1,516 +65.9%$35,380 +20.5%
    2020$914 -24.6%$29,360 +3.2%
    2019$1,211 $28,460 +15%
    2017$1,211 +19.2%$24,740 +5.3%
    2015$1,016 +4.9%$23,500 +2.4%
    2014$968 -2%$22,940 -2%
    2013$989 $23,400
    2012$989 -0.8%$23,400 -0.8%
    2011$997 +9.1%$23,580 +8.7%
    2010$914 +59.4%$21,700 +55.4%
    2009$573 +0.9%$13,960 +0.9%
    2007$568 +7.1%$13,840 -89.3%
    2005$530 +7.5%$129,700 +6.9%
    2004$493 $121,300
    2003$493 +5.3%--
    2002$469 --
    2001$469 --

    Find assessor info on the county website

    Neighborhood: 35244

    Nearby schools

    GreatSchools rating
    Schools provided by the listing agent
    • Elementary: OAK MOUNTAIN
    • Middle: OAK MOUNTAIN
    • High: OAK MOUNTAIN

    Source: The MLS. This data may not be complete. We recommend contacting the local school district to confirm school assignments for this home.

    Get a cash offer in 3 minutes
    Find out how much your home could sell for in as little as 3 minutes with a no-obligation cash offer.
    Estimated market value
    $571,800
    Get a cash offer in 3 minutes
    Find out how much your home could sell for in as little as 3 minutes with a no-obligation cash offer.
    Estimated market value
    $571,800