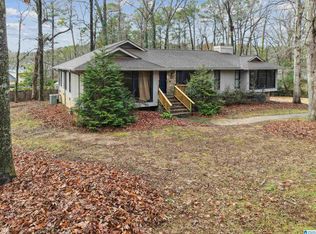
This meticulously updated home offers a blend of elegance and convenience in an unbeatable Heatherwood location. Situated on a private, landscaped corner lot, you'll immediately appreciate the seclusion. The bright, updated kitchen with a center island is the perfect gathering spot, opening to a beautiful family room featuring gleaming hardwoods and a cozy brick fireplace. Enjoy true main level living with a spacious master suite that includes a large walk-in closet and ensuite bath. Upstairs provides three roomy bedrooms, a full bath, and excellent storage. The finished basement offers versatile bonus space with two extra rooms. From the main living areas to the private, greenery-surrounded back patio, this home is designed for seamless entertaining. Convenient to Grandview Hospital and The Summit Shopping Center. Also, nearby private schools and Oak Mountain Schools. Minutes from Oak Mountain State Park. Don't miss seeing this great priced house!
For sale
Price cut: $5K (6/22)
$459,500
764 Heatherwood Dr, Birmingham, AL 35244
4beds
3,129sqft
:
Get pre-qualified$2,723/mo
Single Family Residence
Built in 1987
0.51 Acres Lot
$-- Zestimate®
$147/sqft
$20/mo HOA
What's special
Finished basementPrivate landscaped corner lotCozy brick fireplaceRoomy bedroomsSpacious master suiteLarge walk-in closetEnsuite bath
- 265 days |
- 1,530 |
- 52 |
Zillow last checked:
Listing updated:
Listed by:
Sandy Deaton 205-401-8666,
RealtySouth-Inverness Office
Source: GALMLS,MLS#: 21435806
Facts & features
Interior
Bedrooms & bathrooms
- Bedrooms: 4
- Bathrooms: 3
- Full bathrooms: 2
- 1/2 bathrooms: 1
Rooms
- Room types: Bedroom, Bonus Room, Den/Family (ROOM), Dining Room, Bathroom, Half Bath (ROOM), Kitchen, Master Bathroom, Play/Rec (ROOM)
Bedroom 1
- Level: Second
Bedroom 2
- Level: Second
Bedroom 3
- Level: Second
Primary bathroom
- Level: First
Bathroom 1
- Level: First
Dining room
- Level: First
Family room
- Level: First
Kitchen
- Features: Stone Counters
- Level: First
Basement
- Area: 1372
Heating
- Central, Natural Gas
Cooling
- Central Air
Appliances
- Included: Dishwasher, Refrigerator, Stove-Electric, Gas Water Heater
- Laundry: Electric Dryer Hookup, Washer Hookup, Main Level, Laundry Room, Yes
Features
- Recessed Lighting, Crown Molding, Smooth Ceilings, Soaking Tub, Linen Closet, Shared Bath, Tub/Shower Combo, Walk-In Closet(s)
- Flooring: Carpet, Hardwood, Tile
- Basement: Full,Partially Finished,Concrete
- Attic: Walk-In,Yes
- Number of fireplaces: 1
- Fireplace features: Brick (FIREPL), Family Room, Wood Burning
Interior area
- Total interior livable area: 3,129 sqft
- Finished area above ground: 2,447
- Finished area below ground: 682
Video & virtual tour
Property
Parking
- Total spaces: 2
- Parking features: Basement, Driveway, Garage Faces Side
- Attached garage spaces: 2
- Has uncovered spaces: Yes
Features
- Levels: One and One Half
- Stories: 1.5
- Patio & porch: Open (PATIO), Patio
- Exterior features: None
- Pool features: None
- Has view: Yes
- View description: None
- Waterfront features: No
Lot
- Size: 0.51 Acres
Details
- Parcel number: 102090001001.001
- Special conditions: N/A
Construction
Type & style
- Home type: SingleFamily
- Property subtype: Single Family Residence
Materials
- 1 Side Brick, Wood Siding
- Foundation: Basement
Condition
- Year built: 1987
Utilities & green energy
- Sewer: Septic Tank
- Water: Public
Community & HOA
Community
- Subdivision: Heatherwood
HOA
- Has HOA: Yes
- Services included: None
- HOA fee: $240 annually
Location
- Region: Birmingham
Financial & listing details
- Price per square foot: $147/sqft
- Tax assessed value: $498,500
- Annual tax amount: $2,153
- Price range: $459.5K - $459.5K
- Date on market: 11/3/2025
Estimated market value
Not available
Estimated sales range
Not available
Not available
Price history
| Date | Event | Price |
|---|---|---|
| 6/22/2026 | Price change | $459,500-1.1%$147/sqft |
Source:  GALMLS #21435806 Report a problem GALMLS #21435806 Report a problem | ||
| 4/11/2026 | Price change | $464,500-1.1%$148/sqft |
Source:  RealtySouth #21435806 Report a problem RealtySouth #21435806 Report a problem | ||
| 4/10/2026 | Price change | $469,500+1.1%$150/sqft |
Source: RealtySouth #21435806 Report a problem | ||
| 4/10/2026 | Price change | $464,500-1.1%$148/sqft |
Source: GALMLS #21435806 Report a problem | ||
| 11/3/2025 | Listed for sale | $469,500-1.2%$150/sqft |
Source: GALMLS #21435806 Report a problem | ||
| 9/17/2025 | Listing removed | $475,000$152/sqft |
Source: RealtySouth #21418121 Report a problem | ||
| 5/9/2025 | Listed for sale | $475,000-5%$152/sqft |
Source: GALMLS #21418121 Report a problem | ||
| 1/30/2025 | Listing removed | $499,900$160/sqft |
Source: RealtySouth #21393280 Report a problem | ||
| 8/2/2024 | Listed for sale | $499,900+23.4%$160/sqft |
Source: GALMLS #21393280 Report a problem | ||
| 8/6/2021 | Sold | $405,000-4.7%$129/sqft |
Source: GALMLS #1288780 Report a problem | ||
| 6/28/2021 | Contingent | $425,000$136/sqft |
Source: GALMLS #1288780 Report a problem | ||
| 6/18/2021 | Listed for sale | $425,000+32.9%$136/sqft |
Source: GALMLS #1288780 Report a problem | ||
| 7/12/2019 | Sold | $319,900$102/sqft |
Source: GALMLS #844566 Report a problem | ||
| 6/10/2019 | Pending sale | $319,900$102/sqft |
Source: Keller Williams Realty Hoover #844566 Report a problem | ||
| 5/30/2019 | Price change | $319,900-3.1%$102/sqft |
Source: Keller Williams Realty Hoover #844566 Report a problem | ||
| 4/12/2019 | Listed for sale | $330,000+432.3%$105/sqft |
Source: Keller Williams Realty Hoover #844566 Report a problem | ||
| 6/24/2011 | Sold | $62,000$20/sqft |
Source: Agent Provided Report a problem | ||
Public tax history
| Year | Property taxes | Tax assessment |
|---|---|---|
| 2025 | $2,153 +1.1% | $49,860 +1.1% |
| 2024 | $2,129 +7.4% | $49,320 +7.2% |
| 2023 | $1,983 +12.1% | $46,000 +14.4% |
| 2022 | $1,769 +46.7% | $40,200 +41.8% |
| 2021 | $1,206 +3.2% | $28,340 +3.1% |
| 2020 | $1,168 +16.3% | $27,480 +1.1% |
| 2019 | $1,004 | $27,180 -1.1% |
| 2017 | $1,004 -12.3% | $27,480 +5.4% |
| 2015 | $1,145 +5.9% | $26,080 +2.2% |
| 2014 | $1,082 | $25,520 |
| 2013 | $1,082 -2.3% | $25,520 -2.2% |
| 2012 | $1,107 -4.2% | $26,100 -0.7% |
| 2011 | $1,156 -1.4% | $26,280 -1.4% |
| 2010 | $1,173 +1.4% | $26,660 +1.4% |
| 2009 | $1,156 +11.7% | $26,280 +11.7% |
| 2007 | $1,035 +8.7% | $23,520 -89.1% |
| 2005 | $952 +2.2% | $216,300 +2.2% |
| 2004 | $932 | $211,700 |
| 2003 | $932 +9% | -- |
| 2002 | $855 | -- |
| 2001 | $855 | -- |
Find assessor info on the county website
Monthly payment
Est. payment
Payment breakdown
Explore the cost of this home by adjusting the details. Changes won't be saved.Climate risks
Neighborhood: 35244
Nearby schools
GreatSchools rating
- 10/10Oak Mt Intermediate SchoolGrades: 4-5Distance: 2.6 mi
- 6/10Oak Mt Middle SchoolGrades: 6-8Distance: 2.9 mi
- 9/10Oak Mt High SchoolGrades: 9-12Distance: 2.5 mi
Schools provided by the listing agent
- Elementary: Oak Mountain
- Middle: Oak Mountain
- High: Oak Mountain
Source: GALMLS. This data may not be complete. We recommend contacting the local school district to confirm school assignments for this home.
- $524,300-- bd3 ba3k sqft104 Oakmont Rd, Birmingham, AL 35244Off Market
- $561,9004 bd3 ba3.2k sqft200 Oakmont Cir, Birmingham, AL 35244Off Market
- $608,9004 bd3 ba1.7k sqft776 Heatherwood Dr, Birmingham, AL 35244Off Market
- $540,0004 bd5 ba4.1k sqft759 Heatherwood Dr, Birmingham, AL 35242Sold
- $540,0004 bd5 ba3.7k sqft759 Heatherwood Dr, Birmingham, AL 35244Sold
- $666,4005 bd4 ba4k sqft108 Oakmont Rd, Birmingham, AL 35244Off Market
- $1,095,0004 bd4 ba3.4k sqft765 Heatherwood Dr, Hoover, AL 35244Sold
- $1,095,0004 bd4 ba3.4k sqft765 Heatherwood Dr, Birmingham, AL 35242Sold
A local agent can set up tours, give advice and negotiate with sellers.
A local lender can help you make sure your offer is ready when you are.
Similar homes
- $460,0004 bd4 ba2.8k sqftSpectrum Etc., Birmingham, AL 35244For Sale

 MLS ID #21457678, Mariyamgul Tazhibayeva, Keller Williams Homewood. GALMLS
 - $474,9003 bd3 ba2.6k sqftTbd, Birmingham, AL 35244For Sale
 MLS ID #21459008, Julie McDonnell, Keller Williams Metro South. GALMLS
 - $480,0004 bd3 ba2.1k sqftAt&t, Birmingham, AL 35243For Sale
 MLS ID #21459945, Steven Jacks, Real Broker LLC. GALMLS
 - $489,9005 bd4 ba3.6k sqftAt&t Fiber, Birmingham, AL 35244For Sale
 MLS ID #21441187, Kyle Sherrell, RealtySouth Chelsea Branch. GALMLS
 - $419,9004 bd3 ba2.6k sqft737 Bailey Brook Cir, Birmingham, AL 35244For SaleMLS ID #21458318, Sharonda Fritz, Keller Williams Metro South. GALMLS
- $389,9004 bd2 ba2.3k sqftAt&t, Birmingham, AL 35244For SaleMLS ID #21455730, Amber Issis, RealtySouth-Inverness Office. GALMLS
- $425,0003 bd3 ba2.7k sqft3344 Sunny Meadows Ct, Birmingham, AL 35242For SaleMLS ID #21459542, Lillian Lynn, eXp Realty, LLC Central. GALMLS
- $485,9003 bd3 ba3k sqftAt&t, Spectrum, Birmingham, AL 35244For SaleMLS ID #21454587, Sherri Williams, RealtySouth-OTM-Acton Rd. GALMLS
- $409,9004 bd3 ba2.3k sqftVerizon, Birmingham, AL 35216For SaleMLS ID #21456302, Cissy Schmidt, RealtySouth-OTM-Acton Rd. GALMLS
- $465,0005 bd4 ba2.4k sqftSpectrum, Att, Birmingham, AL 35216For SaleMLS ID #21450859, Ralph Rmeily, Keller Williams Realty Vestavia. GALMLS
- $475,0004 bd5 ba3.6k sqft1716 Southpointe Dr, Birmingham, AL 35244For SaleMLS ID #21453136, Christian Kelly, ARC Realty Vestavia. GALMLS
- $448,4504 bd3 ba2.5k sqft2200 Tal Heim Dr, Birmingham, AL 35216For SaleMLS ID #21452160, James Faulkner, CVR Holdings Inc. -Ethos International Real Estate. GALMLS
- $499,0004 bd4 ba3k sqft1278 Eagle Park Rd, Birmingham, AL 35242For SaleMLS ID #21457814, Mike Kim, LAH Sotheby's International Realty Hoover. GALMLS
- $425,0003 bd3 ba3k sqftAt&t, Spectrum, Birmingham, AL 35244For SaleMLS ID #21454389, Audrey Brewer, Keller Williams Realty Vestavia. GALMLS
- $479,9994 bd3 ba2.1k sqft2461 Mountain Dr, Birmingham, AL 35226For SaleMLS ID #21455556, Grace Gethi, Keller Williams Realty Hoover. GALMLS
- $375,0004 bd3 ba2.4k sqftUnknown, Birmingham, AL 35244For SaleMLS ID #21455102, Jenn Saliba, Keller Williams Realty Hoover. GALMLS
- $550,0004 bd5 ba3.5k sqft4700 Eagle Wood Ct, Birmingham, AL 35242For SaleMLS ID #21457031, Christy Larry, Keller Williams Metro South. GALMLS
- $419,9003 bd3 ba2.6k sqft1700 White Oak Pl, Birmingham, AL 35244For SaleMLS ID #21457536, Keith Turberville, ARC Realty Vestavia. GALMLS
- $429,9003 bd2 ba2.7k sqft965 Mountain Oaks Dr, Birmingham, AL 35226For SaleMLS ID #21452674, Chesley Suttles, ARC Realty - Homewood. GALMLS
- $374,9004 bd4 ba2.7k sqft5032 Knoll View Cir, Birmingham, AL 35244For SaleMLS ID #21450863, Brittany Hammock, Keller Williams Homewood. GALMLS
