Hoover’s premier resort-style sanctuary tucked away in heart of sweet Riverchase! Gleaming hardwoods usher you into an expansive layout filled with bright Southern sunshine. High-beam ceilings and massive picture windows bring nature inside the grand family room, centered by a gorgeous, whitewashed fireplace. Enjoy effortless entertainment with seamless living and dining areas leading to a sleek galley kitchen. Main-level sleeping quarters feature a spacious master suite and two additional bedrooms with scenic backyard views. The fully finished walk-out basement with LVP flooring and full bath makes a ideal in-law suite or guest retreat. Unwind on your brand-new deck and enjoy life in Riverchase! Location, convenience, and community! Just minutes from the mall, top-ranked schools, and Riverchase Country Club!
For sale
$434,900
737 Bailey Brook Cir, Birmingham, AL 35244
4beds
2,683sqft
Single Family Residence
Built in 1977
0.43 Acres Lot
$438,100 Zestimate®
$162/sqft
$21/mo HOA
What's special
- 4 days
- 1,156
- 91
Zillow last checked:
Listing updated:
Listed by:
Sharonda Fritz 659-901-8911,
Keller Williams Metro South
Source: GALMLS,MLS#: 21464976
Facts & features
Interior
Bedrooms & bathrooms
- Bedrooms: 4
- Bathrooms: 3
- Full bathrooms: 3
Rooms
- Room types: Bedroom, Dining Room, Bathroom, Great Room, Kitchen, Master Bedroom, Office/Study (ROOM)
Primary bedroom
- Level: First
Bedroom 1
- Level: First
Bedroom 2
- Level: First
Bedroom 3
- Level: First
Bedroom 4
- Level: Basement
Bathroom 1
- Level: First
Dining room
- Level: First
Kitchen
- Features: Eat-in Kitchen
- Level: First
Living room
- Level: First
Basement
- Area: 759
Office
- Level: Basement
Heating
- Central
Cooling
- Central Air
Appliances
- Included: Electric Cooktop, Dishwasher, Disposal, Ice Maker, Electric Oven, Refrigerator, Stove-Electric, Gas Water Heater
- Laundry: Electric Dryer Hookup, Washer Hookup, Upper Level, Laundry Closet, Laundry (ROOM), Yes
Features
- Workshop (INT), Linen Closet, Tub/Shower Combo, Walk-In Closet(s), In-Law Floorplan
- Flooring: Hardwood, Laminate, Tile
- Windows: Window Treatments
- Basement: Full,Finished,Daylight
- Attic: Pull Down Stairs,Yes
- Number of fireplaces: 1
- Fireplace features: Brick (FIREPL), Gas Log, Gas Starter, Masonry, Great Room, Gas, Wood Burning
Interior area
- Total interior livable area: 2,683 sqft
- Finished area above ground: 1,924
- Finished area below ground: 759
Video & virtual tour
Property
Parking
- Total spaces: 2
- Parking features: Attached, Driveway, Garage Faces Side
- Attached garage spaces: 2
- Has uncovered spaces: Yes
Features
- Levels: One
- Stories: 1
- Patio & porch: Porch, Open (DECK), Deck
- Pool features: None
- Has view: Yes
- View description: City
- Waterfront features: No
Lot
- Size: 0.43 Acres
Details
- Parcel number: 117250002014.000
- Special conditions: N/A
Construction
Type & style
- Home type: SingleFamily
- Property subtype: Single Family Residence
Materials
- Brick Over Foundation, Wood Siding, Wood
- Foundation: Basement
Condition
- Year built: 1977
Utilities & green energy
- Water: Public
- Utilities for property: Sewer Connected, Underground Utilities
Community & HOA
Community
- Subdivision: Riverchase West
HOA
- Has HOA: Yes
- Amenities included: Management
- Services included: Reserve for Improvements, Utilities for Comm Areas
- HOA fee: $250 annually
Location
- Region: Birmingham
Financial & listing details
- Price per square foot: $162/sqft
- Tax assessed value: $333,500
- Annual tax amount: $2,177
- Price range: $434.9K - $434.9K
- Date on market: 9/14/2026
Estimated market value
$438,100
$416,000 - $460,000
$2,771/mo
Price history
| Date | Event | Price |
|---|---|---|
| 9/19/2026 | Listed for sale | $434,900+3.6%$162/sqft |
Source:  GALMLS #21464976 Report a problem GALMLS #21464976 Report a problem | ||
| 8/19/2026 | Listing removed | $419,900$157/sqft |
Source: GALMLS #21458318 Report a problem | ||
| 8/12/2026 | Listed for sale | $419,900$157/sqft |
Source: GALMLS #21458318 Report a problem | ||
| 8/6/2026 | Contingent | $419,900$157/sqft |
Source: GALMLS #21458318 Report a problem | ||
| 7/24/2026 | Listed for sale | $419,900$157/sqft |
Source: GALMLS #21458318 Report a problem | ||
| 7/15/2026 | Contingent | $419,900$157/sqft |
Source: GALMLS #21458318 Report a problem | ||
| 7/13/2026 | Listed for sale | $419,900+342%$157/sqft |
Source: GALMLS #21458318 Report a problem | ||
| 11/1/2011 | Sold | $95,000-58.7%$35/sqft |
Source: Agent Provided Report a problem | ||
| 5/19/2004 | Sold | $230,000$86/sqft |
Source: Public Record Report a problem | ||
Public tax history
| Year | Property taxes | Tax assessment |
|---|---|---|
| 2025 | $2,177 +1.9% | $33,360 +1.9% |
| 2024 | $2,136 +7.9% | $32,740 +7.7% |
| 2023 | $1,981 +3.2% | $30,400 +3.6% |
| 2022 | $1,920 +13.3% | $29,340 +13% |
| 2021 | $1,695 +5.5% | $25,960 +5.4% |
| 2020 | $1,606 +6.2% | $24,620 +6.1% |
| 2019 | $1,512 +5.4% | $23,200 +4.6% |
| 2017 | $1,434 +3% | $22,180 +4.4% |
| 2015 | $1,393 +3.9% | $21,240 +2.2% |
| 2014 | $1,341 | $20,780 |
| 2013 | $1,341 | $20,780 |
| 2012 | $1,341 -0.7% | $20,780 -0.7% |
| 2011 | $1,350 -1.6% | $20,920 -1.5% |
| 2010 | $1,371 -0.8% | $21,240 -0.7% |
| 2009 | $1,382 -1.7% | $21,400 -1.7% |
| 2007 | $1,406 +43.7% | $21,760 -86.9% |
| 2005 | $979 -1.1% | $165,500 +6.8% |
| 2004 | $990 | $155,000 |
| 2003 | $990 +7.2% | -- |
| 2002 | $923 | -- |
| 2001 | $923 | -- |
Find assessor info on the county website
Monthly payment
Est. payment
Payment breakdown
Explore the cost of this home by adjusting the details. Changes won't be saved.Climate risks
Neighborhood: 35244
Nearby schools
Schools provided by the listing agent
- Elementary: Trace Crossings
- Middle: Berry
- High: Spain Park
Source: GALMLS. This data may not be complete. We recommend contacting the local school district to confirm school assignments for this home.
- $356,8004 bd3 ba2.7k sqft741 Bailey Brook Cir, Birmingham, AL 35244Off Market
- $363,200-- bd2 ba2.2k sqft733 Bailey Brook Cir, Birmingham, AL 35244Off Market
- $459,0003 bd3 ba2.6k sqft745 Bailey Brook Cir, Birmingham, AL 35244Sold
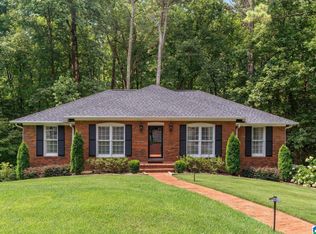
- $328,900-- bd2 ba1.9k sqft729 Bailey Brook Cir, Birmingham, AL 35244Off Market
Similar homes
- $429,9004 bd3 ba2.9k sqft4718 Sandpiper Ln, Birmingham, AL 35244For Sale

 MLS ID #21463496, Marcus Kennedy, ARC Realty Vestavia. GALMLS
 - $439,0004 bd4 ba2.8k sqftSpectrum Etc., Birmingham, AL 35244For Sale
 MLS ID #21457678, Mariyam Tazhibayeva, Keller Williams Homewood. GALMLS
 - $375,0004 bd3 ba3.1k sqftTbd, Birmingham, AL 35244For Sale
 MLS ID #21460017, Izzie Cobb, Keller Williams Homewood. GALMLS
 - $399,9004 bd3 ba3.3k sqftSpectrum, Pelham, AL 35124For Sale
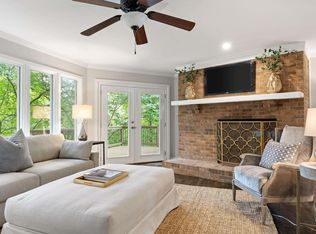 MLS ID #21462447, Robert Russom, Keller Williams Realty Vestavia. GALMLS
 - $457,5004 bd3 ba3.1k sqft764 Heatherwood Dr, Birmingham, AL 35244For SaleMLS ID #21435806, Sandy Deaton, RealtySouth-Inverness Office. GALMLS
- $389,9004 bd2 ba3k sqft2901 Wisteria Dr, Vestavia Hills, AL 35216For SaleMLS ID #21464428, Anna Lu Hemphill, RealtySouth-OTM-Acton Rd. GALMLS
- $415,0004 bd3 ba2.2k sqft2065 Woodmeadow Cir, Birmingham, AL 35216For SaleMLS ID #21461632, Tami Boyd, Keller Williams Metro South. GALMLS
- $399,9004 bd3 ba2.3k sqftVerizon, Birmingham, AL 35216For SaleMLS ID #21456302, Cissy Schmidt, RealtySouth-OTM-Acton Rd. GALMLS
- $460,0004 bd5 ba3.6k sqft1716 Southpointe Dr, Birmingham, AL 35244For SaleMLS ID #21453136, Christian Kelly, ARC Realty Vestavia. GALMLS
- $599,0004 bd3 ba3.9k sqftAt&t Or Spectrum, Birmingham, AL 35244For SaleMLS ID #21463081, Stacey Adcock, ARC Realty 280. GALMLS
- $338,0003 bd2 ba2.1k sqft242 Russet Woods Dr, Birmingham, AL 35244For SaleMLS ID #21462927, Anita Nettuno, EXIT Realty Cahaba. GALMLS
- $450,0004 bd3 ba2.1k sqftAt&t, Birmingham, AL 35243For SaleMLS ID #21459945, Steven Jacks, Real Broker LLC. GALMLS
- $429,9003 bd2 ba2.7k sqft965 Mountain Oaks Dr, Birmingham, AL 35226For SaleMLS ID #21452674, Chesley Suttles, ARC Realty - Homewood. GALMLS
- $450,0003 bd3 ba2.6k sqftSpectrum, Birmingham, AL 35242For SaleMLS ID #21463930, Carl Davis, All Star Realty. GALMLS
- $409,9004 bd2 ba2.9k sqftTbd, Bessemer, AL 35022For SaleMLS ID #21461752, Abra Barnes, Barnes & Associates. GALMLS
- $475,0003 bd2 ba2.1k sqftAt&t, Vestavia Hill, AL 35243For SaleMLS ID #21464582, Jason Dailey, Keller Williams Realty Vestavia. GALMLS
- $535,0005 bd5 ba3.2k sqftSpectrum, At&t, Birmingham, AL 35244For SaleMLS ID #21458239, Tracy True Dismukes, ARC Realty - Hoover. GALMLS
- $429,9004 bd4 ba2.2k sqftSpectrum, Sterrett, AL 35147For SaleMLS ID #21461138, Bonnie Johnson, RE/MAX Advantage. GALMLS
- $499,9004 bd4 ba2.6k sqftSpectrum At&t, Helena, AL 35080For SaleMLS ID #21464848, Candace Smith, RealtySouth-Northern Office. GALMLS
- $589,9004 bd5 ba2.8k sqft108 Maple Trce, Birmingham, AL 35244For SaleMLS ID #21461403, Freddy Guerra, Exp Realty LLC. GALMLS
