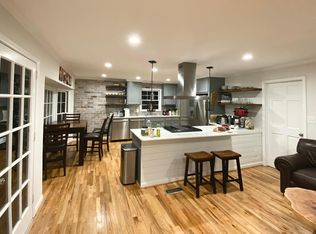
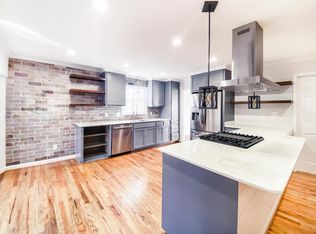
This spacious brick home has been well maintained and is located in an established neighborhood of unique homes, on a low traffic dead end street. No cookie cutter, all look alike homes in this convenient neighborhood. Gleaming hardwood floors that are literally clean enough to eat on. Wonderful landscaping and a two car parking pad in addition to the two car basement garage. Ideal home for a large family or multi generational living. Downstairs has a full bath, bedroom, den, and huge brick sunroom. Lots of recessed lighting and windows make this a bright cheerful home. Large deck for entertaining or hosting parties. You will be impressed by how immaculately clean even the garage and basement area are. Irrigation system to keep the beautiful yard looking as pristine as the inside. Seller says HVAC, refrigerator, and garage door openers are about 2 years old. Water heater about 3 years old. Large laundry room.
For sale
$419,900
1748 Napier Dr, Birmingham, AL 35226
4beds
2,552sqft
Single Family Residence
Built in 1983
0.37 Acres Lot
$-- Zestimate®
$165/sqft
$-- HOA
What's special
Wonderful landscapingSpacious brick homeTwo car basement garageLots of recessed lightingTwo car parking padLarge laundry roomGleaming hardwood floors
- 34 days
- 497
- 33
Zillow last checked:
Listing updated:
Listed by:
Doug Yarbrough 205-936-1932,
Metro Real Estate Group LLC
Source: GALMLS,MLS#: 21465213
Facts & features
Interior
Bedrooms & bathrooms
- Bedrooms: 4
- Bathrooms: 3
- Full bathrooms: 3
Rooms
- Room types: Bedroom, Den/Family (ROOM), Dining Room, Bathroom, Kitchen, Master Bathroom, Master Bedroom, Sunroom (ROOM)
Primary bedroom
- Level: Second
Bedroom 1
- Level: Basement
Bedroom 2
- Level: Second
Bedroom 3
- Level: Second
Primary bathroom
- Level: Second
Bathroom 1
- Level: Basement
Dining room
- Level: First
Family room
- Level: Basement
Kitchen
- Features: Eat-in Kitchen, Pantry
- Level: First
Living room
- Level: First
Basement
- Area: 1664
Heating
- Central, Forced Air, Natural Gas
Cooling
- Central Air, Electric, Ceiling Fan(s)
Appliances
- Included: Dishwasher, Microwave, Electric Oven, Refrigerator, Stainless Steel Appliance(s), Stove-Electric, Gas Water Heater
- Laundry: Electric Dryer Hookup, Washer Hookup, In Basement, Laundry Room, Laundry (ROOM), Yes
Features
- Recessed Lighting, Crown Molding, Linen Closet
- Flooring: Carpet, Hardwood, Tile, Vinyl
- Doors: Storm Door(s)
- Basement: Full,Partially Finished,Block,Daylight
- Attic: Pull Down Stairs,Yes
- Number of fireplaces: 1
- Fireplace features: Brick (FIREPL), Den, Gas
Interior area
- Total interior livable area: 2,552 sqft
- Finished area above ground: 1,522
- Finished area below ground: 1,030
Video & virtual tour
Property
Parking
- Total spaces: 2
- Parking features: Basement, Off Street, Garage Faces Side
- Attached garage spaces: 2
Features
- Levels: One
- Stories: 1
- Patio & porch: Open (PATIO), Patio, Open (DECK), Deck
- Exterior features: Sprinkler System
- Pool features: None
- View description: None
- Waterfront features: No
Lot
- Size: 0.37 Acres
- Features: Subdivision
Details
- Parcel number: 3900141007065.004
- Special conditions: As Is
Construction
Type & style
- Home type: SingleFamily
- Property subtype: Single Family Residence
Materials
- 3 Sides Brick, Wood Siding
- Foundation: Basement
Condition
- Year built: 1983
Utilities & green energy
- Sewer: Septic Tank
- Water: Public
Community & HOA
Community
- Subdivision: Green Valley
Location
- Region: Birmingham
Financial & listing details
- Price per square foot: $165/sqft
- Tax assessed value: $335,200
- Annual tax amount: $2,019
- Price range: $419.9K - $419.9K
- Date on market: 9/17/2026
Estimated market value
Not available
Estimated sales range
Not available
Not available
Price history
| Date | Event | Price |
|---|---|---|
| 9/17/2026 | Listed for sale | $419,900-1.4%$165/sqft |
Source:  GALMLS #21465213 Report a problem GALMLS #21465213 Report a problem | ||
| 9/11/2026 | Listing removed | $425,999$167/sqft |
Source: GALMLS #21457985 Report a problem | ||
| 7/15/2026 | Price change | $425,999-2.3%$167/sqft |
Source: GALMLS #21457985 Report a problem | ||
| 7/3/2026 | Listed for sale | $435,999$171/sqft |
Source: GALMLS #21457985 Report a problem | ||
| 7/3/2026 | Listing removed | $435,999$171/sqft |
Source: GALMLS #21444958 Report a problem | ||
| 6/10/2026 | Price change | $435,999-2.3%$171/sqft |
Source: GALMLS #21444958 Report a problem | ||
| 3/1/2026 | Listed for sale | $446,250$175/sqft |
Source: GALMLS #21444958 Report a problem | ||
Public tax history
| Year | Property taxes | Tax assessment |
|---|---|---|
| 2025 | $2,019 +8.1% | $30,960 |
| 2024 | $1,868 | $30,960 |
| 2023 | $1,868 -0.4% | $30,960 -0.4% |
| 2022 | $1,876 +10.1% | $31,080 +18.6% |
| 2021 | $1,705 +5.1% | $26,200 +5% |
| 2020 | $1,623 +16.9% | $24,960 +5.3% |
| 2019 | $1,389 +15.5% | $23,700 +13.5% |
| 2018 | $1,202 +5.5% | $20,880 +18.4% |
| 2017 | $1,139 | $17,640 |
| 2016 | $1,139 | $17,640 |
| 2015 | $1,139 +4.2% | $17,640 -2.3% |
| 2014 | $1,093 -21.6% | $18,060 |
| 2013 | $1,394 | $18,060 -5.9% |
| 2012 | $1,394 -3% | $19,200 -3% |
| 2011 | $1,437 -3.6% | $19,790 -3.6% |
| 2010 | $1,491 | $20,530 |
| 2009 | $1,491 -1.6% | $20,530 -1.6% |
| 2008 | $1,515 +7% | $20,870 +7% |
| 2007 | $1,416 +10.5% | $19,500 +10.5% |
| 2006 | $1,281 +1.4% | $17,640 +1.4% |
| 2005 | $1,263 +6.2% | $17,400 -46.9% |
| 2004 | $1,190 +7.3% | $32,780 +7.3% |
| 2003 | $1,109 +10.8% | $30,540 +121.6% |
| 2002 | $1,000 | $13,780 |
| 2001 | $1,000 | $13,780 |
| 2000 | $1,000 | $13,780 |
Find assessor info on the county website
Monthly payment
Est. payment
Payment breakdown
Explore the cost of this home by adjusting the details. Changes won't be saved.Climate risks
Neighborhood: 35226
Nearby schools
Schools provided by the listing agent
- Elementary: Green Valley
- Middle: Simmons, Ira F
- High: Hoover
Source: GALMLS. This data may not be complete. We recommend contacting the local school district to confirm school assignments for this home.

Similar homes
- $425,0004 bd3 ba3.6k sqftSpectrum; Att, Birmingham, AL 35226For Sale

 MLS ID #21460030, Jeanie Shea, Keller Williams Realty Hoover. GALMLS
 - $380,0003 bd3 ba1.9k sqft3493 Hurricane Rd, Birmingham, AL 35226For Sale
 MLS ID #21460764, Shannon Pernell, Keller Williams Metro South. GALMLS
 - $475,0004 bd2 ba2.7k sqftAt&t Spectrum, Birmingham, AL 35226For Sale
 MLS ID #21465874, Mikie Blumentritt, ARC Realty 280. GALMLS
 - $429,9004 bd3 ba2.9k sqft4718 Sandpiper Ln, Birmingham, AL 35244For Sale
 MLS ID #21463496, Marcus Kennedy, ARC Realty Vestavia. GALMLS
 - $399,0004 bd3 ba2.5k sqftAt&t, Birmingham, AL 35226For SaleMLS ID #21428189, Jane Huston Crommelin, Ray & Poynor Properties. GALMLS
- $465,0004 bd3 ba2.2k sqft1624 Linda Vista Ln, Vestavia Hills, AL 35226For SaleMLS ID #21463326, Christina James, Keller Williams Realty Hoover. GALMLS
- $329,9003 bd2 ba2.3k sqft3427 Kildare Dr, Birmingham, AL 35226For SaleMLS ID #21461521, Stan Holloway, Birmingham Mountain Realty. GALMLS
- $399,9004 bd3 ba2.3k sqftVerizon, Birmingham, AL 35216For SaleMLS ID #21456302, Cissy Schmidt, RealtySouth-OTM-Acton Rd. GALMLS
- $530,0004 bd2 ba2.9k sqft845 Leah Ln, Birmingham, AL 35226For SaleMLS ID #21462820, George Lawton, RE/MAX Advantage. GALMLS
- $399,9004 bd3 ba3.1k sqft1928 Indian Lake Dr, Birmingham, AL 35244For SaleMLS ID #21454081, James Faulkner, CVR Holdings Inc. -Ethos International Real Estate. GALMLS
- $425,0004 bd3 ba2.7k sqft2614 Royal Cir, Pelham, AL 35124For SaleMLS ID #21459753, Andrew Hancock, Keller Williams Realty Vestavia. GALMLS
- $399,0003 bd2 ba2.1k sqftAtt, Pelham, AL 35124For SaleMLS ID #21459580, Barry Dean, eXp Realty, LLC Central. GALMLS
- $595,0004 bd4 ba3.3k sqft2658 Swiss Ln, Birmingham, AL 35226For SaleMLS ID #21465009, Marc Scholl, ARC Realty Vestavia. GALMLS
- $385,0005 bd3 ba3k sqft1532 Cypress Cove Cir, Hoover, AL 35244For SaleMLS ID #21464515, Emily Ness, ARC Realty - Hoover. GALMLS
- $515,0003 bd3 ba3k sqft2604 Swiss Ln, Birmingham, AL 35226For SaleMLS ID #21458617, Jana Hanna, RealtySouth-OTM-Acton Rd. GALMLS
- $574,9004 bd3 ba3.1k sqftAtt Or Spectrum, Birmingham, AL 35226For SaleMLS ID #21463553, Carrie Richardson, ARC Realty - Hoover. GALMLS
- $449,0004 bd4 ba3.5k sqft1913 Valewood Cir, Hoover, AL 35244For SaleMLS ID #21463171, Carlton Jones, ERA King Real Estate. GALMLS
- $525,0003 bd3 ba2.6k sqft604 Brooks Ln, Birmingham, AL 35244For SaleMLS ID #21465907, Leanne Townsend, Keller Williams Realty Vestavia. GALMLS
- $389,0004 bd3 ba2.5k sqft189 Woodbury Dr, Sterrett, AL 35147For SaleMLS ID #21464501, David Mackle, Keller Williams Realty Vestavia. GALMLS
