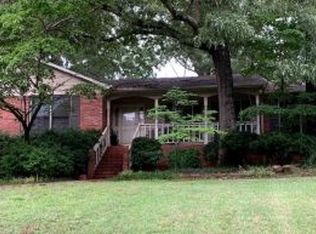
Location, Location, Location! Don't miss this beautiful one-level home in the desirable Quail Run community! Conveniently located near shopping, top-rated Hoover schools, I-65, Oak Mountain, and great dining. This spacious home features 3 bedrooms, 2 full baths, hardwood floors throughout most of the main level, a large living room, formal dining room, family room/home office, kitchen, and main-level laundry. The unfinished basement offers endless possibilities for future expansion. Outside, enjoy a private fenced backyard, private screened-in covered deck, and lower patio—perfect for relaxing or entertaining. Homes with this location, space, and potential don't last long. Schedule your showing today!
For sale
Price cut: $50K (8/28)
$399,000
6507 Quail Run Dr, Pelham, AL 35124
3beds
2,166sqft
Single Family Residence
Built in 1978
0.57 Acres Lot
$391,600 Zestimate®
$184/sqft
$-- HOA
What's special
- 75 days
- 753
- 89
Zillow last checked:
Listing updated:
Listed by:
Barry Dean CELL:(205)777-1093,
eXp Realty, LLC Central
Source: GALMLS,MLS#: 21459580
Facts & features
Interior
Bedrooms & bathrooms
- Bedrooms: 3
- Bathrooms: 2
- Full bathrooms: 2
Rooms
- Room types: Bedroom, Kitchen, Master Bedroom
Primary bedroom
- Level: First
Bedroom 1
- Level: First
Bedroom 2
- Level: First
Kitchen
- Features: Laminate Counters, Eat-in Kitchen, Pantry
- Level: First
Living room
- Level: First
Basement
- Area: 2166
Heating
- Natural Gas, Heat Pump
Cooling
- Heat Pump
Appliances
- Included: Gas Cooktop, Gas Water Heater
- Laundry: Electric Dryer Hookup, Washer Hookup, Main Level, Laundry Closet, Yes
Features
- None, Separate Shower
- Flooring: Carpet, Hardwood, Vinyl
- Basement: Full,Unfinished,Daylight
- Attic: Pull Down Stairs,Yes
- Number of fireplaces: 1
- Fireplace features: Masonry, Living Room, Gas
Interior area
- Total interior livable area: 2,166 sqft
- Finished area above ground: 2,166
- Finished area below ground: 0
Video & virtual tour
Property
Parking
- Total spaces: 2
- Parking features: Driveway, Garage Faces Side
- Garage spaces: 2
- Has uncovered spaces: Yes
Features
- Levels: One
- Stories: 1
- Patio & porch: Covered (DECK), Screened (DECK), Deck
- Pool features: None
- Fencing: Fenced
- View description: None
- Waterfront features: No
Lot
- Size: 0.57 Acres
Details
- Parcel number: 109290002051.005
- Special conditions: N/A
Construction
Type & style
- Home type: SingleFamily
- Property subtype: Single Family Residence
Materials
- Brick, Brick Over Foundation
- Foundation: Basement
Condition
- Year built: 1978
Utilities & green energy
- Water: Public
- Utilities for property: Sewer Connected
Community & HOA
Community
- Subdivision: Quail Run
Location
- Region: Pelham
Financial & listing details
- Price per square foot: $184/sqft
- Tax assessed value: $316,500
- Annual tax amount: $1,885
- Price range: $399K - $399K
- Date on market: 7/19/2026
Estimated market value
$391,600
$372,000 - $411,000
$2,013/mo
Price history
| Date | Event | Price |
|---|---|---|
| 8/28/2026 | Price change | $399,000-11.1%$184/sqft |
Source:  GALMLS #21459580 Report a problem GALMLS #21459580 Report a problem | ||
| 7/19/2026 | Listed for sale | $449,000+68.8%$207/sqft |
Source: eXp Realty #21459580 Report a problem | ||
| 7/24/2014 | Sold | $266,000$123/sqft |
Source: Agent Provided Report a problem | ||
Public tax history
| Year | Property taxes | Tax assessment |
|---|---|---|
| 2025 | $1,885 +1.9% | $31,660 +1.9% |
| 2024 | $1,850 +7.4% | $31,080 +7.3% |
| 2023 | $1,723 +7.4% | $28,960 +7.3% |
| 2022 | $1,604 +6.5% | $26,980 +6.4% |
| 2021 | $1,507 +5.3% | $25,360 +5.2% |
| 2020 | $1,431 +1.1% | $24,100 +1.1% |
| 2019 | $1,415 +17.3% | $23,840 +17.1% |
| 2017 | $1,207 +4.1% | $20,360 +4.1% |
| 2015 | $1,159 +2.2% | $19,560 +2.2% |
| 2014 | $1,133 +3.6% | $19,140 +3.6% |
| 2013 | $1,094 | $18,480 |
| 2012 | $1,094 -0.7% | $18,480 -0.6% |
| 2011 | $1,101 -1.5% | $18,600 -1.5% |
| 2010 | $1,118 +0.8% | $18,880 +0.7% |
| 2009 | $1,109 +1.1% | $18,740 +1.1% |
| 2007 | $1,097 -0.2% | $18,540 -89.2% |
| 2005 | $1,100 +6.6% | $171,600 +6.3% |
| 2004 | $1,032 | $161,400 |
| 2003 | $1,032 +12.3% | -- |
| 2002 | $919 | -- |
| 2001 | $919 | -- |
Find assessor info on the county website
Monthly payment
Est. payment
Payment breakdown
Explore the cost of this home by adjusting the details. Changes won't be saved.Climate risks
Neighborhood: 35124
Nearby schools
Schools provided by the listing agent
- Elementary: Rocky Ridge
- Middle: Berry
- High: Spain Park
Source: GALMLS. This data may not be complete. We recommend contacting the local school district to confirm school assignments for this home.

Similar homes
- $399,9004 bd3 ba3.1k sqft1928 Indian Lake Dr, Birmingham, AL 35244For Sale

 MLS ID #21454081, James Faulkner, CVR Holdings Inc. -Ethos International Real Estate. GALMLS
 - $399,9004 bd3 ba2.3k sqftVerizon, Birmingham, AL 35216For Sale
 MLS ID #21456302, Cissy Schmidt, RealtySouth-OTM-Acton Rd. GALMLS
 - $385,0003 bd3 ba2.7k sqftSpectrum, Pelham, AL 35124For Sale
 MLS ID #21460533, Jane Grace, Lokation Real Estate LLC. GALMLS
 - $380,0003 bd2 ba1.8k sqftSpectrum And At&t, Birmingham, AL 35244For Sale
 MLS ID #21465052, Daniel Friday, Keller Williams Realty Vestavia. GALMLS
 - $390,0003 bd3 ba1.9k sqft3493 Hurricane Rd, Birmingham, AL 35226For SaleMLS ID #21460764, Shannon Pernell, Keller Williams Metro South. GALMLS
- $385,0003 bd2 ba1.9k sqft205 Chestnut Cir, Alabaster, AL 35007For SaleMLS ID #21466445, George Lawton, RE/MAX Advantage. GALMLS
- $337,9004 bd2 ba1.8k sqftAtt, Pelham, AL 35124For SaleMLS ID #21463761, Vicki Lugar, ARC Realty - Hoover. GALMLS
- $399,9003 bd3 ba2.9k sqft278 Cambo Dr, Hoover, AL 35226For SaleMLS ID #21465379, Bonnie Poticny, LAH Sotheby's International Realty Mountain Brook. GALMLS
- $425,0004 bd3 ba2.7k sqft2614 Royal Cir, Pelham, AL 35124For SaleMLS ID #21459753, Andrew Hancock, Keller Williams Realty Vestavia. GALMLS
- $429,9004 bd3 ba2.9k sqft4718 Sandpiper Ln, Birmingham, AL 35244For SaleMLS ID #21463496, Marcus Kennedy, ARC Realty Vestavia. GALMLS
- $389,9994 bd3 ba2.3k sqftAtt & Spectrum, Pelham, AL 35124For SaleMLS ID #21459731, Joseph Daley, Keller Williams Metro South. GALMLS
- $419,9004 bd3 ba2.5k sqftAtt Spectrum, Birmingham, AL 35226For SaleMLS ID #21465213, Doug Yarbrough, Metro Real Estate Group LLC. GALMLS
- $389,9004 bd2 ba3k sqft2901 Wisteria Dr, Vestavia Hills, AL 35216For SaleMLS ID #21464428, Anna Lu Hemphill, RealtySouth-OTM-Acton Rd. GALMLS
- $385,0004 bd3 ba2.2k sqft1849 Tall Timbers Dr, Birmingham, AL 35226For SaleMLS ID #21462476, Jason Hayes, Keller Williams Realty Vestavia. GALMLS
- $400,0004 bd3 ba3k sqft1395 Eden Ridge Cir, Hoover, AL 35244For SaleMLS ID #21462245, Stacy Flippen, ARC Realty Mountain Brook. GALMLS
- $350,0003 bd2 ba2.1k sqft215 Beaver Crst, Pelham, AL 35124For SaleMLS ID #21460677, Carol Hyatt, TMI Real Estate. GALMLS
- $399,9003 bd3 ba2.1k sqft5785 Eastern Valley Rd, Mc Calla, AL 35111For SaleMLS ID #21466646, Celina Hood, Keller Williams Tuscaloosa. GALMLS
- $439,0004 bd3 ba2.8k sqft5532 Surrey Ln, Birmingham, AL 35242For SaleMLS ID #21465643, Ken Grodner, Keller Williams Realty Vestavia. GALMLS
- $414,9003 bd3 ba2.9k sqft681 Village Crest Cir, Hoover, AL 35226For SaleMLS ID #21465120, Stacy Flippen, ARC Realty Mountain Brook. GALMLS
- $385,0005 bd3 ba3k sqft1532 Cypress Cove Cir, Hoover, AL 35244For SaleMLS ID #21464515, Emily Ness, ARC Realty - Hoover. GALMLS
