Check out this one-level home in the Brookhaven neighborhood of Hoover. Situated on a 1/2 Acre lot, this 4 side brick slab home has 3 bedrooms, 2 bathrooms, and approximately 1,800+/- square feet of living space. The eat-in kitchen features maple floors and pantry, and the living room boasts a gas log fireplace. The Master Bedroom Suite features 3 closets, double vanities, and a wall-in shower. The exterior also boasts a powered garden shed/workshop, an open patio, and the attached 2-car, main-level garage. Some recent updates include New Gas Water Heater 2026 and New HVAC 2025. Conveniently located near Valleydale and Caldwell Mill Roads. Zoned for award winning Hoover City Schools: Rocky Ridge Elementary, Berry Middle, and Spain Park High. Set up your showing today!
For sale
$380,000
2715 Stevens Creek Rd, Birmingham, AL 35244
3beds
1,827sqft
Single Family Residence
Built in 1987
0.52 Acres Lot
$-- Zestimate®
$208/sqft
$-- HOA
What's special
- 11 days
- 1,402
- 164
Likely to sell faster than
Zillow last checked:
Listing updated:
Listed by:
Daniel Friday 205-243-2606,
Keller Williams Realty Vestavia
Source: GALMLS,MLS#: 21465052
Facts & features
Interior
Bedrooms & bathrooms
- Bedrooms: 3
- Bathrooms: 2
- Full bathrooms: 2
Rooms
- Room types: Bedroom, Dining Room, Bathroom, Kitchen, Master Bathroom, Master Bedroom
Primary bedroom
- Level: First
Bedroom 1
- Level: First
Bedroom 2
- Level: First
Primary bathroom
- Level: First
Bathroom 1
- Level: First
Dining room
- Level: First
Kitchen
- Features: Eat-in Kitchen, Pantry
- Level: First
Living room
- Level: First
Basement
- Area: 0
Heating
- Central, Natural Gas
Cooling
- Central Air, Electric, Ceiling Fan(s)
Appliances
- Included: Dishwasher, Microwave, Electric Oven, Refrigerator, Stove-Electric, Gas Water Heater
- Laundry: Electric Dryer Hookup, Washer Hookup, Main Level, Laundry Room, Laundry (ROOM), Yes
Features
- Crown Molding, Smooth Ceilings, Separate Shower, Double Vanity, Tub/Shower Combo, Walk-In Closet(s)
- Flooring: Concrete, Laminate, Tile
- Windows: Bay Window(s), Window Treatments, Double Pane Windows
- Attic: Pull Down Stairs,Other,Yes
- Number of fireplaces: 1
- Fireplace features: Brick (FIREPL), Gas Log, Living Room, Gas
Interior area
- Total interior livable area: 1,827 sqft
- Finished area above ground: 1,827
- Finished area below ground: 0
Video & virtual tour
Property
Parking
- Total spaces: 2
- Parking features: Attached, Driveway, Parking (MLVL), Garage Faces Side
- Attached garage spaces: 2
- Has uncovered spaces: Yes
Features
- Levels: One
- Stories: 1
- Patio & porch: Open (PATIO), Patio
- Exterior features: Sprinkler System
- Pool features: None
- View description: None
- Waterfront features: No
Lot
- Size: 0.52 Acres
- Features: Cul-De-Sac, Many Trees, Subdivision
Details
- Additional structures: Storage, Workshop
- Parcel number: 105160001001.088
- Special conditions: N/A
Construction
Type & style
- Home type: SingleFamily
- Property subtype: Single Family Residence
Materials
- Brick
- Foundation: Slab
Condition
- Year built: 1987
Utilities & green energy
- Sewer: Septic Tank
- Water: Public
- Utilities for property: Underground Utilities
Green energy
- Energy efficient items: Thermostat, Ridge Vent, Turbines
Community & HOA
Community
- Features: Street Lights, Curbs
- Subdivision: Brookhaven
Location
- Region: Birmingham
Financial & listing details
- Price per square foot: $208/sqft
- Tax assessed value: $299,800
- Price range: $380K - $380K
- Date on market: 9/15/2026
- Road surface type: Paved
Estimated market value
Not available
Estimated sales range
Not available
Not available
Price history
| Date | Event | Price |
|---|---|---|
| 9/26/2026 | Listed for sale | $380,000$208/sqft |
Source:  GALMLS #21465052 Report a problem GALMLS #21465052 Report a problem | ||
| 9/19/2026 | Contingent | $380,000$208/sqft |
Source: GALMLS #21465052 Report a problem | ||
| 9/18/2026 | Listed for sale | $380,000+108.1%$208/sqft |
Source: GALMLS #21465052 Report a problem | ||
| 2/11/2003 | Sold | $182,600$100/sqft |
Source: Public Record Report a problem | ||
Public tax history
| Year | Property taxes | Tax assessment |
|---|---|---|
| 2025 | -- | $29,980 +1.5% |
| 2024 | $1,757 +6.2% | $29,540 +6.2% |
| 2023 | $1,654 +7.1% | $27,820 +19.8% |
| 2022 | $1,544 | $23,220 +1.7% |
| 2021 | -- | $22,840 +4% |
| 2020 | -- | $21,960 +3.4% |
| 2019 | -- | $21,240 +4% |
| 2017 | $1,210 +1.7% | $20,420 +11.3% |
| 2015 | $1,190 +2% | $18,340 +1% |
| 2014 | $1,167 | $18,160 |
| 2013 | $1,167 | $18,160 |
| 2012 | $1,167 -0.7% | $18,160 -0.7% |
| 2011 | $1,175 -2.1% | $18,280 -2% |
| 2010 | $1,200 -0.7% | $18,660 -0.6% |
| 2009 | $1,208 +3.3% | $18,780 +3.2% |
| 2007 | $1,169 +7.5% | $18,200 -89.3% |
| 2005 | $1,088 -50.4% | $169,700 +2.8% |
| 2004 | $2,195 | $165,000 |
| 2003 | $2,195 +135% | -- |
| 2002 | $934 | -- |
| 2001 | $934 | -- |
Find assessor info on the county website
Monthly payment
Est. payment
Payment breakdown
Explore the cost of this home by adjusting the details. Changes won't be saved.Climate risks
Neighborhood: 35244
Nearby schools
Schools provided by the listing agent
- Elementary: Rocky Ridge
- Middle: Berry
- High: Spain Park
Source: GALMLS. This data may not be complete. We recommend contacting the local school district to confirm school assignments for this home.

- $442,8003 bd3 ba2.7k sqft2711 Stevens Creek Rd, Birmingham, AL 35244Off Market
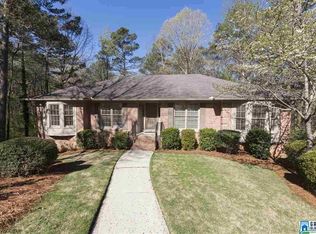
- $534,600-- bd2 ba2.9k sqft2719 Stevens Creek Rd, Birmingham, AL 35244Off Market
- $529,700-- bd2 ba3k sqft2714 Stevens Creek Rd, Birmingham, AL 35244Off Market
- $405,2004 bd3 ba2.5k sqft2710 Stevens Creek Rd, Hoover, AL 35244Off Market
Similar homes
- $399,0003 bd2 ba2.1k sqftAtt, Pelham, AL 35124For Sale
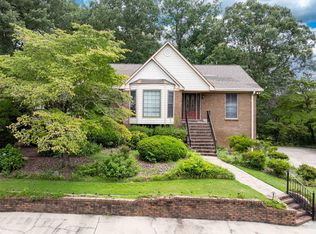
 MLS ID #21459580, Barry Dean, eXp Realty, LLC Central. GALMLS
 - $399,9004 bd3 ba2.3k sqftVerizon, Birmingham, AL 35216For Sale
 MLS ID #21456302, Cissy Schmidt, RealtySouth-OTM-Acton Rd. GALMLS
 - $390,0003 bd3 ba1.9k sqft3493 Hurricane Rd, Birmingham, AL 35226For Sale
 MLS ID #21460764, Shannon Pernell, Keller Williams Metro South. GALMLS
 - $415,0004 bd3 ba2.2k sqft2065 Woodmeadow Cir, Birmingham, AL 35216For Sale
 MLS ID #21461632, Tami Boyd, Keller Williams Metro South. GALMLS
 - $389,0004 bd3 ba2.5k sqft189 Woodbury Dr, Sterrett, AL 35147For SaleMLS ID #21464501, David Mackle, Keller Williams Realty Vestavia. GALMLS
- $395,0005 bd4 ba2.5k sqft517 Russet Valley Cir, Hoover, AL 35244For SaleMLS ID #21460886, Mike Brown, Keller Williams Realty Vestavia. GALMLS
- $315,0002 bd2 ba1.5k sqft3963 Lorna Rd, Birmingham, AL 35244For SaleMLS ID #21461961, Cody Perry, Keller Williams Realty Vestavia. GALMLS
- $329,9003 bd2 ba2.3k sqft3427 Kildare Dr, Birmingham, AL 35226For SaleMLS ID #21461521, Stan Holloway, Birmingham Mountain Realty. GALMLS
- $450,0003 bd3 ba2.6k sqftSpectrum, Birmingham, AL 35242For SaleMLS ID #21463930, Carl Davis, All Star Realty. GALMLS
- $399,0003 bd2 ba2.7k sqftAtt, Birmingham, AL 35210For SaleMLS ID #21465061, Brian Kelleher, Keller Williams Homewood. GALMLS
- $424,9994 bd3 ba2.1k sqft2461 Mountain Dr, Birmingham, AL 35226For SaleMLS ID #21455556, Grace Gethi, Keller Williams Realty Hoover. GALMLS
- $429,9004 bd4 ba2.2k sqftSpectrum, Sterrett, AL 35147For SaleMLS ID #21461138, Bonnie Johnson, RE/MAX Advantage. GALMLS
- $350,0003 bd2 ba2.1k sqft215 Beaver Crst, Pelham, AL 35124For SaleMLS ID #21460677, Carol Hyatt, TMI Real Estate. GALMLS
- $409,9004 bd4 ba2.5k sqft1932 Seattle Slew Dr, Helena, AL 35080For SaleMLS ID #21464465, Kristen Parker, Keller Williams Realty Vestavia. GALMLS
- $329,0003 bd3 ba1.8k sqftTbd, Chelsea, AL 35043For SaleMLS ID #21462584, Laurie Trimm, RealtySouth-MB-Crestline. GALMLS
- $335,9003 bd2 ba1.9k sqft476 Foothills Pkwy, Chelsea, AL 35043For SaleMLS ID #21462404, Patricia Stillwell Murphy, TMI Real Estate. GALMLS
- $269,9002 bd3 ba2k sqftTbd, Birmingham, AL 35244For SaleMLS ID #21460145, Kyle Lubsen, EXP Realty LLC. GALMLS
- $319,0003 bd2 ba1.5k sqft17 Charob Lake Trl, Chelsea, AL 35043For SaleMLS ID #21461369, Brian Thomas, RE/MAX Advantage. GALMLS
- $429,9003 bd2 ba2.7k sqft965 Mountain Oaks Dr, Birmingham, AL 35226For SaleMLS ID #21452674, Chesley Suttles, ARC Realty - Homewood. GALMLS
- $299,9003 bd3 ba1.7k sqftTbd, Hoover, AL 35244For SaleMLS ID #21457851, Kyle Lubsen, EXP Realty LLC. GALMLS
