Back on the market through no fault of the seller — and ready for its next chapter. Welcome to Russet Woods — one of Hoover's most beloved neighborhoods. This stunning 5-bedroom remodel checks every box: hardwood floors, granite kitchen, updated baths, and a primary suite that feels like a retreat. Curl up in the reading nook, step out to the open deck, or let the plantation shutters filter the afternoon light — this home was built for living. Finished basement with full bath adds incredible flexibility. Roof and water heater updated in 2022. Quick access to I-459, Hwy 150, and all of Hoover's best shopping and dining. Homes like this don't last — schedule your showing today.
Contingent
Price cut: $5K (9/18)
$395,000
517 Russet Valley Cir, Hoover, AL 35244
5beds
2,537sqft
Single Family Residence
Built in 1991
0.36 Acres Lot
$-- Zestimate®
$156/sqft
$-- HOA
What's special
Open deckUpdated bathsReading nookHardwood floorsGranite kitchen
- 74 days
- 1,306
- 190
Zillow last checked:
Listing updated:
Listed by:
Mike Brown 205-368-5995,
Keller Williams Realty Vestavia
Source: GALMLS,MLS#: 21460886
Facts & features
Interior
Bedrooms & bathrooms
- Bedrooms: 5
- Bathrooms: 4
- Full bathrooms: 3
- 1/2 bathrooms: 1
Rooms
- Room types: Bedroom, Dining Room, Bathroom, Half Bath (ROOM), Kitchen, Master Bathroom, Master Bedroom
Primary bedroom
- Level: First
Bedroom 1
- Level: Second
Bedroom 2
- Level: Second
Bedroom 3
- Level: Second
Bedroom 4
- Level: Basement
Primary bathroom
- Level: First
Bathroom 1
- Level: First
Bathroom 3
- Level: Basement
Dining room
- Level: First
Kitchen
- Features: Stone Counters
- Level: First
Living room
- Level: First
Basement
- Area: 1276
Heating
- Central
Cooling
- Central Air, Ceiling Fan(s)
Appliances
- Included: Dishwasher, Microwave, Electric Oven, Refrigerator, Stainless Steel Appliance(s), Stove-Electric, Electric Water Heater
- Laundry: Electric Dryer Hookup, Washer Hookup, Main Level, Laundry Closet, Yes
Features
- None, Crown Molding, Smooth Ceilings, Tub/Shower Combo
- Flooring: Carpet, Tile, Vinyl
- Basement: Full,Partially Finished,Block
- Attic: Pull Down Stairs,Yes
- Number of fireplaces: 1
- Fireplace features: Brick (FIREPL), Living Room, Wood Burning
Interior area
- Total interior livable area: 2,537 sqft
- Finished area above ground: 1,907
- Finished area below ground: 630
Video & virtual tour
Property
Parking
- Total spaces: 2
- Parking features: Attached, Basement, Driveway, Garage Faces Side
- Attached garage spaces: 2
- Has uncovered spaces: Yes
Features
- Levels: 2+ story
- Patio & porch: Open (DECK), Deck
- Pool features: None
- Fencing: Fenced
- View description: None
- Waterfront features: No
Lot
- Size: 0.36 Acres
- Features: Few Trees, Subdivision
Details
- Parcel number: 4200011000009.010
- Special conditions: N/A
Construction
Type & style
- Home type: SingleFamily
- Property subtype: Single Family Residence
Materials
- 1 Side Brick, Wood Siding
- Foundation: Basement
Condition
- Year built: 1991
Utilities & green energy
- Water: Public
- Utilities for property: Sewer Connected
Green energy
- Energy efficient items: Thermostat
Community & HOA
Community
- Subdivision: Russet Valley
Location
- Region: Hoover
Financial & listing details
- Price per square foot: $156/sqft
- Tax assessed value: $386,900
- Annual tax amount: $2,757
- Price range: $395K - $395K
- Date on market: 7/31/2026
- Road surface type: Paved
Estimated market value
Not available
Estimated sales range
Not available
Not available
Price history
| Date | Event | Price |
|---|---|---|
| 10/5/2026 | Contingent | $395,000$156/sqft |
Source:  GALMLS #21460886 Report a problem GALMLS #21460886 Report a problem | ||
| 9/18/2026 | Price change | $395,000-1.3%$156/sqft |
Source: GALMLS #21460886 Report a problem | ||
| 9/10/2026 | Price change | $400,000-1.2%$158/sqft |
Source: GALMLS #21460886 Report a problem | ||
| 8/19/2026 | Listed for sale | $405,000$160/sqft |
Source: GALMLS #21460886 Report a problem | ||
| 8/11/2026 | Contingent | $405,000$160/sqft |
Source: GALMLS #21460886 Report a problem | ||
| 7/31/2026 | Listed for sale | $405,000+2.5%$160/sqft |
Source: GALMLS #21460886 Report a problem | ||
| 12/13/2022 | Sold | $395,000+1.3%$156/sqft |
Source: GALMLS #1338289 Report a problem | ||
| 11/15/2022 | Pending sale | $390,000$154/sqft |
Source: GALMLS #1338289 Report a problem | ||
| 11/5/2022 | Listed for sale | $390,000-2.5%$154/sqft |
Source: GALMLS #1338289 Report a problem | ||
| 11/1/2022 | Listing removed | -- |
Source: GALMLS #1331018 Report a problem | ||
| 10/15/2022 | Price change | $399,9000%$158/sqft |
Source: GALMLS #1331018 Report a problem | ||
| 9/15/2022 | Price change | $400,000+0%$158/sqft |
Source: GALMLS #1331018 Report a problem | ||
| 9/8/2022 | Price change | $399,900-3.6%$158/sqft |
Source: GALMLS #1331018 Report a problem | ||
| 8/15/2022 | Listed for sale | $415,000+144.1%$164/sqft |
Source: GALMLS #1331018 Report a problem | ||
| 2/22/2022 | Sold | $170,000$67/sqft |
Source: Public Record Report a problem | ||
Public tax history
| Year | Property taxes | Tax assessment |
|---|---|---|
| 2025 | $2,757 | $38,700 |
| 2024 | $2,757 -42% | $38,700 -40.9% |
| 2023 | $4,757 +17.3% | $65,520 +17.3% |
| 2022 | $4,055 +14.7% | $55,860 +14.7% |
| 2021 | $3,537 +117.4% | $48,720 +110.5% |
| 2020 | $1,627 | $23,140 |
| 2019 | $1,627 +9.8% | $23,140 +9.5% |
| 2018 | $1,482 | $21,140 |
| 2017 | $1,482 | $21,140 |
| 2016 | $1,482 | $21,140 |
| 2015 | $1,482 +1.1% | $21,140 +1.4% |
| 2014 | $1,465 -3.1% | $20,840 |
| 2013 | $1,512 | $20,840 +0% |
| 2012 | $1,512 -1.4% | $20,830 -1.4% |
| 2011 | $1,534 | $21,130 |
| 2010 | $1,534 -5.5% | $21,130 -5.5% |
| 2009 | $1,624 -5.2% | $22,370 -5.2% |
| 2008 | $1,713 +3.5% | $23,590 +3.5% |
| 2007 | $1,655 +5.3% | $22,800 +5.3% |
| 2006 | $1,572 +4.2% | $21,650 +4.2% |
| 2005 | $1,508 +6.1% | $20,770 -47% |
| 2004 | $1,422 +4.3% | $39,160 +4.3% |
| 2003 | $1,363 +11.9% | $37,540 +123.7% |
| 2002 | $1,218 | $16,780 |
| 2001 | $1,218 | $16,780 |
| 2000 | $1,218 | $16,780 |
Find assessor info on the county website
Monthly payment
Est. payment
Payment breakdown
Explore the cost of this home by adjusting the details. Changes won't be saved.Climate risks
Neighborhood: 35244
Nearby schools
Schools provided by the listing agent
- Elementary: South Shades Crest
- Middle: Bumpus, Robert F
- High: Hoover
Source: GALMLS. This data may not be complete. We recommend contacting the local school district to confirm school assignments for this home.

Similar homes
- $424,9004 bd4 ba3.2k sqftAt&t, Birmingham, AL 35244For Sale
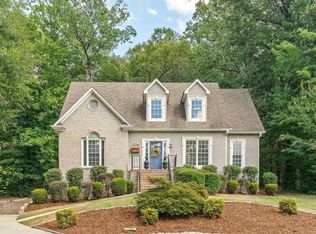
 MLS ID #21466833, Kathy Bostrom, Keller Williams Realty Hoover. GALMLS
 - $400,0004 bd3 ba3k sqft1395 Eden Ridge Cir, Hoover, AL 35244For Sale
 MLS ID #21462245, Stacy Flippen, ARC Realty Mountain Brook. GALMLS
 - $410,0003 bd3 ba2.6k sqft1912 Valewood Cir, Birmingham, AL 35244For Sale
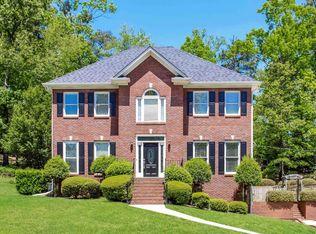 MLS ID #21466891, Marshall Casselman, eXp Realty, LLC Central. GALMLS
 - $349,0004 bd3 ba2k sqft135 Top O Tree Ln, Birmingham, AL 35244For Sale
 MLS ID #21463305, John Franklin, RealtySouth-OTM-Acton Rd. GALMLS
 - $449,9005 bd5 ba3.3k sqft6515 Oak Crest Cv, Hoover, AL 35244For SaleMLS ID #21460591, Daphney Massey, Century 21 Advantage. GALMLS
- $524,0005 bd4 ba3.1k sqftSpectrum, Birmingham, AL 35244For SaleMLS ID #21457755, Steve Parker, Keller Williams Realty Hoover. GALMLS
- $429,9004 bd3 ba2.9k sqft4718 Sandpiper Ln, Birmingham, AL 35244For SaleMLS ID #21463496, Marcus Kennedy, ARC Realty Vestavia. GALMLS
- $375,0004 bd3 ba3.1k sqftTbd, Birmingham, AL 35244For SaleMLS ID #21460017, Izzie Cobb, Keller Williams Homewood. GALMLS
- $297,0003 bd3 ba1.4k sqft6001 Russet Meadows Dr, Birmingham, AL 35244For SaleMLS ID #21462720, Sarah Johnson, ARC Realty - Homewood. GALMLS
- $439,0004 bd4 ba2.8k sqftSpectrum Etc., Birmingham, AL 35244For SaleMLS ID #21457678, Mariyam Tazhibayeva, Keller Williams Homewood. GALMLS
- $390,0003 bd3 ba1.9k sqft3493 Hurricane Rd, Birmingham, AL 35226For SaleMLS ID #21460764, Shannon Pernell, Keller Williams Metro South. GALMLS
- $400,0004 bd3 ba2.4k sqftSpectrum, Helena, AL 35080For SaleMLS ID #21425711, Kyle Sherrell, RealtySouth-Northern Office. GALMLS
- $415,0004 bd3 ba2.1k sqft2461 Mountain Dr, Birmingham, AL 35226For SaleMLS ID #21455556, Grace Gethi, Keller Williams Realty Hoover. GALMLS
- $425,0004 bd3 ba2.2k sqft1289 Havenview Dr, Pelham, AL 35124For SaleMLS ID #21467006, Shirley Hall, eXp Realty, LLC Central. GALMLS
- $449,9004 bd4 ba3k sqft1278 Eagle Park Rd, Birmingham, AL 35242For SaleMLS ID #21467414, Mike Kim, LAH Sotheby's International Realty Hoover. GALMLS
- $400,0004 bd2 ba2.4k sqft2369 Hackberry Ln, Birmingham, AL 35226For SaleMLS ID #21464102, Lauren Preston, Keller Williams Realty Vestavia. GALMLS
- $389,0004 bd3 ba2.7k sqft104 Forest Hills Ter, Alabaster, AL 35007For SaleMLS ID #21460787, Joy Groce, eXp Realty, LLC Central. GALMLS
- $457,5004 bd3 ba3.1k sqft764 Heatherwood Dr, Birmingham, AL 35244For SaleMLS ID #21435806, Sandy Deaton, RealtySouth-Inverness Office. GALMLS
- $367,4004 bd4 ba2.4k sqftAtt, Alabaster, AL 35007For SaleMLS ID #21459304, Savannah McFarland, ARC Realty - Hoover. GALMLS
- $455,9003 bd4 ba2.7k sqft2748 Oakleaf Cir, Helena, AL 35022For SaleMLS ID #21460309, Ashley West-Rogers, Norluxe Realty Birmingham LLC. GALMLS
