Loads of space with a basement apartment in this Hoover home on a large corner lot with mature trees and a fenced yard. Main level boasts a large family room with gas fireplace, formal dining room, laundry room, half bath, and a large kitchen with a breakfast bar, eating nook, massive amount of cabinet space and stainless appliances. Primary suite is located on the main level with 2 closets, separate shower and tub and double vanities. Second level holds 3 spacious bedrooms (one with a private bath) and a second full bath.Basement is a complete apartment with its on entry. It has a full kitchen, laundry area, den and patio. Large fenced backyard and open deck off the main level family room.Don't miss this amazing Hoover home located just off of Highway 150, within minutes from shops, dining, schools! Professional photos coming soon.
For sale
Price cut: $25.1K (10/7)
$449,900
6515 Oak Crest Cv, Hoover, AL 35244
5beds
3,390sqft
Single Family Residence
Built in 1999
0.4 Acres Lot
$448,600 Zestimate®
$133/sqft
$-- HOA
What's special
- 76 days
- 1,747
- 127
Zillow last checked:
Listing updated:
Listed by:
Daphney Massey 205-965-7733,
Century 21 Advantage,
Jeff Jones 205-790-7653,
Century 21 Advantage
Source: GALMLS,MLS#: 21460591
Facts & features
Interior
Bedrooms & bathrooms
- Bedrooms: 5
- Bathrooms: 5
- Full bathrooms: 4
- 1/2 bathrooms: 1
Rooms
- Room types: 2nd Kitchen (ROOM), Bedroom, Den/Family (ROOM), Dining Room, Bathroom, Half Bath (ROOM), Kitchen, Master Bathroom, Master Bedroom
Primary bedroom
- Level: First
Bedroom 1
- Level: Second
Bedroom 2
- Level: Second
Bedroom 3
- Level: Second
Primary bathroom
- Level: First
Bathroom 1
- Level: First
Bathroom 3
- Level: Second
Dining room
- Level: First
Family room
- Level: First
Kitchen
- Features: Laminate Counters, Breakfast Bar, Eat-in Kitchen, Pantry
- Level: First
Basement
- Area: 1589
Heating
- Central, Dual Systems (HEAT), Forced Air, Natural Gas
Cooling
- Central Air, Dual
Appliances
- Included: Dishwasher, Microwave, Electric Oven, Self Cleaning Oven, Refrigerator, Gas Water Heater
- Laundry: Electric Dryer Hookup, Washer Hookup, In Basement, Main Level, Laundry Room, Basement Area, Laundry (ROOM), Yes
Features
- Recessed Lighting, High Ceilings, Crown Molding, Smooth Ceilings, Soaking Tub, Linen Closet, Separate Shower, Shared Bath, Tub/Shower Combo, Walk-In Closet(s)
- Flooring: Carpet, Hardwood, Laminate, Tile
- Basement: Full,Partially Finished,Daylight
- Attic: Pull Down Stairs,Yes
- Number of fireplaces: 1
- Fireplace features: Gas Starter, Insert, Ventless, Family Room, Gas
Interior area
- Total interior livable area: 3,390 sqft
- Finished area above ground: 2,690
- Finished area below ground: 700
Video & virtual tour
Property
Parking
- Total spaces: 2
- Parking features: Attached, Basement, Driveway, Garage Faces Side
- Attached garage spaces: 2
- Has uncovered spaces: Yes
Features
- Levels: One and One Half
- Stories: 1.5
- Patio & porch: Covered, Patio, Porch, Open (DECK), Deck
- Pool features: None
- Fencing: Fenced
- View description: None
- Waterfront features: No
Lot
- Size: 0.4 Acres
- Features: Corner Lot, Few Trees, Subdivision
Details
- Additional structures: Guest House
- Parcel number: 4100063000027.009
- Special conditions: N/A
Construction
Type & style
- Home type: SingleFamily
- Property subtype: Single Family Residence
Materials
- 3 Sides Brick
- Foundation: Basement
Condition
- Year built: 1999
Utilities & green energy
- Water: Public
- Utilities for property: Sewer Connected, Underground Utilities
Community & HOA
Community
- Security: Security System
- Subdivision: Oak Crest
Location
- Region: Hoover
Financial & listing details
- Price per square foot: $133/sqft
- Tax assessed value: $464,600
- Annual tax amount: $3,320
- Price range: $449.9K - $449.9K
- Date on market: 7/29/2026
Estimated market value
$448,600
$426,000 - $471,000
$3,413/mo
Price history
| Date | Event | Price |
|---|---|---|
| 10/7/2026 | Price change | $449,900-5.3%$133/sqft |
Source:  GALMLS #21460591 Report a problem GALMLS #21460591 Report a problem | ||
| 9/23/2026 | Price change | $475,000-4%$140/sqft |
Source: GALMLS #21460591 Report a problem | ||
| 9/9/2026 | Price change | $495,000-6.6%$146/sqft |
Source: GALMLS #21460591 Report a problem | ||
| 8/12/2026 | Listed for sale | $529,900+4.9%$156/sqft |
Source: GALMLS #21460591 Report a problem | ||
| 5/12/2026 | Listing removed | $505,000$149/sqft |
Source: GALMLS #21449961 Report a problem | ||
| 4/29/2026 | Price change | $505,000-1%$149/sqft |
Source: GALMLS #21449961 Report a problem | ||
| 4/19/2026 | Price change | $510,000-2.9%$150/sqft |
Source: GALMLS #21449961 Report a problem | ||
| 4/16/2026 | Listed for sale | $525,000$155/sqft |
Source: GALMLS #21449961 Report a problem | ||
| 5/4/2025 | Listing removed | $525,000$155/sqft |
Source:  Exit Realty #21415524 Report a problem Exit Realty #21415524 Report a problem | ||
| 4/14/2025 | Contingent | $525,000$155/sqft |
Source: GALMLS #21415524 Report a problem | ||
| 4/11/2025 | Listed for sale | $525,000+65.1%$155/sqft |
Source: GALMLS #21415524 Report a problem | ||
| 3/24/2021 | Listing removed | -- |
Source: Owner Report a problem | ||
| 3/3/2020 | Sold | $318,000$94/sqft |
Source: Public Record Report a problem | ||
| 1/24/2020 | Pending sale | $318,000$94/sqft |
Source: Owner Report a problem | ||
| 11/4/2019 | Price change | $318,000-1.2%$94/sqft |
Source: Owner Report a problem | ||
| 10/10/2019 | Price change | $322,000-1.5%$95/sqft |
Source: Lucas and Associates #860047 Report a problem | ||
| 9/3/2019 | Price change | $327,000-2.4%$96/sqft |
Source: Lucas and Associates #860047 Report a problem | ||
| 8/22/2019 | Listed for sale | $335,000+6%$99/sqft |
Source: Lucas and Associates #860047 Report a problem | ||
| 4/13/2018 | Sold | $315,900+0.3%$93/sqft |
Source: GALMLS #794722 Report a problem | ||
| 3/17/2018 | Pending sale | $314,900$93/sqft |
Source: RealtySouth #794722 Report a problem | ||
| 3/9/2018 | Price change | $314,900-1.6%$93/sqft |
Source: RealtySouth #794722 Report a problem | ||
| 12/12/2017 | Price change | $319,900-1.5%$94/sqft |
Source: RealtySouth #794722 Report a problem | ||
| 11/17/2017 | Price change | $324,900-4.2%$96/sqft |
Source: RealtySouth #794722 Report a problem | ||
| 9/18/2017 | Listed for sale | $339,000+30.4%$100/sqft |
Source: RealtySouth #794722 Report a problem | ||
| 8/22/2012 | Sold | $260,000-19.4%$77/sqft |
Source: Public Record Report a problem | ||
| 4/20/2006 | Sold | $322,500+30.6%$95/sqft |
Source: Public Record Report a problem | ||
| 10/6/1999 | Sold | $246,844$73/sqft |
Source: Public Record Report a problem | ||
Public tax history
| Year | Property taxes | Tax assessment |
|---|---|---|
| 2025 | $3,320 -1.2% | $46,460 -1.2% |
| 2024 | $3,361 -2.3% | $47,020 -2.2% |
| 2023 | $3,439 -1.9% | $48,100 -1.9% |
| 2022 | $3,506 +17.2% | $49,020 +16.9% |
| 2021 | $2,992 +18% | $41,940 +17.7% |
| 2020 | $2,534 | $35,640 |
| 2019 | $2,534 +13.6% | $35,640 +13.3% |
| 2018 | $2,231 | $31,460 |
| 2017 | $2,231 +0.7% | $31,460 +0.7% |
| 2016 | $2,215 | $31,240 |
| 2015 | $2,215 +1.4% | $31,240 +1.6% |
| 2014 | $2,185 -50.6% | $30,760 |
| 2013 | $4,420 | $30,760 -49.5% |
| 2012 | $4,420 +97% | $60,880 +97% |
| 2011 | $2,244 | $30,910 |
| 2010 | $2,244 -2.8% | $30,910 -2.8% |
| 2009 | $2,309 -2.3% | $31,810 -2.3% |
| 2008 | $2,363 -0.2% | $32,550 -0.2% |
| 2007 | $2,369 +3.8% | $32,630 +3.8% |
| 2006 | $2,281 +4.3% | $31,430 +4.3% |
| 2005 | $2,187 +6.2% | $30,120 -46.9% |
| 2004 | $2,059 +4.4% | $56,720 +4.4% |
| 2003 | $1,971 +14.5% | $54,320 +129% |
| 2002 | $1,722 | $23,720 |
| 2001 | $1,722 | $23,720 |
Find assessor info on the county website
Monthly payment
Est. payment
Payment breakdown
Explore the cost of this home by adjusting the details. Changes won't be saved.Climate risks
Neighborhood: 35244
Nearby schools
Schools provided by the listing agent
- Elementary: South Shades Crest
- Middle: Bumpus, Robert F
- High: Hoover
Source: GALMLS. This data may not be complete. We recommend contacting the local school district to confirm school assignments for this home.

Similar homes
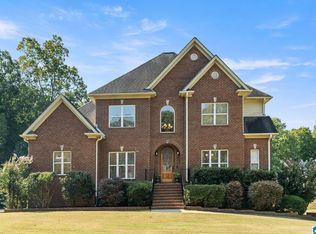
- $424,9004 bd4 ba3.2k sqftAt&t, Birmingham, AL 35244For Sale
 MLS ID #21466833, Kathy Bostrom, Keller Williams Realty Hoover. GALMLS
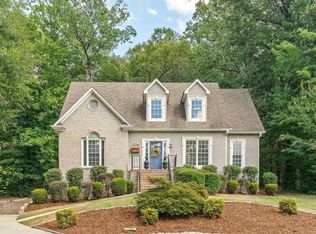
 - $410,0003 bd3 ba2.6k sqft1912 Valewood Cir, Birmingham, AL 35244For Sale
 MLS ID #21466891, Marshall Casselman, eXp Realty, LLC Central. GALMLS
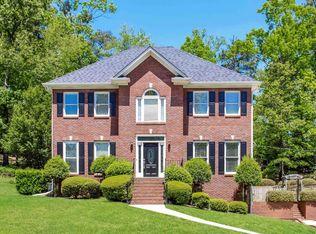
 - $425,0004 bd3 ba3.6k sqftSpectrum; Att, Birmingham, AL 35226For Sale
 MLS ID #21460030, Jeanie Shea, Keller Williams Realty Hoover. GALMLS
 - $385,0005 bd3 ba3k sqft1532 Cypress Cove Cir, Hoover, AL 35244For Sale
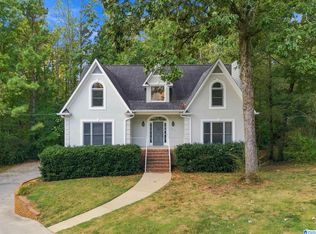 MLS ID #21464515, Emily Ness, ARC Realty - Hoover. GALMLS
 - $479,9004 bd3 ba2.9k sqft5460 Park Side Cir, Birmingham, AL 35244For SaleMLS ID #21462835, Daniel Hadwin, eXp Realty, LLC Central. GALMLS
- $429,9004 bd3 ba2.9k sqft4718 Sandpiper Ln, Birmingham, AL 35244For SaleMLS ID #21463496, Marcus Kennedy, ARC Realty Vestavia. GALMLS
- $349,0004 bd3 ba2k sqft135 Top O Tree Ln, Birmingham, AL 35244For SaleMLS ID #21463305, John Franklin, RealtySouth-OTM-Acton Rd. GALMLS
- $425,0004 bd3 ba2.7k sqft2614 Royal Cir, Pelham, AL 35124For SaleMLS ID #21459753, Andrew Hancock, Keller Williams Realty Vestavia. GALMLS
- $399,9004 bd3 ba3.1k sqft1928 Indian Lake Dr, Birmingham, AL 35244For SaleMLS ID #21454081, James Faulkner, CVR Holdings Inc. -Ethos International Real Estate. GALMLS
- $410,0004 bd4 ba2.3k sqft4774 Sandpiper Ln, Birmingham, AL 35244For SaleMLS ID #21455723, Isaac McDow, Keller Williams Realty Vestavia. GALMLS
- $465,0004 bd4 ba3k sqft1038 Camellia Ridge Dr, Pelham, AL 35124For SaleMLS ID #21460198, Laurie Valentine, RealtySouth-OTM-Acton Rd. GALMLS
- $419,9004 bd3 ba2.5k sqftAtt Spectrum, Birmingham, AL 35226For SaleMLS ID #21465213, Doug Yarbrough, Metro Real Estate Group LLC. GALMLS
- $525,0003 bd3 ba2.6k sqft604 Brooks Ln, Birmingham, AL 35244For SaleMLS ID #21465907, Leanne Townsend, Keller Williams Realty Vestavia. GALMLS
- $649,9005 bd4 ba3.6k sqftAtt, Hoover, AL 35244For SaleMLS ID #21459917, Kyle Lubsen, EXP Realty LLC. GALMLS
- $480,0004 bd3 ba2.9k sqft132 Newgate Rd, Alabaster, AL 35007For SaleMLS ID #21462052, Ashlee Springer, Keller Williams Metro South. GALMLS
- $414,9003 bd3 ba2.9k sqft681 Village Crest Cir, Hoover, AL 35226For SaleMLS ID #21465120, Stacy Flippen, ARC Realty Mountain Brook. GALMLS
- $450,0004 bd4 ba4.4k sqft6050 Coleman Lake Rd, Mc Calla, AL 35111For SaleMLS ID #21449732, Heather Goss, Keller Williams Realty Vestavia. GALMLS
- $454,5004 bd4 ba3k sqft845 Meadow Ridge Ln, Birmingham, AL 35242For SaleMLS ID #21462301, Tina Baum, RE/MAX Advantage. GALMLS
- $350,0005 bd2 ba2.8k sqft1339 Sequoia Trl, Alabaster, AL 35007For SaleMLS ID #21466996, Rachel Hoover, EXIT Realty Cahaba. GALMLS
- $499,9005 bd4 ba3.2k sqft3032 Camellia Ridge Ct, Pelham, AL 35124For SaleMLS ID #21464495, Dawn Kirkland, RE/MAX Advantage. GALMLS
