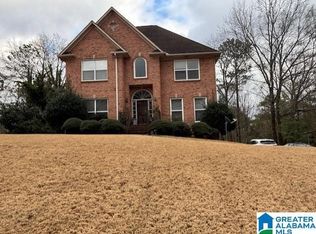
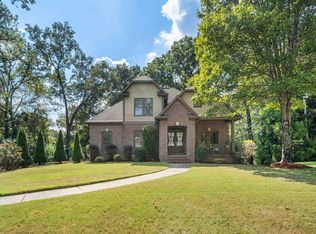
Beautifully maintained 3 bedroom, 2.5 bath brick home on a cul-de-sac street with hardwood floors throughout, updated primary with suite, and lower level family room! New front door welcomes to foyer with dining room to the right and french doors to the left, leading the oversized living room loads of natural light and gas fireplace with beautiful stone surround. Huge open concept kitchen offers eating area plus an island, work area, pantry and a door to the wonderfully private screened porch with open grilling area, perfect for entertaining. Upstairs offers primary suite with walk in closet and bath with separate vanities, soaking tub, and a gorgeous, oversized tile shower, completed just this year. Two additional bedrooms with a shared bath and a large laundry room complete the upper level. Downstairs features a large family room with porcelain floors perfect for games and movie nights. Lower level patio and large, fenced backyard offers even more play space. Spain Park Schools
For sale
$525,000
604 Brooks Ln, Birmingham, AL 35244
3beds
2,682sqft
Single Family Residence
Built in 1994
0.36 Acres Lot
$515,900 Zestimate®
$196/sqft
$-- HOA
What's special
Large fenced backyardSoaking tubFrench doorsHuge open concept kitchenLower level patioFoyer with dining roomLarge laundry room
- 17 days
- 836
- 50
Likely to sell faster than
Zillow last checked:
Listing updated:
Listed by:
Leanne Townsend 205-915-6933,
Keller Williams Realty Vestavia,
Christine Hill 205-243-5566,
Keller Williams Realty Vestavia
Source: GALMLS,MLS#: 21465907
Facts & features
Interior
Bedrooms & bathrooms
- Bedrooms: 3
- Bathrooms: 3
- Full bathrooms: 2
- 1/2 bathrooms: 1
Rooms
- Room types: Bedroom, Den/Family (ROOM), Dining Room, Bathroom, Half Bath (ROOM), Kitchen, Master Bathroom, Master Bedroom
Primary bedroom
- Level: Second
Bedroom 1
- Level: Second
Bedroom 2
- Level: Second
Primary bathroom
- Level: Second
Bathroom 1
- Level: First
Dining room
- Level: First
Family room
- Level: Basement
Kitchen
- Features: Laminate Counters, Kitchen Island, Pantry
- Level: First
Living room
- Level: First
Basement
- Area: 1131
Heating
- Central, Natural Gas
Cooling
- Central Air
Appliances
- Included: Dishwasher, Disposal, Microwave, Stove-Electric, Gas Water Heater
- Laundry: Electric Dryer Hookup, Washer Hookup, Upper Level, Laundry Room, Laundry (ROOM), Yes
Features
- None, High Ceilings, Crown Molding, Double Shower, Soaking Tub, Linen Closet, Double Vanity, Walk-In Closet(s)
- Flooring: Carpet, Hardwood, Tile
- Basement: Full,Partially Finished,Daylight,Bath/Stubbed
- Attic: Pull Down Stairs,Yes
- Number of fireplaces: 1
- Fireplace features: Stone, Living Room, Gas
Interior area
- Total interior livable area: 2,682 sqft
- Finished area above ground: 2,262
- Finished area below ground: 420
Video & virtual tour
Property
Parking
- Total spaces: 2
- Parking features: Basement, Garage Faces Side
- Attached garage spaces: 2
Features
- Levels: 2+ story
- Patio & porch: Covered, Patio, Covered (DECK), Open (DECK), Screened (DECK), Deck
- Exterior features: Sprinkler System
- Pool features: None
- Fencing: Fenced
- View description: None
- Waterfront features: No
Lot
- Size: 0.36 Acres
Details
- Parcel number: 104170001011.026
- Special conditions: N/A
Construction
Type & style
- Home type: SingleFamily
- Property subtype: Single Family Residence
Materials
- 3 Sides Brick
- Foundation: Basement
Condition
- Year built: 1994
Utilities & green energy
- Water: Public
- Utilities for property: Sewer Connected
Community & HOA
Community
- Subdivision: The Highlands
Location
- Region: Birmingham
Financial & listing details
- Price per square foot: $196/sqft
- Tax assessed value: $401,700
- Annual tax amount: $2,631
- Price range: $525K - $525K
- Date on market: 9/24/2026
Estimated market value
$515,900
$490,000 - $542,000
$2,781/mo
Price history
| Date | Event | Price |
|---|---|---|
| 9/24/2026 | Listed for sale | $525,000+92.3%$196/sqft |
Source:  GALMLS #21465907 Report a problem GALMLS #21465907 Report a problem | ||
| 1/24/2006 | Sold | $273,000+19.7%$102/sqft |
Source: Public Record Report a problem | ||
| 9/28/2001 | Sold | $228,000+8.6%$85/sqft |
Source: Public Record Report a problem | ||
| 2/1/2000 | Sold | $210,000$78/sqft |
Source: Public Record Report a problem | ||
Public tax history
| Year | Property taxes | Tax assessment |
|---|---|---|
| 2025 | $2,631 +2% | $40,180 +2% |
| 2024 | $2,579 +8.3% | $39,400 +8.1% |
| 2023 | $2,382 +7.9% | $36,440 +8.2% |
| 2022 | $2,209 +13.6% | $33,680 +13.4% |
| 2021 | $1,944 +2.5% | $29,700 +2.4% |
| 2020 | $1,898 +0.3% | $29,000 +0.3% |
| 2019 | $1,892 | $28,920 +5.2% |
| 2017 | $1,892 +9.3% | $27,480 +7.5% |
| 2015 | $1,732 +5.9% | $25,560 +1.3% |
| 2014 | $1,636 | $25,220 |
| 2013 | $1,636 | $25,220 |
| 2012 | $1,636 -0.8% | $25,220 -0.8% |
| 2011 | $1,649 -1.7% | $25,420 -1.6% |
| 2010 | $1,677 -0.8% | $25,840 -0.8% |
| 2009 | $1,691 +0.2% | $26,040 +0.2% |
| 2007 | $1,687 +9.2% | $25,980 -89.1% |
| 2005 | $1,544 +3.7% | $238,300 +3.6% |
| 2004 | $1,490 | $230,100 |
| 2003 | $1,490 +13.2% | -- |
| 2002 | $1,316 | -- |
Find assessor info on the county website
Monthly payment
Est. payment
Payment breakdown
Explore the cost of this home by adjusting the details. Changes won't be saved.Climate risks
Neighborhood: 35244
Nearby schools
Schools provided by the listing agent
- Elementary: Rocky Ridge
- Middle: Berry
- High: Spain Park
Source: GALMLS. This data may not be complete. We recommend contacting the local school district to confirm school assignments for this home.
Similar homes
- $429,9004 bd3 ba2.9k sqft4718 Sandpiper Ln, Birmingham, AL 35244For Sale

 MLS ID #21463496, Marcus Kennedy, ARC Realty Vestavia. GALMLS
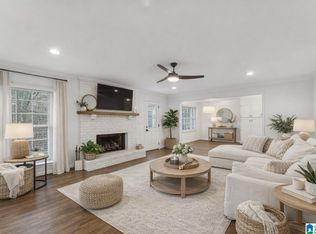
 - $457,5004 bd3 ba3.1k sqft764 Heatherwood Dr, Birmingham, AL 35244For Sale
 MLS ID #21435806, Sandy Deaton, RealtySouth-Inverness Office. GALMLS
 - $375,0004 bd3 ba3.1k sqftTbd, Birmingham, AL 35244For Sale
 MLS ID #21460017, Izzie Cobb, Keller Williams Homewood. GALMLS
 - $529,0003 bd4 ba2.7k sqft3483 Tamassee Ln, Birmingham, AL 35226For Sale
 MLS ID #21465812, Helen Drennen, RealtySouth-MB-Cahaba Rd. GALMLS
 - $399,9004 bd3 ba3.1k sqft1928 Indian Lake Dr, Birmingham, AL 35244For SaleMLS ID #21454081, James Faulkner, CVR Holdings Inc. -Ethos International Real Estate. GALMLS
- $549,0004 bd5 ba2.8k sqft108 Maple Trce, Birmingham, AL 35244For SaleMLS ID #21461403, Freddy Guerra, Exp Realty LLC. GALMLS
- $530,0004 bd2 ba2.9k sqft845 Leah Ln, Birmingham, AL 35226For SaleMLS ID #21462820, George Lawton, RE/MAX Advantage. GALMLS
- $499,9004 bd5 ba3.1k sqft121 Southview Dr, Birmingham, AL 35244For SaleMLS ID #21453691, Jerry Sager, Keller Williams Realty Hoover. GALMLS
- $424,9004 bd4 ba3.2k sqftAt&t, Birmingham, AL 35244For SaleMLS ID #21466833, Kathy Bostrom, Keller Williams Realty Hoover. GALMLS
- $419,9004 bd3 ba2.5k sqftAtt Spectrum, Birmingham, AL 35226For SaleMLS ID #21465213, Doug Yarbrough, Metro Real Estate Group LLC. GALMLS
- $399,9004 bd3 ba2.3k sqftVerizon, Birmingham, AL 35216For SaleMLS ID #21456302, Cissy Schmidt, RealtySouth-OTM-Acton Rd. GALMLS
- $595,0004 bd4 ba3.3k sqft2658 Swiss Ln, Birmingham, AL 35226For SaleMLS ID #21465009, Marc Scholl, ARC Realty Vestavia. GALMLS
- $534,9004 bd5 ba3.5k sqft4700 Eagle Wood Ct, Birmingham, AL 35242For SaleMLS ID #21457031, Christy Larry, Keller Williams Metro South. GALMLS
- $560,0003 bd3 ba2.7k sqft1001 Chestnut St, Vestavia Hills, AL 35216For SaleMLS ID #21457990, Cathy Rogoff, ARC Realty Vestavia. GALMLS
- $385,0005 bd3 ba3k sqft1532 Cypress Cove Cir, Hoover, AL 35244For SaleMLS ID #21464515, Emily Ness, ARC Realty - Hoover. GALMLS
- $400,0004 bd3 ba3k sqft1395 Eden Ridge Cir, Hoover, AL 35244For SaleMLS ID #21462245, Stacy Flippen, ARC Realty Mountain Brook. GALMLS
- $449,0004 bd4 ba3.5k sqft1913 Valewood Cir, Hoover, AL 35244For SaleMLS ID #21463171, Carlton Jones, ERA King Real Estate. GALMLS
- $529,9004 bd4 ba3k sqft804 Ballantrae Pkwy, Pelham, AL 35124For SaleMLS ID #21460363, Takeyah Dozier, Edge Realty Group, LLC. GALMLS
- $389,9004 bd2 ba3k sqft2901 Wisteria Dr, Vestavia Hills, AL 35216For SaleMLS ID #21464428, Anna Lu Hemphill, RealtySouth-OTM-Acton Rd. GALMLS
- $625,0005 bd5 ba3.8k sqftSpectrum / At&t, Birmingham, AL 35244For SaleMLS ID #21451106, Shannon Malcom, EXIT Realty Birmingham. GALMLS
