Welcome to 804 Ballantrae Parkway, where space, privacy and flexibility come together in sought-after Ballantrae. The dramatic two-story great room is filled with natural light and features a beautiful double-sided fireplace. The main-level primary suite adds everyday convenience, while new carpet throughout every carpeted space provides a fresh foundation for making the home your own. Downstairs, the unfinished basement offers incredible potential for future living space, a home gym, workshop, recreation area or abundant storage. Outside, relax on the screened porch overlooking the wooded .56-acre lot and peaceful creek. A circular driveway, plus both main-level and basement garages, provides exceptional parking, storage and convenience. Ideally located near shopping, dining and I-65. Enjoy plenty of room today with exciting possibilities for tomorrow. Schedule your private showing!
For sale
Price cut: $32.1K (8/29)
$529,900
804 Ballantrae Pkwy, Pelham, AL 35124
4beds
3,011sqft
Single Family Residence
Built in 2005
0.56 Acres Lot
$523,300 Zestimate®
$176/sqft
$71/mo HOA
What's special
Main-level primary suiteBeautiful double-sided fireplaceCircular driveway
- 78 days
- 711
- 81
Zillow last checked:
Listing updated:
Listed by:
Takeyah Dozier 205-527-8800,
Edge Realty Group, LLC,
Mike Hawthorne 205-821-0302,
Edge Realty Group, LLC
Source: GALMLS,MLS#: 21460363
Facts & features
Interior
Bedrooms & bathrooms
- Bedrooms: 4
- Bathrooms: 4
- Full bathrooms: 3
- 1/2 bathrooms: 1
Rooms
- Room types: Bedroom, Dining Room, Bathroom, Great Room, Half Bath (ROOM), Kitchen, Master Bedroom
Primary bedroom
- Level: First
Bedroom 1
- Level: Second
Bedroom 2
- Level: Second
Bedroom 3
- Level: Second
Bathroom 1
- Level: First
Bathroom 3
- Level: Second
Dining room
- Level: First
Kitchen
- Features: Stone Counters
- Level: First
Basement
- Area: 1117
Heating
- Central
Cooling
- Central Air, Electric
Appliances
- Included: Gas Cooktop, Dishwasher, Disposal, Electric Oven, Self Cleaning Oven, Double Oven, Refrigerator, Stainless Steel Appliance(s), Stove-Electric, Gas Water Heater
- Laundry: Electric Dryer Hookup, Washer Hookup, Main Level, Garage Area, Laundry (ROOM), Yes
Features
- Recessed Lighting, Textured Walls, Cathedral/Vaulted, High Ceilings, Crown Molding, Smooth Ceilings, Separate Shower, Double Vanity, Shared Bath, Tub/Shower Combo, Walk-In Closet(s)
- Flooring: Carpet, Concrete, Hardwood, Tile
- Windows: Window Treatments
- Basement: Full,Unfinished,Bath/Stubbed,Concrete
- Attic: Walk-In,Yes
- Number of fireplaces: 1
- Fireplace features: See Through, Tile (FIREPL), Family Room, Living Room, Gas
Interior area
- Total interior livable area: 3,011 sqft
- Finished area above ground: 2,356
- Finished area below ground: 655
Video & virtual tour
Property
Parking
- Total spaces: 6
- Parking features: Attached, Basement, Circular Driveway, Driveway, Parking (MLVL), Garage Faces Side
- Attached garage spaces: 3
- Carport spaces: 3
- Covered spaces: 6
- Has uncovered spaces: Yes
Features
- Levels: 2+ story
- Patio & porch: Covered, Patio, Porch, Porch Screened, Covered (DECK), Open (DECK), Screened (DECK), Deck
- Exterior features: Sprinkler System
- Pool features: None
- Has spa: Yes
- Spa features: Bath
- Fencing: Fenced
- View description: None
- Waterfront features: No
Lot
- Size: 0.56 Acres
Details
- Parcel number: 149294002009.000
- Special conditions: N/A
Construction
Type & style
- Home type: SingleFamily
- Property subtype: Single Family Residence
Materials
- Brick, Wood Siding, Stone
- Foundation: Basement
Condition
- Year built: 2005
Utilities & green energy
- Water: Public
- Utilities for property: Sewer Connected, Underground Utilities
Community & HOA
Community
- Subdivision: Ballantrae Lochinvar
HOA
- Has HOA: Yes
- Amenities included: Management, Recreation Facilities
- Services included: Maintenance Grounds, Utilities for Comm Areas
- HOA fee: $847 annually
Location
- Region: Pelham
Financial & listing details
- Price per square foot: $176/sqft
- Tax assessed value: $523,900
- Annual tax amount: $2,684
- Price range: $529.9K - $529.9K
- Date on market: 7/27/2026
Estimated market value
$523,300
$497,000 - $549,000
$2,644/mo
Price history
| Date | Event | Price |
|---|---|---|
| 8/29/2026 | Price change | $529,900-5.7%$176/sqft |
Source:  GALMLS #21460363 Report a problem GALMLS #21460363 Report a problem | ||
| 8/2/2026 | Listed for sale | $562,000+93.7%$187/sqft |
Source: GALMLS #21460363 Report a problem | ||
| 4/18/2014 | Sold | $290,100-7.9%$96/sqft |
Source: GALMLS #585903 Report a problem | ||
| 3/26/2014 | Pending sale | $314,900$105/sqft |
Source: Homepath #585903 Report a problem | ||
| 3/12/2014 | Price change | $314,900-5.9%$105/sqft |
Source: Homepath #585903 Report a problem | ||
| 1/28/2014 | Listed for sale | $334,750-15.3%$111/sqft |
Source: Homepath #585903 Report a problem | ||
| 3/28/2013 | Sold | $395,131-1.3%$131/sqft |
Source: Public Record Report a problem | ||
| 3/19/2007 | Sold | $400,471$133/sqft |
Source: Public Record Report a problem | ||
Public tax history
| Year | Property taxes | Tax assessment |
|---|---|---|
| 2025 | $2,684 -2.8% | $52,400 -2.7% |
| 2024 | $2,760 +13.5% | $53,880 +13.4% |
| 2023 | $2,431 +8.6% | $47,500 +8.5% |
| 2022 | $2,239 +19.2% | $43,760 +19% |
| 2021 | $1,878 +0.1% | $36,760 +0.1% |
| 2020 | $1,876 -6.2% | $36,720 +4.4% |
| 2019 | $1,999 | $35,180 -5.9% |
| 2017 | $1,999 -3.8% | $37,400 +3.9% |
| 2015 | $2,079 -48.9% | $35,980 -48.7% |
| 2014 | $4,072 +6% | $70,200 +6% |
| 2013 | $3,842 +108% | $66,240 +103.4% |
| 2012 | $1,847 -5.9% | $32,560 -5.7% |
| 2011 | $1,962 +2.8% | $34,540 +2.7% |
| 2010 | $1,909 -6.7% | $33,620 -6.6% |
| 2009 | $2,046 -43.1% | $35,980 -41.9% |
| 2007 | $3,593 | $61,940 |
Find assessor info on the county website
Monthly payment
Est. payment
Payment breakdown
Explore the cost of this home by adjusting the details. Changes won't be saved.Climate risks
Neighborhood: 35124
Nearby schools
Schools provided by the listing agent
- Elementary: Pelham Ridge
- Middle: Pelham Park
- High: Pelham
Source: GALMLS. This data may not be complete. We recommend contacting the local school district to confirm school assignments for this home.
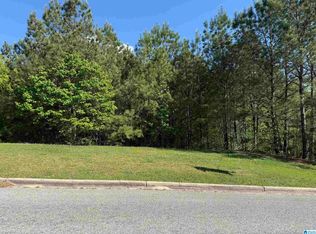

Similar homes
- $565,0004 bd3 ba2.7k sqft312 Kilkerran Ln, Pelham, AL 35124For Sale

 MLS ID #21460793, Julie Morton, Keller Williams Metro South. GALMLS
 - $487,0004 bd4 ba2.5k sqftAtt, Pelham, AL 35124For Sale
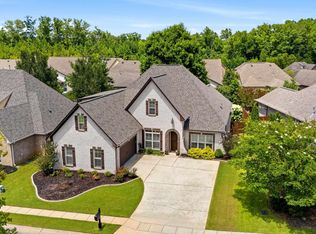 MLS ID #21460551, Donna Gaskins, ARC Realty - Hoover. GALMLS
 - $540,0004 bd4 ba3.4k sqftSpectrum, Chelsea, AL 35043For Sale
 MLS ID #21455442, Kim Caruso, Keller Williams Metro South. GALMLS
 - $499,0004 bd4 ba2.4k sqftAt&t, Chelsea, AL 35043For Sale
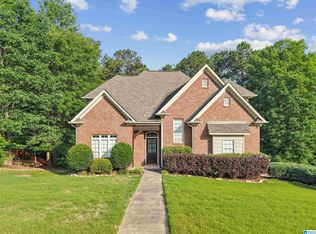 MLS ID #21453692, Susan Wiggonton, Keller Williams Metro South. GALMLS
 - $499,9006 bd3 ba2.8k sqftAtt, Helena, AL 35080For SaleMLS ID #21466068, Penny Miller, RE/MAX Advantage. GALMLS
- $479,0004 bd5 ba2.5k sqft417 Bent Creek Trce, Chelsea, AL 35043For SaleMLS ID #21460168, Ashlyn Smith, Keller Williams Realty Vestavia. GALMLS
- $525,0004 bd3 ba3.1k sqft2085 Arbor Hill Pkwy, Hoover, AL 35244For SaleMLS ID #21460146, Kulsum Budhwani, Keller Williams Realty Hoover. GALMLS
- $550,0004 bd4 ba3.2k sqftAtt, Wilsonville, AL 35186For SaleMLS ID #21462258, Leighton Harbuck, ARC Realty - Hoover. GALMLS
- $525,0003 bd3 ba2.6k sqft604 Brooks Ln, Birmingham, AL 35244For SaleMLS ID #21465907, Leanne Townsend, Keller Williams Realty Vestavia. GALMLS
- $599,9004 bd3 ba2.8k sqftAt&t, Pelham, AL 35124New ConstructionMLS ID #21398135, Annette Durrett, Oak Mountain Realty Group LLC. GALMLS
- $460,0004 bd4 ba3k sqft27 Chelsea Village Cir, Chelsea, AL 35043For SaleMLS ID #21462676, Summer Walden, eXp Realty, LLC Central. GALMLS
- $599,9005 bd3 ba2.7k sqftAt&t, Pelham, AL 35124New ConstructionMLS ID #21406026, Karen Spann, Oak Mountain Realty Group LLC. GALMLS
- $545,0004 bd3 ba2.9k sqftAtt, Spectrum, Helena, AL 35022For SaleMLS ID #21453508, Chelsea Mason, TMills Realty Group. GALMLS
- $368,0003 bd3 ba2.1k sqft314 Creekside Ln, Pelham, AL 35124For SaleMLS ID #21464714, Wu-Hsiung Wu, LAH Sotheby's International Realty Hoover. GALMLS
- $534,9004 bd5 ba3.5k sqft4700 Eagle Wood Ct, Birmingham, AL 35242For SaleMLS ID #21457031, Christy Larry, Keller Williams Metro South. GALMLS
- $389,0004 bd3 ba2.7k sqft104 Forest Hills Ter, Alabaster, AL 35007For SaleMLS ID #21460787, Joy Groce, eXp Realty, LLC Central. GALMLS
- $430,0004 bd3 ba2.9k sqft630 Emerald Trce, Chelsea, AL 35043For SaleMLS ID #21455113, Morgan Walters, Your Home Sold Guaranteed Real. GALMLS
- $499,9004 bd5 ba3.1k sqft121 Southview Dr, Birmingham, AL 35244For SaleMLS ID #21453691, Jerry Sager, Keller Williams Realty Hoover. GALMLS
- $599,9004 bd4 ba3.5k sqft3614 Timber Oak Cir, Helena, AL 35022For SaleMLS ID #21462583, Christina James, Keller Williams Realty Hoover. GALMLS
- $385,0004 bd3 ba2.7k sqftSpectrum, Chelsea, AL 35043For SaleMLS ID #21459242, Gusty Gulas, eXp Realty, LLC Central. GALMLS
