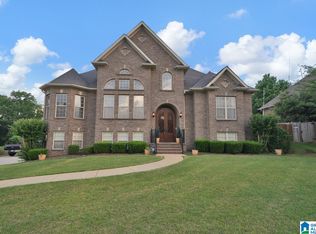
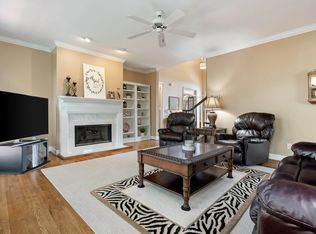
Welcome to 3005 English Oak Circle—did I mention this one is GORGEOUS?! This beautifully appointed 6-bedroom home has room for everyone, with 3 bedrooms on the main level and 3 upstairs. The spacious master suite features a beautiful bath, while the main level also offers a laundry room, family room with fireplace, cozy keeping room with a second fireplace, and a huge eat-in kitchen with bar seating. Upstairs you’ll find 3 additional bedrooms, a full bath and tons of walk-out attic storage. But the back porch may steal the show! Huge, covered and ready for football Saturdays with an outdoor cooking area and plenty of room to entertain. Add a flat yard, cul-de-sac location, plenty of parking, and this Helena home checks ALL the boxes!
For sale
$499,900
3005 English Oak Cir, Helena, AL 35080
6beds
2,887sqft
Single Family Residence
Built in 2007
0.33 Acres Lot
$488,600 Zestimate®
$173/sqft
$25/mo HOA
What's special
Flat yardCul-de-sac locationLaundry roomPlenty of parkingFamily room with fireplaceSpacious master suiteBeautiful bath
- 24 days
- 1,365
- 132
Likely to sell faster than
Zillow last checked:
Listing updated:
Listed by:
Penny Miller 205-365-5419,
RE/MAX Advantage
Source: GALMLS,MLS#: 21466068
Facts & features
Interior
Bedrooms & bathrooms
- Bedrooms: 6
- Bathrooms: 3
- Full bathrooms: 3
Rooms
- Room types: Bedroom, Den/Family (ROOM), Dining Room, Bathroom, Keeping Room (ROOM), Kitchen, Master Bathroom, Master Bedroom
Primary bedroom
- Level: First
Bedroom 1
- Level: First
Bedroom 2
- Level: First
Bedroom 3
- Level: Second
Bedroom 4
- Level: Second
Bedroom 5
- Level: Second
Primary bathroom
- Level: First
Bathroom 1
- Level: First
Dining room
- Level: First
Family room
- Level: First
Kitchen
- Level: First
Basement
- Area: 0
Heating
- Piggyback Sys (HEAT)
Cooling
- Central Air
Appliances
- Included: Dishwasher, Disposal, Microwave, Refrigerator, Stove-Electric, Electric Water Heater
- Laundry: Electric Dryer Hookup, Washer Hookup, Main Level, Laundry Room, Laundry (ROOM), Yes
Features
- Recessed Lighting, Smooth Ceilings, Tray Ceiling(s), Soaking Tub, Double Vanity, Split Bedrooms, Tub/Shower Combo, Walk-In Closet(s)
- Flooring: Hardwood, Tile
- Attic: Walk-In,Yes
- Number of fireplaces: 2
- Fireplace features: Tile (FIREPL), Ventless, Gas Log, Hearth/Keeping (FIREPL), Living Room, Gas
Interior area
- Total interior livable area: 2,887 sqft
- Finished area above ground: 2,887
- Finished area below ground: 0
Video & virtual tour
Property
Parking
- Total spaces: 2
- Parking features: Driveway, Garage Faces Side
- Garage spaces: 2
- Has uncovered spaces: Yes
Features
- Levels: One and One Half
- Stories: 1.5
- Patio & porch: Covered, Patio, Porch
- Exterior features: Outdoor Grill
- Pool features: None
- Has spa: Yes
- Spa features: Bath
- Fencing: Fenced
- View description: None
- Waterfront features: No
Lot
- Size: 0.33 Acres
Details
- Additional structures: Storage
- Parcel number: 135224004007.000
- Special conditions: N/A
Construction
Type & style
- Home type: SingleFamily
- Property subtype: Single Family Residence
Materials
- 3 Sides Brick, Vinyl Siding
- Foundation: Slab
Condition
- Year built: 2007
Utilities & green energy
- Water: Public
- Utilities for property: Sewer Connected, Underground Utilities
Community & HOA
Community
- Subdivision: Twelve Oaks
HOA
- Has HOA: Yes
- Services included: Maintenance Grounds
- HOA fee: $300 annually
Location
- Region: Helena
Financial & listing details
- Price per square foot: $173/sqft
- Tax assessed value: $404,600
- Annual tax amount: $1,942
- Price range: $499.9K - $499.9K
- Date on market: 9/25/2026
Estimated market value
$488,600
$464,000 - $513,000
$2,664/mo
Price history
| Date | Event | Price |
|---|---|---|
| 9/26/2026 | Listed for sale | $499,900$173/sqft |
Source:  GALMLS #21466068 Report a problem | ||
Public tax history
| Year | Property taxes | Tax assessment |
|---|---|---|
| 2025 | $1,942 +0.2% | $40,460 +0.1% |
| 2024 | $1,939 +10% | $40,400 +9.8% |
| 2023 | $1,762 +9.9% | $36,800 +9.7% |
| 2022 | $1,603 +5.3% | $33,560 +5.1% |
| 2021 | $1,523 +4.6% | $31,920 +4.5% |
| 2020 | $1,456 +3.1% | $30,560 +3% |
| 2019 | $1,413 | $29,680 +4.7% |
| 2017 | $1,413 +8.3% | $28,340 +3.9% |
| 2015 | $1,306 +3.3% | $27,280 +2.5% |
| 2014 | $1,263 | $26,620 |
| 2013 | $1,263 -0.8% | $26,620 -0.8% |
| 2012 | $1,274 -1.7% | $26,840 -1.6% |
| 2011 | $1,296 +1.7% | $27,280 +1.6% |
| 2010 | $1,274 -0.8% | $26,840 -0.8% |
| 2009 | $1,285 | $27,060 |
Find assessor info on the county website
Monthly payment
Est. payment
Payment breakdown
Explore the cost of this home by adjusting the details. Changes won't be saved.Climate risks
Neighborhood: 35080
Nearby schools
Schools provided by the listing agent
- Elementary: Helena
- Middle: Helena
- High: Helena
Source: GALMLS. This data may not be complete. We recommend contacting the local school district to confirm school assignments for this home.

Similar homes
- $400,0004 bd3 ba2k sqftAt&t, Helena, AL 35080For Sale

 MLS ID #21462533, Sherry Frye, ARC Realty 280. GALMLS
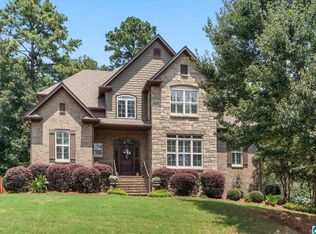
- $545,0004 bd3 ba2.9k sqftAtt, Spectrum, Helena, AL 35022For Sale
 MLS ID #21453508, Chelsea Mason, TMills Realty Group. GALMLS
- $499,9004 bd5 ba3.1k sqft121 Southview Dr, Birmingham, AL 35244For Sale
 MLS ID #21453691, Jerry Sager, Keller Williams Realty Hoover. GALMLS
- $550,0004 bd4 ba3.3k sqft275 Cedar Grove Pkwy, Alabaster, AL 35007For Sale
 MLS ID #21461840, Mike Brown, Keller Williams Realty Vestavia. GALMLS
- $390,0003 bd2 ba1.5k sqft213 Appleford Rd, Helena, AL 35080For SaleMLS ID #21458970, Michelle Shunnarah, Stonebridge Realty LLC. GALMLS
- $499,0004 bd4 ba2.4k sqftAt&t, Chelsea, AL 35043For SaleMLS ID #21453692, Susan Wiggonton, Keller Williams Metro South. GALMLS
- $579,9005 bd3 ba2.9k sqftAtt, Pelham, AL 35124For SaleMLS ID #21457593, Pat Jackson, ARC Realty Pelham Branch. GALMLS
- $487,0004 bd4 ba2.5k sqftAtt, Pelham, AL 35124For SaleMLS ID #21460551, Donna Gaskins, ARC Realty - Hoover. GALMLS
- $525,0004 bd3 ba3.1k sqft2085 Arbor Hill Pkwy, Hoover, AL 35244For SaleMLS ID #21460146, Kulsum Budhwani, Keller Williams Realty Hoover. GALMLS
- $465,0004 bd3 ba2.6k sqftSpectrum, Hoover, AL 35226For SaleMLS ID #21467640, Tracy True Dismukes, ARC Realty - Hoover. GALMLS
- $469,9003 bd3 ba2.6k sqftTbd, Birmingham, AL 35244For SaleMLS ID #21459008, Julie McDonnell, Keller Williams Metro South. GALMLS
- $589,9005 bd5 ba3.5k sqft220 Sterling Gate Ln, Alabaster, AL 35007For SaleMLS ID #21455068, Molly Giddens, Keller Williams Realty Hoover. GALMLS
- $469,0004 bd5 ba2.5k sqft417 Bent Creek Trce, Chelsea, AL 35043For SaleMLS ID #21460168, Ashlyn Smith, Keller Williams Realty Vestavia. GALMLS
- $449,0004 bd4 ba3.5k sqft1913 Valewood Cir, Hoover, AL 35244For SaleMLS ID #21463171, Carlton Jones, ERA King Real Estate. GALMLS
- $399,9003 bd3 ba2.2k sqft117 Lane Park Dr, Alabaster, AL 35114For SaleMLS ID #21467072, Minnie Rivera, Keller Williams Realty Hoover. GALMLS
- $395,0003 bd2 ba2.5k sqft288 Kentwood Dr, Alabaster, AL 35007For SaleMLS ID #21460527, Pamela Crain, 1 Percent Lists Legacy. GALMLS
- $525,0004 bd5 ba3.3k sqft161 Essex Dr, Sterrett, AL 35147For SaleMLS ID #21466467, Sheila Pownall, Real Broker LLC. GALMLS
- $450,0004 bd3 ba2.7k sqft5701 Park Side Pass, Hoover, AL 35244For SaleMLS ID #21464086, Jerry Sager, Keller Williams Realty Hoover. GALMLS
- $539,9005 bd3 ba2.6k sqft3881 Ross Park Dr, Hoover, AL 35226For SaleMLS ID #21463907, Amanda Dabbs, RealtySouth-Homewood. GALMLS
- $450,0004 bd3 ba2.6k sqftSpectrum, Mc Calla, AL 35111For SaleMLS ID #21463275, Joseph Rooker, Sweet HOMElife Real Estate. GALMLS
