Welcome home to Sterling Gate, where quiet evenings on the back porch are the best part of the day. This meticulously maintained brick beauty sits on a peaceful cul-de-sac lot and has been loved by one family since it was built — every detail shows it. Unwind on the covered porch, gather around the fire pit as the sun goes down, and let the fenced backyard become your favorite room in the house. Inside, a warm open flow connects the great room, dining room, hearth room and kitchen, plus a main-level primary suite. Downstairs, the finished basement adds an entire third living level — flex space, game room, and room to grow. Recent upgrades include, among other things, brand-new, top-of-the-line garage door. Walk to Alabaster High School via the neighborhood trail — a rare find at this price point. Sterling Gate also offers an optional community pool, clubhouse, and genuine neighborhood charm. Schedule your private showing today.
For sale
$550,000
275 Cedar Grove Pkwy, Alabaster, AL 35007
4beds
3,384sqft
Single Family Residence
Built in 2015
0.29 Acres Lot
$-- Zestimate®
$163/sqft
$29/mo HOA
What's special
- 57 days
- 950
- 76
Zillow last checked:
Listing updated:
Listed by:
Mike Brown 205-368-5995,
Keller Williams Realty Vestavia
Source: GALMLS,MLS#: 21461840
Facts & features
Interior
Bedrooms & bathrooms
- Bedrooms: 4
- Bathrooms: 4
- Full bathrooms: 3
- 1/2 bathrooms: 1
Rooms
- Room types: Bedroom, Dining Room, Bathroom, Half Bath (ROOM), Keeping Room (ROOM), Kitchen, Master Bathroom, Master Bedroom, Media Room, Office/Study (ROOM)
Primary bedroom
- Level: First
Bedroom 1
- Level: Second
Bedroom 2
- Level: Second
Bedroom 3
- Level: Second
Primary bathroom
- Level: First
Bathroom 1
- Level: First
Bathroom 3
- Level: Second
Dining room
- Level: First
Kitchen
- Features: Stone Counters, Breakfast Bar, Eat-in Kitchen, Kitchen Island, Pantry
- Level: First
Living room
- Level: First
Basement
- Area: 1797
Office
- Level: Basement
Heating
- Central, Dual Systems (HEAT)
Cooling
- Central Air, Dual, Ceiling Fan(s)
Appliances
- Included: Dishwasher, Microwave, Gas Oven, Refrigerator, Stove-Gas, Gas Water Heater
- Laundry: Electric Dryer Hookup, Washer Hookup, Main Level, Laundry Room, Laundry (ROOM), Yes
Features
- Split Bedroom, High Ceilings, Cathedral/Vaulted, Crown Molding, Tray Ceiling(s), Soaking Tub, Linen Closet, Separate Shower, Split Bedrooms, Walk-In Closet(s)
- Flooring: Carpet, Hardwood, Tile, Vinyl
- Windows: Bay Window(s), Double Pane Windows
- Basement: Full,Partially Finished,Concrete
- Attic: Walk-In,Yes
- Number of fireplaces: 1
- Fireplace features: Insert, Marble (FIREPL), Hearth/Keeping (FIREPL), Gas
Interior area
- Total interior livable area: 3,384 sqft
- Finished area above ground: 2,634
- Finished area below ground: 750
Video & virtual tour
Property
Parking
- Total spaces: 3
- Parking features: Attached, Driveway, Lower Level, Garage Faces Side
- Attached garage spaces: 3
- Has uncovered spaces: Yes
Features
- Levels: One and One Half
- Stories: 1.5
- Patio & porch: Covered (DECK), Open (DECK), Deck
- Exterior features: None
- Pool features: In Ground, Community
- View description: None
- Waterfront features: No
Lot
- Size: 0.29 Acres
- Features: Cul-De-Sac, Few Trees, Subdivision
Details
- Parcel number: 232033008017.000
- Special conditions: N/A
Construction
Type & style
- Home type: SingleFamily
- Property subtype: Single Family Residence
Materials
- Brick
- Foundation: Basement
Condition
- Year built: 2015
Utilities & green energy
- Water: Public
- Utilities for property: Sewer Connected, Underground Utilities
Green energy
- Energy efficient items: Turbines
Community & HOA
Community
- Features: Clubhouse, Park, Swimming Allowed, Walking Paths
- Subdivision: Sterling Gate
HOA
- Has HOA: Yes
- Services included: Maintenance Grounds
- HOA fee: $350 annually
Location
- Region: Alabaster
Financial & listing details
- Price per square foot: $163/sqft
- Tax assessed value: $531,300
- Annual tax amount: $2,829
- Price range: $550K - $550K
- Date on market: 8/11/2026
- Road surface type: Paved
Estimated market value
Not available
Estimated sales range
Not available
Not available
Price history
| Date | Event | Price |
|---|---|---|
| 8/14/2026 | Listed for sale | $550,000+61.8%$163/sqft |
Source:  GALMLS #21461840 Report a problem GALMLS #21461840 Report a problem | ||
| 11/18/2015 | Sold | $339,900$100/sqft |
Source: GALMLS #612157 Report a problem | ||
Public tax history
| Year | Property taxes | Tax assessment |
|---|---|---|
| 2025 | $2,829 +1.3% | $53,140 +1.3% |
| 2024 | $2,792 +8.4% | $52,460 +8.3% |
| 2023 | $2,576 +8.7% | $48,460 +8.5% |
| 2022 | $2,371 +10.5% | $44,660 +10.3% |
| 2021 | $2,146 +4.5% | $40,500 +4.4% |
| 2020 | $2,053 +3.3% | $38,780 +3.2% |
| 2019 | $1,987 | $37,560 +10.1% |
| 2017 | $1,987 -45.6% | $34,100 +94.9% |
| 2015 | $3,650 +693.4% | $17,500 +105.4% |
| 2014 | $460 +100% | $8,520 +100% |
| 2013 | $230 | $4,260 |
| 2012 | $230 | $4,260 |
Find assessor info on the county website
Monthly payment
Est. payment
Payment breakdown
Explore the cost of this home by adjusting the details. Changes won't be saved.Climate risks
Neighborhood: 35007
Nearby schools
Schools provided by the listing agent
- Elementary: Creek View
- Middle: Thompson
- High: Thompson
Source: GALMLS. This data may not be complete. We recommend contacting the local school district to confirm school assignments for this home.
- $536,9004 bd5 ba3.6k sqft271 Cedar Grove Pkwy, Alabaster, AL 35007Off Market
- $475,1005 bd4 ba2.7k sqft279 Cedar Grove, Alabaster, AL 35007Off Market
- $378,7004 bd2 ba2.7k sqft207 Norwick Forest Dr, Alabaster, AL 35007Off Market
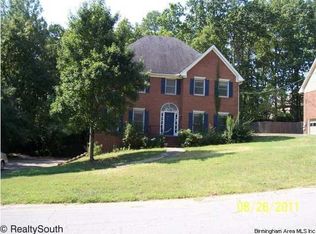
- $433,900-- bd3 ba2.7k sqft267 Cedar Grove Pkwy, Alabaster, AL 35007Off Market
Similar homes
- $589,9005 bd5 ba3.5k sqft220 Sterling Gate Ln, Alabaster, AL 35007For Sale

 MLS ID #21455068, Molly Giddens, Keller Williams Realty Hoover. GALMLS
 - $480,0004 bd3 ba2.9k sqft132 Newgate Rd, Alabaster, AL 35007For Sale
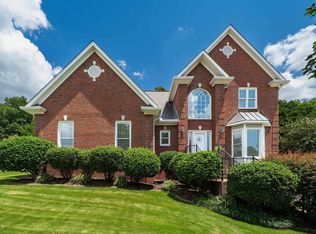 MLS ID #21462052, Ashlee Springer, Keller Williams Metro South. GALMLS
 - $515,0004 bd3 ba3.3k sqftAt&t, Maylene, AL 35114For Sale
 MLS ID #21466670, Cindy Hilbrich, Keller Williams Metro South. GALMLS
 - $519,9004 bd4 ba2.7k sqft205 Mayfair Park, Maylene, AL 35114For Sale
 MLS ID #21455891, Julie McDonnell, Keller Williams Metro South. GALMLS
 - $579,9005 bd3 ba2.9k sqftAtt, Pelham, AL 35124For SaleMLS ID #21457593, Pat Jackson, ARC Realty Pelham Branch. GALMLS
- $499,9006 bd3 ba2.8k sqftAtt, Helena, AL 35080For SaleMLS ID #21466068, Penny Miller, RE/MAX Advantage. GALMLS
- $355,0003 bd4 ba2.8k sqftAtt, Alabaster, AL 35007For SaleMLS ID #21458766, Connie Derryberry, Keller Williams Metro South. GALMLS
- $389,0004 bd3 ba2.7k sqft104 Forest Hills Ter, Alabaster, AL 35007For SaleMLS ID #21460787, Joy Groce, eXp Realty, LLC Central. GALMLS
- $545,0004 bd3 ba2.9k sqftAtt, Spectrum, Helena, AL 35022For SaleMLS ID #21453508, Chelsea Mason, TMills Realty Group. GALMLS
- $599,0004 bd3 ba2.9k sqftSpectrum, Pelham, AL 35124For SaleMLS ID #21460675, Susan Kelly, ARC Realty 280. GALMLS
- $575,0004 bd3 ba3.1k sqft417 Glen Iris Cir, Pelham, AL 35124For SaleMLS ID #21447297, Jeremy Miller, Local Realty. GALMLS
- $575,0005 bd3 ba3.2k sqft369 Strathaven Dr, Pelham, AL 35124For SaleMLS ID #21461830, Jeffrey Harris, Keller Williams Realty Vestavia. GALMLS
- $574,0004 bd3 ba2.9k sqft462 Ballantrae Rd, Pelham, AL 35124For SaleMLS ID #21449318, Ted Gregg, ARC Realty 280. GALMLS
- $599,9004 bd4 ba3.5k sqft3614 Timber Oak Cir, Helena, AL 35022For SaleMLS ID #21462583, Christina James, Keller Williams Realty Hoover. GALMLS
- $525,0004 bd3 ba2.6k sqft801 Grey Oaks Cv, Pelham, AL 35124For SaleMLS ID #21465644, Robin Gerstenberg, Keller Williams Homewood. GALMLS
- $539,9004 bd5 ba3k sqftSpectrum, Chelsea, AL 35043For SaleMLS ID #21456474, Wayne Goodrich, Fathom Realty AL LLC. GALMLS
- $525,0004 bd3 ba3.1k sqft2085 Arbor Hill Pkwy, Hoover, AL 35244For SaleMLS ID #21460146, Kulsum Budhwani, Keller Williams Realty Hoover. GALMLS
- $419,0004 bd3 ba2.5k sqftSpectrum, Pelham, AL 35124For SaleMLS ID #21466902, Melissa Hull, Keller Williams Metro South. GALMLS
- $474,9004 bd3 ba2.6k sqft109 Lauchlin Way, Pelham, AL 35124For SaleMLS ID #21458389, Shane Harper, Town Square Realty. GALMLS
- $487,0004 bd4 ba2.5k sqftAtt, Pelham, AL 35124For SaleMLS ID #21460551, Donna Gaskins, ARC Realty - Hoover. GALMLS
