Open House Sunday 10/11 from 2-4pm. Zoned for highly sought-after Thompson High School, this home features one of the largest backyards in the neighborhood, providing plenty of room to play, entertain, or simply enjoy the outdoors. Inside, the primary suite is conveniently located on the main level, while three additional bedrooms upstairs provide plenty of space for family and guests. The finished daylight basement adds an entirely separate living area with its own private entrance, stunning kitchen, full bathroom, media room, and bedroom—perfect for guests, multigenerational living, a teen suite, home office, or additional entertaining space. You have to see this one for yourself!!
Coming soon
$699,000
601 Wynlake Cv, Alabaster, AL 35007
5beds
4,083sqft
Single Family Residence
Built in 2005
0.57 Acres Lot
$493,600 Zestimate®
$171/sqft
$20/mo HOA
What's special
- 5 days
- 341
- 16
Zillow last checked:
Listing updated:
Listed by:
Katie Wallace 205-218-6894,
RE/MAX Advantage
Source: GALMLS,MLS#: 21466296
Facts & features
Interior
Bedrooms & bathrooms
- Bedrooms: 5
- Bathrooms: 5
- Full bathrooms: 4
- 1/2 bathrooms: 1
Rooms
- Room types: 2nd Kitchen (ROOM), Bedroom, Dining Room, Bathroom, Half Bath (ROOM), Keeping Room (ROOM), Kitchen, Master Bathroom, Master Bedroom
Primary bedroom
- Level: First
Bedroom 1
- Level: Second
Bedroom 2
- Level: Second
Bedroom 3
- Level: Second
Bedroom 4
- Level: Basement
Primary bathroom
- Level: First
Bathroom 1
- Level: Second
Bathroom 3
- Level: First
Dining room
- Level: First
Kitchen
- Features: Stone Counters
- Level: First
Living room
- Level: First
Basement
- Area: 1014
Heating
- Central
Cooling
- Central Air
Appliances
- Included: Dishwasher, Microwave, Stainless Steel Appliance(s), Electric Water Heater
- Laundry: Electric Dryer Hookup, Washer Hookup, Main Level, Laundry Room, Laundry (ROOM), Yes
Features
- Recessed Lighting, High Ceilings, Smooth Ceilings, Tray Ceiling(s), Soaking Tub, Shared Bath, Split Bedrooms, Tub/Shower Combo
- Flooring: Carpet, Hardwood, Tile
- Basement: Full,Finished,Daylight
- Attic: Walk-In,Yes
- Number of fireplaces: 1
- Fireplace features: Gas Log, Living Room, Gas
Interior area
- Total interior livable area: 4,083 sqft
- Finished area above ground: 3,069
- Finished area below ground: 1,014
Property
Parking
- Total spaces: 2
- Parking features: Driveway, Garage Faces Side
- Garage spaces: 2
- Has uncovered spaces: Yes
Features
- Levels: 2+ story
- Patio & porch: Covered, Patio, Covered (DECK), Open (DECK), Screened (DECK), Deck
- Exterior features: None
- Pool features: None
- View description: None
- Waterfront features: No
Lot
- Size: 0.57 Acres
Details
- Parcel number: 238270000001.093
- Special conditions: N/A
Construction
Type & style
- Home type: SingleFamily
- Property subtype: Single Family Residence
Materials
- Brick
- Foundation: Basement
Condition
- Year built: 2005
Utilities & green energy
- Water: Public
- Utilities for property: Sewer Connected, Underground Utilities
Community & HOA
Community
- Subdivision: Wynlake
HOA
- Has HOA: Yes
- Services included: Maintenance Grounds
- HOA fee: $240 annually
Location
- Region: Alabaster
Financial & listing details
- Price per square foot: $171/sqft
- Tax assessed value: $448,300
- Annual tax amount: $2,380
- Price range: $699K - $699K
- Date on market: 9/29/2026
Estimated market value
$493,600
$464,000 - $523,000
$2,822/mo
Price history
| Date | Event | Price |
|---|---|---|
| 6/15/2021 | Listing removed | -- |
Source:  RealtySouth Report a problem RealtySouth Report a problem | ||
| 6/10/2021 | Listed for sale | $350,850+8.5%$86/sqft |
Source: RealtySouth #880477 Report a problem | ||
| 6/25/2008 | Sold | $323,500+575.4%$79/sqft |
Source: Public Record Report a problem | ||
| 1/31/2005 | Sold | $47,900$12/sqft |
Source: Public Record Report a problem | ||
Public tax history
| Year | Property taxes | Tax assessment |
|---|---|---|
| 2025 | $2,380 +1.2% | $44,840 +1.2% |
| 2024 | $2,352 +8% | $44,320 +7.9% |
| 2023 | $2,177 -1.1% | $41,080 -1.1% |
| 2022 | $2,201 +11.5% | $41,520 +11.3% |
| 2021 | $1,974 +8.2% | $37,320 +8% |
| 2020 | $1,824 +0.1% | $34,540 +0.1% |
| 2019 | $1,822 | $34,500 +13.3% |
| 2017 | $1,822 +17.5% | $30,440 +4% |
| 2015 | $1,551 +3.5% | $29,260 +2.6% |
| 2014 | $1,499 -0.9% | $28,520 -0.8% |
| 2013 | $1,512 | $28,760 |
| 2012 | $1,512 -11% | $28,760 -10.7% |
| 2011 | $1,699 -1.7% | $32,220 -1.7% |
| 2010 | $1,729 -1.3% | $32,780 -1.3% |
| 2009 | $1,752 -1.3% | $33,200 -1.3% |
| 2007 | $1,776 | $33,640 |
Find assessor info on the county website
Monthly payment
Est. payment
Payment breakdown
Explore the cost of this home by adjusting the details. Changes won't be saved.Climate risks
Neighborhood: 35007
Nearby schools
Schools provided by the listing agent
- Elementary: Meadowview
- Middle: Thompson
- High: Thompson
Source: GALMLS. This data may not be complete. We recommend contacting the local school district to confirm school assignments for this home.
Similar homes
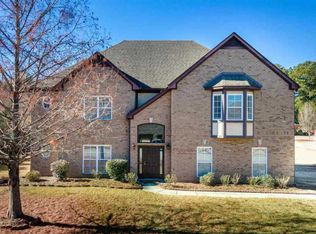
- $--4 bd4 ba4.8k sqft1071 Wood Duck Way, Alabaster, AL 35007Auction
 Auction.com 2

 - $684,7426 bd6 ba4.7k sqft397 Wynlake Dr, Alabaster, AL 35007New Construction

 GALMLS
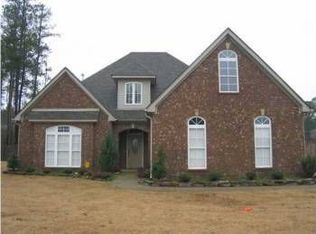
 - $566,3505 bd5 ba3.9k sqft1516 Cherrywood Ave, Alabaster, AL 35007New Construction
 GALMLS
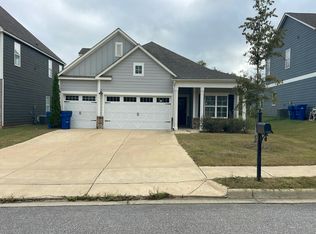
 - $515,0004 bd3 ba3.3k sqftAt&t, Maylene, AL 35114For Sale
 MLS ID #21466670, Cindy Hilbrich, Keller Williams Metro South. GALMLS
 - $599,3506 bd6 ba4.7k sqft3016 Sweetgum Ln, Alabaster, AL 35007New ConstructionGALMLS
- $560,0004 bd3 ba2.9k sqft103 Washington Ln, Alabaster, AL 35007For SaleMLS ID #21453456, Amy Spinks, Realty Pros, LLC. GALMLS
- $549,3505 bd5 ba3.8k sqft1511 Cherrywood Dr, Alabaster, AL 35007New ConstructionGALMLS
- $575,8845 bd5 ba3.9k sqft1519 Cherrywood Ave, Alabaster, AL 35007New ConstructionGALMLS
- $439,0004 bd3 ba3.2k sqft233 Wynlake Dr, Alabaster, AL 35007For SaleMLS ID #21444216, Linda Harris, Keller Williams Realty Vestavia. GALMLS
- $934,9005 bd6 ba4.8k sqftSpectrum - Att - Spire, Alabaster, AL 35007For SaleMLS ID #21451151, Tim Mitchell, eXp Realty, LLC Central. GALMLS
- $480,0005 bd4 ba3.4k sqftSpectrum, Maylene, AL 35114For SaleMLS ID #21465932, Peck Barham, Keller Williams Homewood. GALMLS
- $359,9004 bd3 ba2.2k sqft501 Dogwood Forest Cir, Alabaster, AL 35007For SaleMLS ID #21454239, Jeremy Miller, Local Realty. GALMLS
- $582,8506 bd6 ba4.8k sqft101 Birchwood Ln, Alabaster, AL 35007New ConstructionGALMLS
- $373,7004 bd4 ba2.1k sqft100 Summer Brook Ln, Alabaster, AL 35007For SaleMLS ID #21464915, Matt Massey, TEAMMASSEYPROPERTIES, LLC. GALMLS
- $389,0004 bd3 ba2.7k sqft104 Forest Hills Ter, Alabaster, AL 35007For SaleMLS ID #21460787, Joy Groce, eXp Realty, LLC Central. GALMLS
- $485,0004 bd4 ba3.1k sqftAt&t, Maylene, AL 35114For SaleMLS ID #21464935, Shannon Pernell, Keller Williams Metro South. GALMLS
- $390,0004 bd2 ba3.5k sqft2025 Diane Ln, Alabaster, AL 35007For SaleMLS ID #21460575, Rosalind Skanes, B & B Realty Group. GALMLS
