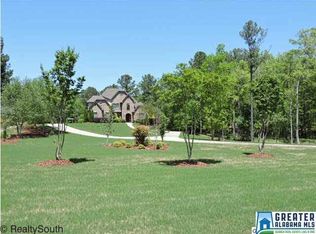
Fabulous!!!! Custom built, full brick estate home nestled on almost 2.5 acres with apartment/in-law suite. Castle door entry system with soaring cathedral foyer. Two bedrooms and 2.5 baths on the main level. Gourmet Kitchen with miles of Granite & all Stainless Appliances! Stunning Primary Suite with private Fireplace ! Spa & Resort Like Master Bath ! 3 Fireplaces ( master suite , Family Room & Basement) Elegant Formal Banquet size Dining Room w/ Coffered ceiling. Finished Basement with Den ,bedroom, Full bath, 2nd Kitchen & Media room. Sheetrock ceilings in basement. Kids Lounge /Mother in law suite, teenagers apartment! 4 car garage with Basement and Main Level Parking.
For sale
$759,900
100 Carriage Creek Path, Chelsea, AL 35043
5beds
5,014sqft
Single Family Residence
Built in 2015
2.2 Acres Lot
$746,000 Zestimate®
$152/sqft
$-- HOA
What's special
Soaring cathedral foyerCastle door entry system
- 37 days
- 641
- 61
Zillow last checked:
Listing updated:
Listed by:
Jeff Jones 205-790-7653,
Century 21 Advantage,
Daphney Massey 205-965-7733,
Century 21 Advantage
Source: GALMLS,MLS#: 21467627
Facts & features
Interior
Bedrooms & bathrooms
- Bedrooms: 5
- Bathrooms: 5
- Full bathrooms: 4
- 1/2 bathrooms: 1
Rooms
- Room types: Bedroom, Den/Family (ROOM), Dining Room, Bathroom, Great Room, Kitchen, Master Bathroom, Master Bedroom, Media Room
Primary bedroom
- Level: First
Bedroom 1
- Level: First
Bedroom 2
- Level: Second
Bedroom 3
- Level: Second
Bedroom 4
- Level: Basement
Primary bathroom
- Level: First
Bathroom 1
- Level: First
Bathroom 3
- Level: Basement
Dining room
- Level: First
Family room
- Level: Basement
Kitchen
- Features: Stone Counters
- Level: First
Basement
- Area: 1181
Heating
- Dual Systems (HEAT)
Cooling
- 3+ Systems (COOL)
Appliances
- Included: Gas Cooktop, Dishwasher, Microwave, Double Oven, Refrigerator, Stainless Steel Appliance(s), Gas Water Heater
- Laundry: Electric Dryer Hookup, Washer Hookup, Main Level, Laundry Room, Yes
Features
- Recessed Lighting, Cathedral/Vaulted, High Ceilings, Crown Molding, Smooth Ceilings, Tray Ceiling(s), Linen Closet, Separate Shower, Double Vanity, Walk-In Closet(s), Dressing Room
- Flooring: Carpet, Hardwood, Marble, Tile
- Basement: Full,Finished,Daylight,Concrete
- Attic: Walk-In,Yes
- Number of fireplaces: 3
- Fireplace features: Gas Log, Family Room, Great Room, Master Bedroom, Recreation Room, Gas
Interior area
- Total interior livable area: 5,014 sqft
- Finished area above ground: 3,833
- Finished area below ground: 1,181
Video & virtual tour
Property
Parking
- Total spaces: 4
- Parking features: Basement, Parking (MLVL), Garage Faces Side
- Attached garage spaces: 4
Features
- Levels: One and One Half
- Stories: 1.5
- Patio & porch: Open (PATIO), Patio
- Exterior features: Lighting, Sprinkler System
- Pool features: None
- View description: None
- Waterfront features: No
Lot
- Size: 2.2 Acres
Details
- Parcel number: 0
- Special conditions: N/A
Construction
Type & style
- Home type: SingleFamily
- Property subtype: Single Family Residence
Materials
- Brick
- Foundation: Basement
Condition
- Year built: 2015
Utilities & green energy
- Sewer: Septic Tank
- Water: Public
- Utilities for property: Underground Utilities
Community & HOA
Community
- Security: Security System
- Subdivision: Carriage Creek
Location
- Region: Chelsea
Financial & listing details
- Price per square foot: $152/sqft
- Tax assessed value: $709,220
- Annual tax amount: $2,645
- Price range: $759.9K - $759.9K
- Date on market: 10/13/2026
Estimated market value
$746,000
$709,000 - $783,000
$3,798/mo
Price history
| Date | Event | Price |
|---|---|---|
| 10/13/2026 | Listed for sale | $759,900+1.3%$152/sqft |
Source:  GALMLS #21467627 Report a problem | ||
| 10/2/2026 | Listing removed | $749,900$150/sqft |
Source: GALMLS #21465055 Report a problem | ||
| 9/29/2026 | Listed for sale | $749,900+1053.7%$150/sqft |
Source: GALMLS #21465055 Report a problem | ||
| 2/7/2012 | Sold | $65,000$13/sqft |
Source: Public Record Report a problem | ||
Public tax history
| Year | Property taxes | Tax assessment |
|---|---|---|
| 2025 | $2,645 +1.4% | $70,940 +1.4% |
| 2024 | $2,609 +0.4% | $69,960 +0.4% |
| 2023 | $2,598 +17.7% | $69,680 +17.6% |
| 2022 | $2,207 -5.7% | $59,240 +9.5% |
| 2021 | $2,340 -2% | $54,120 -2% |
| 2020 | $2,388 -7.1% | $55,200 -7% |
| 2019 | $2,571 | $59,360 +14.3% |
| 2017 | $2,571 +18.9% | $51,940 +5.5% |
| 2015 | $2,162 +279.1% | $49,220 +279.8% |
| 2014 | $570 | $12,960 |
Find assessor info on the county website
Monthly payment
Est. payment
Payment breakdown
Explore the cost of this home by adjusting the details. Changes won't be saved.Climate risks
Neighborhood: 35043
Nearby schools
Schools provided by the listing agent
- Elementary: Chelsea Park
- Middle: Chelsea
- High: Chelsea
Source: GALMLS. This data may not be complete. We recommend contacting the local school district to confirm school assignments for this home.

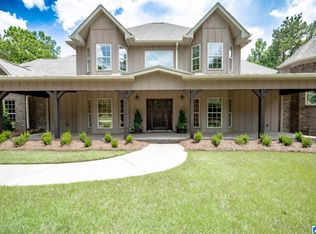
Similar homes
- $789,0005 bd4 ba3.5k sqftAt&t, Columbiana, AL 35051For Sale

 MLS ID #21460434, Candis Keesee, RealtySouth Chelsea Branch. GALMLS
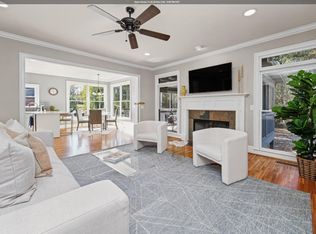
- $809,9006 bd6 ba4.2k sqftAt&t, Columbiana, AL 35051For Sale
 MLS ID #21461998, Annette Durrett, Oak Mountain Realty Group LLC. GALMLS
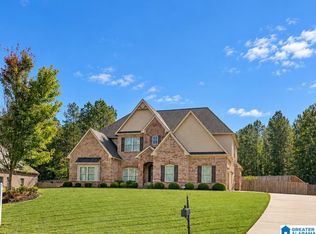
- $559,0004 bd5 ba2.9k sqftAt&t, Chelsea, AL 35043For Sale
 MLS ID #21470517, Tiffany Bittner, ARC Realty Vestavia. GALMLS
- $625,0006 bd4 ba4.2k sqft1177 Chelsea Park Trl, Chelsea, AL 35043For Sale
 MLS ID #21466401, Sheila Pownall, Real Broker LLC. GALMLS
- $645,0005 bd4 ba3.2k sqft1026 Parkmont Way, Chelsea, AL 35043For SaleMLS ID #21461762, Tammy Mularski, RealtySouth-Inverness Office. GALMLS
- $469,0004 bd5 ba2.5k sqft417 Bent Creek Trce, Chelsea, AL 35043For SaleMLS ID #21460168, Ashlyn Smith, Keller Williams Realty Vestavia. GALMLS
- $699,0005 bd5 ba3.5k sqftAt&t, Spectrum, Sterrett, AL 35147For SaleMLS ID #21456134, Sheila Pownall, Real Broker LLC. GALMLS
- $699,0004 bd4 ba4.4k sqftSpectrum , At&t Fiber, Birmingham, AL 35242For SaleMLS ID #21470346, Jacy Richardson, Keller Williams Homewood. GALMLS
- $540,0004 bd4 ba3.4k sqftSpectrum, Chelsea, AL 35043For SaleMLS ID #21455442, Kim Caruso, Keller Williams Metro South. GALMLS
- $779,0007 bd5 ba4.3k sqftVarius Companies, Birmingham, AL 35242For SaleMLS ID #21462856, Tesa Brown, RealtySouth-OTM-Acton Rd. GALMLS
- $589,9005 bd4 ba3.2k sqftSpectrum / At&t, Birmingham, AL 35242For SaleMLS ID #21470467, Laura Gail Claassen, ARC Realty 280. GALMLS
- $799,5005 bd5 ba4.6k sqftSpectrum, Birmingham, AL 35242For SaleMLS ID #21462866, Anna Fowler, RealtySouth-Homewood. GALMLS
- $769,0004 bd5 ba4.2k sqftAtt, Spectrum, Birmingham, AL 35242For SaleMLS ID #21466278, Howard Whatley, ARC Realty 280. GALMLS
- $695,0005 bd4 ba3.2k sqft2056 Eagle Point Ct, Birmingham, AL 35242For SaleMLS ID #21469544, Leigh Cound, Keller Williams Realty Vestavia. GALMLS
- $799,9004 bd4 ba3.4k sqft1020 Regency Way, Birmingham, AL 35242For SaleMLS ID #21469201, Laura Malchus, Elevate LLC. GALMLS
- $649,9005 bd6 ba4.8k sqftAt&t, Birmingham, AL 35242For SaleMLS ID #21464831, Julie McDonnell, Keller Williams Metro South. GALMLS
- $895,0004 bd5 ba4.7k sqft1306 Highland Lakes Bnd, Birmingham, AL 35242For SaleMLS ID #21467198, Bert Siegel, RealtySouth-MB-Cahaba Rd. GALMLS
- $739,9005 bd5 ba4.6k sqft4227 Ashington Dr, Birmingham, AL 35242For SaleMLS ID #21462981, Lisa Perry, Keller Williams Realty Vestavia. GALMLS
- $769,0006 bd6 ba4.6k sqftTbd, Hoover, AL 35226For SaleMLS ID #21468637, John Holley, Birmingham Mountain Realty. GALMLS
