This 6-bedroom, 3.5-bath home offers over 4,200 square feet, including two primary suites—one on each level and a main level garage. A beautiful dining room with a coffered ceiling, and the spacious kitchen features stone countertops, a large island, custom cabinetry, and a walk-in pantry. The living room is spacious and has a fiireplace.comfortable gathering space, and upstairs you’ll find roomy bedrooms plus an oversized bonus room ready for movie nights, a game room, or a second living area. Outside, enjoy the large covered patio and the convenience of Chelsea Park’s community pool. This is a home designed for making memories, entertaining friends, and having room for everyone.
For sale
$625,000
1177 Chelsea Park Trl, Chelsea, AL 35043
6beds
4,286sqft
Single Family Residence
Built in 2017
0.41 Acres Lot
$-- Zestimate®
$146/sqft
$110/mo HOA
What's special
- 41 days
- 358
- 11
Zillow last checked:
Listing updated:
Listed by:
Sheila Pownall 205-222-3938,
Real Broker LLC,
Kirk Pownall 205-222-8966,
Real Broker LLC
Source: GALMLS,MLS#: 21466401
Facts & features
Interior
Bedrooms & bathrooms
- Bedrooms: 6
- Bathrooms: 4
- Full bathrooms: 3
- 1/2 bathrooms: 1
Rooms
- Room types: 2nd Master (ROOM), Bedroom, Breakfast Room (ROOM), Dining Room, Bathroom, Half Bath (ROOM), Kitchen, Master Bathroom, Master Bedroom
Primary bedroom
- Level: First
Bedroom
- Level: Second
Bedroom 1
- Level: Second
Bedroom 2
- Level: Second
Bedroom 3
- Level: Second
Bedroom 4
- Level: Second
Primary bathroom
- Level: First
Bathroom 1
- Level: First
Bathroom 3
- Level: Second
Dining room
- Level: First
Kitchen
- Features: Stone Counters
- Level: First
Living room
- Level: First
Basement
- Area: 0
Heating
- Central
Cooling
- Central Air, Heat Pump, Zoned
Appliances
- Included: Convection Oven, Electric Cooktop, Dishwasher, Microwave, Electric Oven, Self Cleaning Oven, Refrigerator, Stainless Steel Appliance(s), Tankless Water Heater
- Laundry: Electric Dryer Hookup, Washer Hookup, Main Level, Laundry Room, Yes
Features
- Recessed Lighting, Split Bedroom, High Ceilings, Crown Molding, Smooth Ceilings, Tray Ceiling(s), Soaking Tub, Linen Closet, Separate Shower, Double Vanity, Shared Bath, Split Bedrooms, Tub/Shower Combo, Walk-In Closet(s)
- Flooring: Carpet, Hardwood, Tile
- Attic: Pull Down Stairs,Yes
- Number of fireplaces: 1
- Fireplace features: Tile (FIREPL), Living Room, Gas
Interior area
- Total interior livable area: 4,286 sqft
- Finished area above ground: 4,286
- Finished area below ground: 0
Video & virtual tour
Property
Parking
- Total spaces: 2
- Parking features: Attached, Garage Faces Side
- Attached garage spaces: 2
Features
- Levels: One and One Half
- Stories: 1.5
- Patio & porch: Covered, Patio, Porch
- Pool features: In Ground, Fenced, Community
- Fencing: Fenced
- View description: None
- Waterfront features: No
Lot
- Size: 0.41 Acres
Details
- Parcel number: 089314004010.000
- Special conditions: N/A
Construction
Type & style
- Home type: SingleFamily
- Property subtype: Single Family Residence
Materials
- Brick
- Foundation: Slab
Condition
- Year built: 2017
Utilities & green energy
- Water: Public
- Utilities for property: Sewer Connected, Underground Utilities
Community & HOA
Community
- Subdivision: Chelsea Park
HOA
- Has HOA: Yes
- Amenities included: Management, Recreation Facilities
- Services included: Maintenance Grounds, Utilities for Comm Areas
- HOA fee: $110 monthly
Location
- Region: Chelsea
Financial & listing details
- Price per square foot: $146/sqft
- Tax assessed value: $574,100
- Annual tax amount: $2,485
- Price range: $625K - $625K
- Date on market: 9/29/2026
Estimated market value
Not available
Estimated sales range
Not available
Not available
Price history
| Date | Event | Price |
|---|---|---|
| 10/2/2026 | Listed for sale | $625,000+73.1%$146/sqft |
Source:  GALMLS #21466401 Report a problem | ||
| 8/25/2017 | Sold | $361,000$84/sqft |
Source: GALMLS #753931 Report a problem | ||
Public tax history
| Year | Property taxes | Tax assessment |
|---|---|---|
| 2025 | $2,485 +1.3% | $57,420 +1.3% |
| 2024 | $2,453 +1.1% | $56,680 +1.1% |
| 2023 | $2,426 +19.8% | $56,060 +19.4% |
| 2022 | $2,025 +9.9% | $46,960 +9.7% |
| 2021 | $1,842 +4.3% | $42,800 +4.2% |
| 2020 | $1,766 +4.6% | $41,060 +4.5% |
| 2019 | $1,687 | $39,280 +197.1% |
| 2017 | $1,687 +481% | $13,220 +100.3% |
| 2015 | $290 | $6,600 |
| 2014 | $290 +100% | $6,600 +100% |
| 2013 | $145 | $3,300 |
| 2012 | $145 | $3,300 |
Find assessor info on the county website
Monthly payment
Est. payment
Payment breakdown
Explore the cost of this home by adjusting the details. Changes won't be saved.Climate risks
Neighborhood: 35043
Nearby schools
Schools provided by the listing agent
- Elementary: Chelsea Park
- Middle: Chelsea
- High: Chelsea
Source: GALMLS. This data may not be complete. We recommend contacting the local school district to confirm school assignments for this home.
- $585,600-- bd3 ba4.3k sqft1173 Chelsea Park Trl, Chelsea, AL 35043Off Market
- $597,200-- bd4 ba3.8k sqft1181 Chelsea Park Trl, Chelsea, AL 35043Off Market
- $75,180-- bd-- ba-- sqft1176 Chelsea Park Trl, Chelsea, AL 35043Off Market
- $75,180-- bd-- ba-- sqft1169 Chelsea Park Trl, Chelsea, AL 35043Off Market
Similar homes
- $645,0005 bd4 ba3.2k sqft1026 Parkmont Way, Chelsea, AL 35043For Sale

 MLS ID #21461762, Tammy Mularski, RealtySouth-Inverness Office. GALMLS
- $575,0005 bd4 ba2.5k sqft116 Willow Branch Ln, Chelsea, AL 35043For Sale
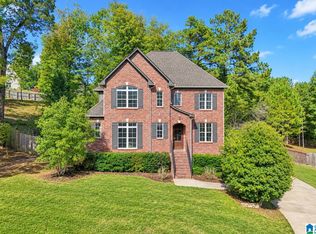 MLS ID #21468380, Jennifer Hoelsher, Redfin Corporation. GALMLS
- $424,9004 bd3 ba2.8k sqftAtt, Chelsea, AL 35043For Sale
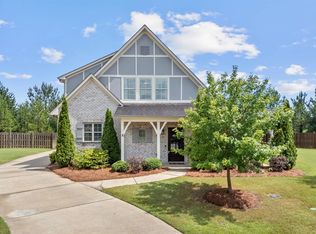 MLS ID #21458319, Bryant Turner, ARC Realty 280. GALMLS
- $565,0004 bd5 ba2.9k sqftAt&t, Chelsea, AL 35043For Sale
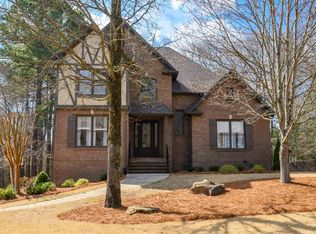 MLS ID #21446125, Tiffany Bittner, ARC Realty Vestavia. GALMLS
- $374,9004 bd3 ba2.3k sqftAtt & Spectrum, Chelsea, AL 35043For SaleMLS ID #21466563, Bryant Turner, ARC Realty 280. GALMLS
- $590,0005 bd3 ba3k sqft2041 Grey Oaks Ter, Pelham, AL 35124For SaleMLS ID #21469458, Leda Mims, ARC Realty - Hoover. GALMLS
- $695,0005 bd4 ba3.2k sqft2056 Eagle Point Ct, Birmingham, AL 35242For SaleMLS ID #21469544, Leigh Cound, Keller Williams Realty Vestavia. GALMLS
- $419,9005 bd4 ba2.9k sqft572 Chelsea Station Cir, Chelsea, AL 35043For SaleMLS ID #21469025, Tammy Mularski, RealtySouth-Inverness Office. GALMLS
- $460,0004 bd4 ba3k sqft27 Chelsea Village Cir, Chelsea, AL 35043For SaleMLS ID #21462676, Summer Walden, eXp Realty, LLC Central. GALMLS
- $499,9994 bd4 ba2.6k sqft284 Polo Downs, Chelsea, AL 35043For SaleMLS ID #21463038, Lenita Turner, Canterbury Realty Group, LLC. GALMLS
- $649,9004 bd5 ba2.6k sqft1058 Highland Park Pl, Birmingham, AL 35242For SaleMLS ID #21467946, Sissy Barrett, RE/MAX Advantage. GALMLS
- $379,9004 bd3 ba2.2k sqft2059 Springfield Dr, Chelsea, AL 35043For SaleMLS ID #21464181, Leighton Harbuck, ARC Realty - Hoover. GALMLS
- $789,0005 bd4 ba3.5k sqftAt&t, Columbiana, AL 35051For SaleMLS ID #21460434, Candis Keesee, RealtySouth Chelsea Branch. GALMLS
- $469,0004 bd5 ba2.5k sqft417 Bent Creek Trce, Chelsea, AL 35043For SaleMLS ID #21460168, Ashlyn Smith, Keller Williams Realty Vestavia. GALMLS
- $699,0005 bd5 ba3.5k sqftAt&t, Spectrum, Sterrett, AL 35147For SaleMLS ID #21456134, Sheila Pownall, Real Broker LLC. GALMLS
- $639,9005 bd4 ba3.3k sqft405 Knightsbridge, Alabaster, AL 35007For SaleMLS ID #21468242, Debbie Horton, RealtySouth-Inverness Office. GALMLS
- $630,0004 bd5 ba3.7k sqftSpectrum, Att, Birmingham, AL 35242For SaleMLS ID #21462024, Naser Odeh, Keller Williams Realty Vestavia. GALMLS
- $615,0006 bd5 ba4.3k sqft2042 Timberline Dr, Calera, AL 35040For SaleMLS ID #21459118, Tainielle Humes, Redfin Corporation. GALMLS
- $685,0005 bd5 ba4k sqft1006 Fairmont Cir, Birmingham, AL 35242For SaleMLS ID #21455534, Rachel Mooney, ARC Realty - Hoover. GALMLS
- $649,9004 bd4 ba3.4k sqft1404 Greystone Parc Ln, Birmingham, AL 35242For SaleMLS ID #21468897, Julie Kim, RealtySouth-Inverness Office. GALMLS
