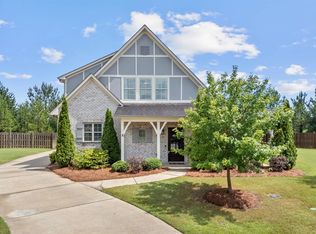
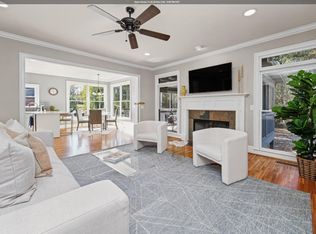
Charming, MOVE-IN READY, 5 Bedroom/3.5 Bath home in Chelsea Station. Welcome to this adorable sub-division just around the corner from Chelsea High School, the city center of Chelsea, AND shopping, grocery stores and restaurants within a few minutes. The community has sidewalks throughout and a fabulous community pool with and outdoor entertainment area. This 2018 home has been gently used and has freshly painted interior (doors, trim and walls), brand new carpet and well-maintained hard-wood laminate flooring. The Master Bedroom and En-Suite are on the main level along with a Great Rm w/ Fireplace, open concept Kitchen and Dining Rm, Front room (could be an Office, extra Dining Area, or a Sitting Rm.) Upstairs has four large Bedrooms, 2 full Baths and a Family/Game Rm. Back yard has a patio and privacy fence (just painted!) w/ cute little garden area and fruit trees. WHAT A DEAL for the square footage! And the location is PRISTINE! Come see this ideal family home in person.
For sale
$419,900
572 Chelsea Station Cir, Chelsea, AL 35043
5beds
2,938sqft
Single Family Residence
Built in 2018
6,969 Square Feet Lot
$-- Zestimate®
$143/sqft
$46/mo HOA
What's special
- 22 days
- 736
- 26
Likely to sell faster than
Zillow last checked:
Listing updated:
Listed by:
Tammy Mularski 205-249-5931,
RealtySouth-Inverness Office
Source: GALMLS,MLS#: 21469025
Facts & features
Interior
Bedrooms & bathrooms
- Bedrooms: 5
- Bathrooms: 4
- Full bathrooms: 3
- 1/2 bathrooms: 1
Rooms
- Room types: Bedroom, Den/Family (ROOM), Dining Room, Bathroom, Great Room, Half Bath (ROOM), Kitchen, Master Bathroom, Master Bedroom
Primary bedroom
- Level: First
Bedroom 1
- Level: Second
Bedroom 2
- Level: Second
Bedroom 3
- Level: Second
Bedroom 4
- Level: Second
Primary bathroom
- Level: First
Bathroom 1
- Level: First
Bathroom 3
- Level: Second
Dining room
- Level: First
Family room
- Level: Second
Kitchen
- Features: Stone Counters, Breakfast Bar, Eat-in Kitchen, Kitchen Island, Pantry
- Level: First
Living room
- Level: First
Basement
- Area: 0
Heating
- Central, Electric, Heat Pump
Cooling
- Central Air, Electric, Heat Pump, Ceiling Fan(s)
Appliances
- Included: ENERGY STAR Qualified Appliances, Dishwasher, Electric Oven, Self Cleaning Oven, Refrigerator, Stainless Steel Appliance(s), Stove-Electric, Gas Water Heater
- Laundry: Electric Dryer Hookup, Washer Hookup, Main Level, Laundry Room, Laundry (ROOM), Yes
Features
- Recessed Lighting, High Ceilings, Smooth Ceilings, Tray Ceiling(s), Soaking Tub, Linen Closet, Separate Shower, Double Vanity, Tub/Shower Combo, Walk-In Closet(s)
- Flooring: Carpet, Laminate, Tile
- Doors: Insulated Door
- Windows: Window Treatments, Double Pane Windows
- Attic: Other,Yes
- Number of fireplaces: 1
- Fireplace features: Gas Log, Great Room, Gas
Interior area
- Total interior livable area: 2,938 sqft
- Finished area above ground: 2,938
- Finished area below ground: 0
Video & virtual tour
Property
Parking
- Total spaces: 2
- Parking features: Attached, Driveway, Garage Faces Front
- Attached garage spaces: 2
- Has uncovered spaces: Yes
Features
- Levels: 2+ story
- Patio & porch: Covered, Patio
- Pool features: In Ground, Fenced, Community
- Fencing: Fenced
- View description: None
- Waterfront features: No
Lot
- Size: 6,969 Square Feet
- Features: Interior Lot, Subdivision
Details
- Parcel number: 099310002033.000
- Special conditions: N/A
Construction
Type & style
- Home type: SingleFamily
- Property subtype: Single Family Residence
Materials
- 1 Side Brick, HardiPlank Type, Stone
- Foundation: Slab
Condition
- Year built: 2018
Utilities & green energy
- Water: Public
- Utilities for property: Sewer Connected, Underground Utilities
Community & HOA
Community
- Features: Sidewalks, Street Lights
- Subdivision: Chelsea Station
HOA
- Has HOA: Yes
- Amenities included: Management, Recreation Facilities
- Services included: Maintenance Grounds, Utilities for Comm Areas
- HOA fee: $550 annually
Location
- Region: Chelsea
Financial & listing details
- Price per square foot: $143/sqft
- Tax assessed value: $386,900
- Annual tax amount: $1,662
- Price range: $419.9K - $419.9K
- Date on market: 10/30/2026
Estimated market value
Not available
Estimated sales range
Not available
Not available
Price history
| Date | Event | Price |
|---|---|---|
| 10/30/2026 | Listed for sale | $419,900+58.5%$143/sqft |
Source:  GALMLS #21469025 Report a problem | ||
| 2/28/2018 | Sold | $265,000+728.1%$90/sqft |
Source: GALMLS #787860 Report a problem | ||
| 4/26/2017 | Sold | $32,000$11/sqft |
Source: Public Record Report a problem | ||
Public tax history
| Year | Property taxes | Tax assessment |
|---|---|---|
| 2025 | $1,662 +0.5% | $38,700 +0.5% |
| 2024 | $1,654 +0.1% | $38,520 +0.1% |
| 2023 | $1,653 +16.1% | $38,500 +15.6% |
| 2022 | $1,424 +15.5% | $33,300 +15% |
| 2021 | $1,233 +3.9% | $28,960 +3.8% |
| 2020 | $1,187 +4.8% | $27,900 +4.7% |
| 2019 | $1,132 | $26,660 +348.8% |
| 2017 | $1,132 +333.1% | $5,940 |
| 2015 | $261 | $5,940 |
| 2014 | $261 | $5,940 |
Find assessor info on the county website
Monthly payment
Est. payment
Payment breakdown
Explore the cost of this home by adjusting the details. Changes won't be saved.Climate risks
Neighborhood: 35043
Nearby schools
Schools provided by the listing agent
- Elementary: Forest Oaks
- Middle: Chelsea
- High: Chelsea
Source: GALMLS. This data may not be complete. We recommend contacting the local school district to confirm school assignments for this home.
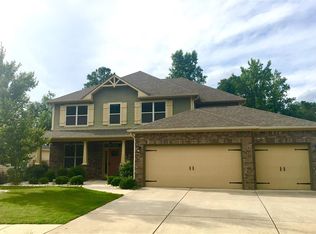
- $445,8005 bd4 ba3.3k sqft566 Chelsea Station Cir, Chelsea, AL 35043Off Market
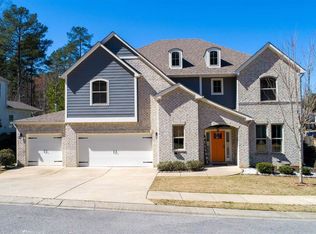
- $427,700-- bd3 ba3.1k sqft576 Chelsea Station Cir, Chelsea, AL 35043Off Market
- $456,700-- bd3 ba3.4k sqft562 Chelsea Station Cir, Chelsea, AL 35043Off Market
- $529,3005 bd6 ba5k sqft1000 Chelsea Station Way, Chelsea, AL 35043Off Market
Similar homes
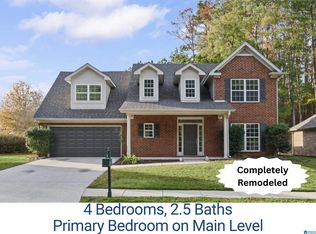
- $389,0004 bd3 ba2.2k sqftAt&t Or Spectrum, Chelsea, AL 35043For Sale
 MLS ID #21470704, Chad Beasley, EXP Realty LLC. GALMLS
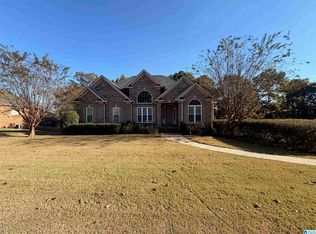
- $385,0004 bd3 ba2.6k sqft119 Magnolia Ridge Cir, Chelsea, AL 35043For Sale
 MLS ID #21469633, Dustin Lewis, Keller Williams Metro South. GALMLS
- $424,9004 bd3 ba2.8k sqftAtt, Chelsea, AL 35043For Sale
 MLS ID #21458319, Bryant Turner, ARC Realty 280. GALMLS
- $559,0004 bd5 ba2.9k sqftAt&t, Chelsea, AL 35043For Sale
 MLS ID #21470517, Tiffany Bittner, ARC Realty Vestavia. GALMLS
- $374,9004 bd3 ba2.3k sqftAtt & Spectrum, Chelsea, AL 35043For SaleMLS ID #21466563, Bryant Turner, ARC Realty 280. GALMLS
- $375,0004 bd3 ba1.9k sqftAt&t, Chelsea, AL 35043For SaleMLS ID #21466538, Brenda Blanton, eXp Realty, LLC Central. GALMLS
- $359,9003 bd2 ba1.9k sqft470 Foothills Pkwy, Chelsea, AL 35043For SaleMLS ID #21466971, Jill Fleck, ARC Realty 280. GALMLS
- $449,0005 bd3 ba2.3k sqft127 Narrows Creek Dr, Birmingham, AL 35242For SaleMLS ID #21467363, Donna Savage, RealtySouth-MB-Crestline. GALMLS
- $429,0004 bd3 ba2.3k sqft2035 Belvedere Cv, Birmingham, AL 35242For SaleMLS ID #21468923, Sandi Prater, ARC Realty Vestavia. GALMLS
- $499,9994 bd4 ba2.6k sqft284 Polo Downs, Chelsea, AL 35043For SaleMLS ID #21463038, Lenita Turner, Canterbury Realty Group, LLC. GALMLS
- $444,5004 bd4 ba3k sqft845 Meadow Ridge Ln, Birmingham, AL 35242For SaleMLS ID #21462301, Tina Baum, RE/MAX Advantage. GALMLS
- $449,9005 bd4 ba3.3k sqft1030 Long Branch Pkwy, Calera, AL 35040For SaleMLS ID #21466823, Melanie Siow, RealtySouth-OTM-Acton Rd. GALMLS
- $350,0004 bd2 ba1.7k sqft245 Park Crest Run, Chelsea, AL 35043For SaleMLS ID #21463101, Marco Requena, Keller Williams Realty Vestavia. GALMLS
- $340,0004 bd3 ba2.2k sqftAt&t, Chelsea, AL 35043For SaleMLS ID #21461057, Kesia Chaney, RealtySouth Chelsea Branch. GALMLS
- $625,0006 bd4 ba4.2k sqft1177 Chelsea Park Trl, Chelsea, AL 35043For SaleMLS ID #21466401, Sheila Pownall, Real Broker LLC. GALMLS
- $374,9003 bd2 ba1.8k sqftAt&t And Spectrum, Birmingham, AL 35242For SaleMLS ID #21468832, Carrie Lusk, Keller Williams Realty Vestavia. GALMLS
- $329,0003 bd3 ba1.7k sqft245 Chelsea Park Cir, Chelsea, AL 35043For SaleMLS ID #21468667, Yani Isbell, eXp Realty, LLC Central. GALMLS
- $449,9004 bd3 ba3.8k sqft117 Cedar Cove Ln, Pelham, AL 35124For SaleMLS ID #21469212, Mike Kim, LAH Sotheby's International Realty Hoover. GALMLS
- $559,0004 bd3 ba2.8k sqftAt&t, Birmingham, AL 35242For SaleMLS ID #21469547, Joy Dill, ARC Realty Alabama. GALMLS
