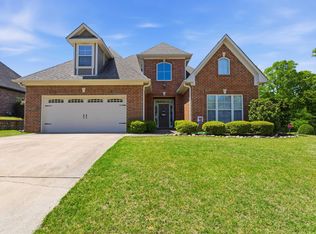
This stunning home in the coveted Riverwoods community of Helena is an absolute showstopper! Step inside & be amazed by the open, spacious design featuring high ceilings and beautiful crown molding throughout the entire home. The primary bedroom on the main level offers unmatched convenience. Additionally, the updated kitchen dazzles with a brand-new tile backsplash (2024), freshly painted cabinets (2025), & a sleek vent hood (2024), just waiting for your culinary adventures. There’s even a spacious "EXTRA room" upstairs — perfect for a media room, home office, or both... or whatever you want to dream up! The fully fenced backyard with adorable screened patio & freshly painted concrete (2025) is ideal for grilling, relaxing, or entertaining. The 2-car garage with ample storage includes a brand-new water heater (2025). This gem is located in a sought-after community with pool, clubhouse & trails, & is zoned for top-rated Helena schools.
For sale
Price cut: $5.5K (4/26)
$415,000
471 River Oaks Ln, Helena, AL 35080
4beds
2,437sqft
Single Family Residence
Built in 2006
7,840 Square Feet Lot
$-- Zestimate®
$170/sqft
$49/mo HOA
What's special
Fully fenced backyardAdorable screened patioOpen spacious designHigh ceilingsUpdated kitchen
- 362 days |
- 488 |
- 32 |
Zillow last checked:
Listing updated:
Listed by:
Kyle Sherrell 205-913-7850,
RealtySouth-Northern Office
Source: GALMLS,MLS#: 21425711
Loading...
Facts & features
Interior
Bedrooms & bathrooms
- Bedrooms: 4
- Bathrooms: 3
- Full bathrooms: 3
Rooms
- Room types: Bedroom, Bonus Room, Breakfast Room (ROOM), Dining Room, Bathroom, Kitchen, Master Bathroom, Master Bedroom
Primary bedroom
- Level: First
Bedroom 1
- Level: First
Bedroom 2
- Level: First
Bedroom 3
- Level: Second
Primary bathroom
- Level: First
Bathroom 1
- Level: First
Dining room
- Level: First
Kitchen
- Features: Breakfast Bar, Eat-in Kitchen, Pantry
- Level: First
Living room
- Level: First
Basement
- Area: 0
Heating
- Central
Cooling
- Central Air, Ceiling Fan(s)
Appliances
- Included: Dishwasher, Stove-Gas, Electric Water Heater
- Laundry: Electric Dryer Hookup, Washer Hookup, Main Level, Laundry Room, Laundry (ROOM), Yes
Features
- Recessed Lighting, Cathedral/Vaulted, High Ceilings, Crown Molding, Smooth Ceilings, Tray Ceiling(s), Soaking Tub, Linen Closet, Separate Shower, Tub/Shower Combo, Walk-In Closet(s)
- Flooring: Carpet, Hardwood, Tile
- Attic: Other,Yes
- Number of fireplaces: 1
- Fireplace features: Ventless, Living Room, Gas
Interior area
- Total interior livable area: 2,437 sqft
- Finished area above ground: 2,437
- Finished area below ground: 0
Video & virtual tour
Property
Parking
- Total spaces: 2
- Parking features: Attached, Driveway, Parking (MLVL), On Street, Garage Faces Front
- Attached garage spaces: 2
- Has uncovered spaces: Yes
Features
- Levels: One and One Half
- Stories: 1.5
- Patio & porch: Covered, Open (PATIO), Screened, Patio, Porch Screened
- Exterior features: Sprinkler System
- Pool features: In Ground, Fenced, Community
- Fencing: Fenced
- Has view: Yes
- View description: None
- Waterfront features: No
Lot
- Size: 7,840 Square Feet
- Features: Subdivision
Details
- Parcel number: 134170008025.000
- Special conditions: As Is,Short Sale
Construction
Type & style
- Home type: SingleFamily
- Property subtype: Single Family Residence
- Attached to another structure: Yes
Materials
- Brick, Vinyl Siding
- Foundation: Slab
Condition
- Year built: 2006
Utilities & green energy
- Water: Public
- Utilities for property: Sewer Connected, Underground Utilities
Community & HOA
Community
- Features: Clubhouse, Fishing, Lake, Sidewalks, Street Lights, Swimming Allowed
- Subdivision: Riverwoods
HOA
- Has HOA: Yes
- Amenities included: Management
- Services included: Maintenance Grounds, Reserve for Improvements, Utilities for Comm Areas
- HOA fee: $589 annually
Location
- Region: Helena
Financial & listing details
- Price per square foot: $170/sqft
- Tax assessed value: $424,900
- Annual tax amount: $2,042
- Price range: $415K - $415K
- Date on market: 7/21/2025
- Road surface type: Paved
Estimated market value
Zestimate®
Not available
Estimated sales range
Not available
Rent Zestimate®
Not available
Price history
| Date | Event | Price |
|---|---|---|
| 7/2/2026 | Listed for sale | $415,000$170/sqft |
Source: | ||
| 6/24/2026 | Contingent | $415,000$170/sqft |
Source: | ||
| 4/26/2026 | Price change | $415,000-1.3%$170/sqft |
Source: | ||
| 4/25/2026 | Price change | $420,500+1.3%$173/sqft |
Source: | ||
| 4/24/2026 | Price change | $415,000-1.3%$170/sqft |
Source: | ||
| 2/7/2026 | Price change | $420,500-1.1%$173/sqft |
Source: | ||
| 2/6/2026 | Price change | $425,000+1.1%$174/sqft |
Source: | ||
| 2/6/2026 | Price change | $420,500-1.1%$173/sqft |
Source: | ||
| 1/6/2026 | Price change | $425,000-1.7%$174/sqft |
Source: | ||
| 12/10/2025 | Price change | $432,500-0.6%$177/sqft |
Source: | ||
| 7/24/2025 | Listed for sale | $435,000-1.1%$178/sqft |
Source: | ||
| 7/14/2025 | Listing removed | $439,900$181/sqft |
Source: | ||
| 5/22/2025 | Price change | $439,900-1.1%$181/sqft |
Source: | ||
| 5/6/2025 | Price change | $444,900-1.1%$183/sqft |
Source: | ||
| 4/5/2025 | Listed for sale | $449,900+5.9%$185/sqft |
Source: | ||
| 9/15/2022 | Sold | $425,000-2.3%$174/sqft |
Source: | ||
| 8/15/2022 | Contingent | $435,000$178/sqft |
Source: | ||
| 7/18/2022 | Price change | $435,000-5.2%$178/sqft |
Source: | ||
| 7/7/2022 | Listed for sale | $459,000+37.1%$188/sqft |
Source: | ||
| 9/2/2020 | Sold | $334,900$137/sqft |
Source: | ||
| 8/3/2020 | Listed for sale | $334,900+35.6%$137/sqft |
Source: ARC Realty #891233 Report a problem | ||
| 9/10/2012 | Sold | $247,000-13.3%$101/sqft |
Source: Public Record Report a problem | ||
| 5/21/2007 | Sold | $285,000$117/sqft |
Source: Public Record Report a problem | ||
Public tax history
| Year | Property taxes | Tax assessment |
|---|---|---|
| 2025 | $2,042 +1.3% | $42,500 +1.2% |
| 2024 | $2,016 +8.1% | $41,980 +7.9% |
| 2023 | $1,865 +17.3% | $38,900 +16.9% |
| 2022 | $1,590 +8.9% | $33,280 +8.7% |
| 2021 | $1,459 +8.1% | $30,620 +7.8% |
| 2020 | $1,351 +3.1% | $28,400 +3% |
| 2019 | $1,310 | $27,580 +5.1% |
| 2017 | $1,310 +8.6% | $26,240 +3.8% |
| 2015 | $1,207 +3.3% | $25,280 +2.4% |
| 2014 | $1,168 | $24,680 |
| 2013 | $1,168 +7.7% | $24,680 +7.4% |
| 2012 | $1,085 -7.1% | $22,980 -6.9% |
| 2011 | $1,168 -1.6% | $24,680 -1.6% |
| 2010 | $1,188 -6.3% | $25,080 -6.1% |
| 2009 | $1,267 -50.8% | $26,700 -49.2% |
| 2007 | $2,574 | $52,540 |
Find assessor info on the county website
Monthly payment
Est. payment
Payment breakdown
Explore the cost of this home by adjusting the details. Changes won't be saved.Climate risks
Neighborhood: 35080
Getting around
Nearby schools
GreatSchools rating
- 10/10Helena Intermediate SchoolGrades: 3-5Distance: 0.5 mi
- 7/10Helena Middle SchoolGrades: 6-8Distance: 1.7 mi
- 8/10Helena High SchoolGrades: 9-12Distance: 1.6 mi
Schools provided by the listing agent
- Elementary: Helena
- Middle: Helena
- High: Helena
Source: GALMLS. This data may not be complete. We recommend contacting the local school district to confirm school assignments for this home.
- $376,0004 bd2 ba2.1k sqft467 River Oaks Ln, Helena, AL 35080Sold
Save 
- $379,800-- bd2 ba2.4k sqft475 River Oaks Ln, Helena, AL 35080Off Market
Save - $399,5004 bd2 ba2.5k sqft472 River Oaks Ln, Helena, AL 35080Off Market
Save 
- $409,9005 bd3 ba2.7k sqft479 River Oaks Ln, Helena, AL 35080Sold
Save 
- $520,800-- bd3 ba3.4k sqft301 River Oaks Cir, Helena, AL 35080Off Market
Save - $385,0004 bd3 ba2k sqft468 River Oaks Ln, Helena, AL 35080Sold
Save - $386,0004 bd2 ba1.9k sqft463 River Oaks Ln, Helena, AL 35080Off Market
Save - $390,2004 bd3 ba2k sqft476 River Oaks Ln, Helena, AL 35080Off Market
Save
A local agent can set up tours, give advice and negotiate with sellers.
- Request a tour
as early as today at 2:00 pm
Contact agent