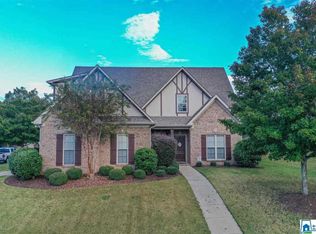
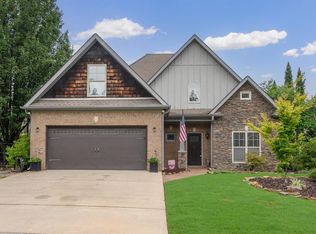
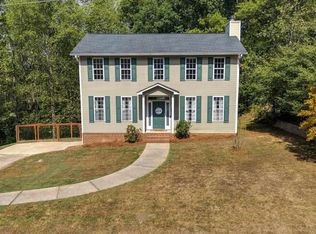
Meticulously maintained 4BR/2.5BA in Helena’s coveted Riverwoods neighborhood, offering comfort, style & low-maintenance living with an exceptional community setting featuring a pool, clubhouse, walking trails, parks & private lake. Beautiful LVP flooring flows throughout the main level. Updated kitchen features quartz countertops, upgraded LG stainless appliances, self-cleaning convection gas oven, pantry & breakfast nook. Spacious family room boasts soaring 2-story vaulted ceilings & gas fireplace, with access to the lush backyard, patio, grilling area, storage building & new privacy fence. Main-level primary suite offers a luxurious bath with soaking tub, separate shower & walk-in closet. Upstairs are 3 generously sized bedrooms & full bath-providing plenty of space for family, guests, or a home office/rec room. Heated/cooled garage provides great workshop or project space. Recent updates include roof (2021), both HVACs (2025) & water heater (2025). Exceptional care inside & out!
For sale
$400,000
476 River Oaks Ln, Helena, AL 35080
4beds
2,060sqft
Single Family Residence
Built in 2006
6,969 Square Feet Lot
$-- Zestimate®
$194/sqft
$49/mo HOA
What's special
Gas fireplacePrivate lakeMain-level primary suiteBreakfast nookWalk-in closetQuartz countertopsGrilling area
- 64 days
- 424
- 37
Zillow last checked:
Listing updated:
Listed by:
Sherry Frye 205-266-6684,
ARC Realty 280,
Hilary Cleveland 205-396-8432,
ARC Realty Vestavia
Source: GALMLS,MLS#: 21462533
Facts & features
Interior
Bedrooms & bathrooms
- Bedrooms: 4
- Bathrooms: 3
- Full bathrooms: 2
- 1/2 bathrooms: 1
Rooms
- Room types: Bedroom, Dining Room, Bathroom, Great Room, Half Bath (ROOM), Kitchen, Master Bathroom, Master Bedroom
Primary bedroom
- Level: First
Bedroom 1
- Level: Second
Bedroom 2
- Level: Second
Bedroom 3
- Level: Second
Primary bathroom
- Level: First
Bathroom 1
- Level: First
Dining room
- Level: First
Kitchen
- Features: Stone Counters, Breakfast Bar, Eat-in Kitchen, Pantry
- Level: First
Basement
- Area: 0
Heating
- Central, Forced Air, Natural Gas
Cooling
- Central Air, Ceiling Fan(s)
Appliances
- Included: Convection Oven, Dishwasher, Disposal, Microwave, Gas Oven, Self Cleaning Oven, Plumbed for Gas in Kit, Refrigerator, Stainless Steel Appliance(s), Warming Drawer, Electric Water Heater
- Laundry: Electric Dryer Hookup, Washer Hookup, Main Level, Laundry Room, Laundry (ROOM), Yes
Features
- Recessed Lighting, High Ceilings, Cathedral/Vaulted, Soaking Tub, Linen Closet, Separate Shower, Double Vanity, Tub/Shower Combo, Walk-In Closet(s)
- Flooring: Laminate, Tile
- Windows: Double Pane Windows
- Attic: Pull Down Stairs,Yes
- Number of fireplaces: 1
- Fireplace features: Gas Log, Great Room, Gas
Interior area
- Total interior livable area: 2,060 sqft
- Finished area above ground: 2,060
- Finished area below ground: 0
Video & virtual tour
Property
Parking
- Total spaces: 2
- Parking features: Attached, Parking (MLVL), Garage Faces Front
- Attached garage spaces: 2
Features
- Levels: One and One Half
- Stories: 1.5
- Patio & porch: Open (PATIO), Patio
- Exterior features: Lighting, Sprinkler System
- Pool features: Cleaning System, In Ground, Fenced, Community
- Fencing: Fenced
- View description: None
- Waterfront features: No
Lot
- Size: 6,969 Square Feet
- Features: Interior Lot, Few Trees, Subdivision
Details
- Additional structures: Storage
- Parcel number: 134170008029.000
- Special conditions: N/A
Construction
Type & style
- Home type: SingleFamily
- Property subtype: Single Family Residence
- Attached to another structure: Yes
Materials
- Brick, HardiPlank Type
- Foundation: Slab
Condition
- Year built: 2006
Utilities & green energy
- Water: Public
- Utilities for property: Sewer Connected, Underground Utilities
Green energy
- Energy efficient items: Lighting, Thermostat, Ridge Vent
Community & HOA
Community
- Features: Clubhouse, Sidewalks, Street Lights, Swimming Allowed, Curbs
- Subdivision: Riverwoods
HOA
- Has HOA: Yes
- Amenities included: Management, Recreation Facilities
- Services included: Maintenance Grounds, Reserve for Improvements, Utilities for Comm Areas
- HOA fee: $586 annually
Location
- Region: Helena
Financial & listing details
- Price per square foot: $194/sqft
- Tax assessed value: $353,800
- Price range: $400K - $400K
- Date on market: 8/18/2026
- Road surface type: Paved
Estimated market value
Not available
Estimated sales range
Not available
Not available
Price history
| Date | Event | Price |
|---|---|---|
| 8/18/2026 | Listed for sale | $400,000+53.8%$194/sqft |
Source:  GALMLS #21462533 Report a problem GALMLS #21462533 Report a problem | ||
| 4/12/2019 | Sold | $260,000-3.3%$126/sqft |
Source: GALMLS #828402 Report a problem | ||
| 3/16/2019 | Pending sale | $269,000$131/sqft |
Source: Alabama Real Estate, Inc. #828402 Report a problem | ||
| 2/1/2019 | Price change | $269,000-1.8%$131/sqft |
Source: Alabama Real Estate, Inc. #828402 Report a problem | ||
| 1/18/2019 | Price change | $274,000-0.7%$133/sqft |
Source: Alabama Real Estate, Inc. #828402 Report a problem | ||
| 1/1/2019 | Price change | $276,000-1.1%$134/sqft |
Source: Alabama Real Estate, Inc. #828402 Report a problem | ||
| 11/1/2018 | Price change | $279,000-1.9%$135/sqft |
Source: Alabama Real Estate, Inc. #828402 Report a problem | ||
| 10/16/2018 | Price change | $284,500-1.9%$138/sqft |
Source: Alabama Real Estate, Inc. #828402 Report a problem | ||
| 10/1/2018 | Listed for sale | $289,900+18%$141/sqft |
Source: Alabama Real Estate, Inc. #828402 Report a problem | ||
| 6/23/2006 | Sold | $245,650$119/sqft |
Source: Public Record Report a problem | ||
Public tax history
| Year | Property taxes | Tax assessment |
|---|---|---|
| 2025 | -- | $35,380 +1.1% |
| 2024 | -- | $35,000 +6.6% |
| 2023 | -- | $32,840 +11.2% |
| 2022 | $1,446 | $29,520 +8.9% |
| 2021 | -- | $27,100 +1.9% |
| 2020 | -- | $26,600 +0.7% |
| 2019 | $1,254 | $26,420 +4.7% |
| 2017 | $1,254 +8.2% | $25,240 +3.8% |
| 2015 | $1,159 +3.2% | $24,320 +2.4% |
| 2014 | $1,122 | $23,740 |
| 2013 | $1,122 +5.9% | $23,740 +5.7% |
| 2012 | $1,060 -7.3% | $22,460 -7% |
| 2011 | $1,143 -1.6% | $24,160 -1.5% |
| 2010 | $1,161 +3.3% | $24,540 +3.2% |
| 2009 | $1,124 -4.2% | $23,780 -4% |
| 2007 | $1,173 | $24,780 |
Find assessor info on the county website
Monthly payment
Est. payment
Payment breakdown
Explore the cost of this home by adjusting the details. Changes won't be saved.Climate risks
Neighborhood: 35080
Nearby schools
Schools provided by the listing agent
- Elementary: Helena
- Middle: Helena
- High: Helena
Source: GALMLS. This data may not be complete. We recommend contacting the local school district to confirm school assignments for this home.


Similar homes
- $--4 bd3 ba2.4k sqft471 River Oaks Ln, Helena, AL 35080AuctionAuction.com 2
- $390,0003 bd2 ba1.5k sqft213 Appleford Rd, Helena, AL 35080For Sale
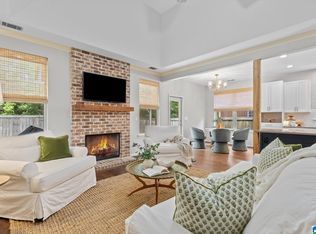
 MLS ID #21458970, Michelle Shunnarah, Stonebridge Realty LLC. GALMLS
 - $389,9003 bd3 ba1.7k sqft1115 Dearing Downs Dr, Helena, AL 35080For Sale
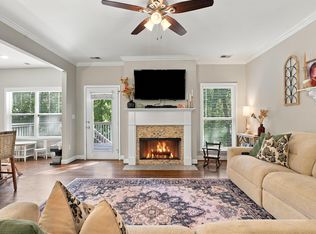 MLS ID #21467116, Penny Miller, RE/MAX Advantage. GALMLS
 - $359,9003 bd3 ba1.8k sqft108 Loyola Cir, Helena, AL 35080For Sale
 MLS ID #21465726, Catherine Longenecker, Flat Fee Real Estate Birmingha. GALMLS
 - $400,0004 bd2 ba2.5k sqft1066 Chateau Dr, Helena, AL 35080For SaleMLS ID #21453684, Lauren Preston, Keller Williams Realty Vestavia. GALMLS
- $369,0003 bd3 ba2.2k sqft1405 Belmont Ln, Helena, AL 35080For SaleMLS ID #21462163, Jared Fagan, eXp Realty, LLC Central. GALMLS
- $399,9003 bd3 ba1.9k sqft1001 Asbury Cir, Helena, AL 35022For SaleMLS ID #21467693, Sandy Nguyen (Binh), Goal Realty LLC. GALMLS
- $515,0004 bd3 ba2.5k sqft117 Henley Trl, Helena, AL 35080For SaleMLS ID #21461571, Ashley West-Rogers, Norluxe Realty Birmingham LLC. GALMLS
- $479,9004 bd3 ba2.5k sqftAtt & Specturm, Helena, AL 35080For SaleMLS ID #21461673, Roxanne Hale, RealtySouth-Homewood. GALMLS
- $399,9003 bd3 ba2.2k sqft117 Lane Park Dr, Alabaster, AL 35114For SaleMLS ID #21467072, Minnie Rivera, Keller Williams Realty Hoover. GALMLS
- $395,0003 bd2 ba2.5k sqft288 Kentwood Dr, Alabaster, AL 35007For SaleMLS ID #21460527, Pamela Crain, 1 Percent Lists Legacy. GALMLS
- $345,0003 bd2 ba2.1k sqft6198 Bent Brook Dr, Bessemer, AL 35022For SaleMLS ID #21467847, Stacy Creech, ARC Realty - Hoover. GALMLS
- $415,0004 bd3 ba2.1k sqft2461 Mountain Dr, Birmingham, AL 35226For SaleMLS ID #21455556, Grace Gethi, Keller Williams Realty Hoover. GALMLS
- $448,9004 bd4 ba2.8k sqftAt&t, Alabaster, AL 35007For SaleMLS ID #21464215, Stephanie Lucas, Keller Williams Realty Hoover. GALMLS
- $389,0004 bd3 ba2.7k sqft104 Forest Hills Ter, Alabaster, AL 35007For SaleMLS ID #21460787, Joy Groce, eXp Realty, LLC Central. GALMLS
- $399,9004 bd3 ba2.1k sqft3141 Highway 331, Columbiana, AL 35051For SaleMLS ID #21455043, Donna Mann, ARC Realty 280. GALMLS
- $450,0004 bd3 ba2.7k sqft5701 Park Side Pass, Hoover, AL 35244For SaleMLS ID #21464086, Jerry Sager, Keller Williams Realty Hoover. GALMLS
- $338,0003 bd2 ba2.1k sqft242 Russet Woods Dr, Birmingham, AL 35244For SaleMLS ID #21462927, Anita Nettuno, EXIT Realty Cahaba. GALMLS
- $495,0003 bd3 ba2.7k sqft1677 Shades Pointe Dr, Hoover, AL 35244For SaleMLS ID #21467607, Steve Parker, Keller Williams Realty Hoover. GALMLS
- $379,9003 bd3 ba2.1k sqft21599 Olan Cir, Mc Calla, AL 35111For SaleMLS ID #21466435, Natasha OKonski, Keller Williams Pell City. GALMLS
