This beautifully maintained one-level home offers the perfect blend of comfort, functionality, and modern living. Situated on a desirable corner lot, the home features an inviting open-concept layout with a spacious great room, gas fireplace, and a well-appointed kitchen showcasing quartz countertops, a large island, gas cooktop, and ample cabinetry. Designed for easy everyday living, this home offers a flexible fourth room that can serve as a bedroom, office, or additional living space, along with a spacious primary suite, additional bedrooms, and convenient main-level laundry. Enjoy outdoor living on the covered patio while taking in the peaceful surroundings of this wonderful neighborhood. Additional features include a three-car garage, mudroom, and a private storm shelter for added peace of mind during severe weather. Enjoy the full Hillsboro lifestyle with access to the community clubhouse, pool, scenic walking trails, parks, nearby schools, shopping, and more!
For sale
Price cut: $5K (9/30)
$515,000
117 Henley Trl, Helena, AL 35080
4beds
2,563sqft
Single Family Residence
Built in 2021
0.4 Acres Lot
$512,500 Zestimate®
$201/sqft
$54/mo HOA
What's special
Gas fireplaceThree-car garageDesirable corner lotAdditional bedroomsLarge islandConvenient main-level laundryInviting open-concept layout
- 58 days
- 1,088
- 24
Likely to sell faster than
Zillow last checked:
Listing updated:
Listed by:
Ashley West-Rogers 205-381-5912,
Norluxe Realty Birmingham LLC
Source: GALMLS,MLS#: 21461571
Facts & features
Interior
Bedrooms & bathrooms
- Bedrooms: 4
- Bathrooms: 3
- Full bathrooms: 3
Rooms
- Room types: Bedroom, Bathroom, Great Room, Kitchen, Master Bathroom, Master Bedroom
Primary bedroom
- Level: First
Bedroom 1
- Level: First
Primary bathroom
- Level: First
Bathroom 1
- Level: First
Kitchen
- Features: Stone Counters
- Level: First
Basement
- Area: 0
Heating
- Central
Cooling
- Central Air
Appliances
- Included: Gas Cooktop, Dishwasher, Microwave, Refrigerator, Gas Water Heater
- Laundry: Electric Dryer Hookup, Washer Hookup, Main Level, Laundry Room, Yes
Features
- Recessed Lighting, High Ceilings, Separate Shower, Tub/Shower Combo, Walk-In Closet(s)
- Flooring: Carpet, Hardwood, Tile
- Attic: Pull Down Stairs,Yes
- Number of fireplaces: 1
- Fireplace features: Gas Starter, Great Room, Gas
Interior area
- Total interior livable area: 2,563 sqft
- Finished area above ground: 2,563
- Finished area below ground: 0
Video & virtual tour
Property
Parking
- Total spaces: 3
- Parking features: Attached, Driveway, Garage Faces Side
- Attached garage spaces: 3
- Has uncovered spaces: Yes
Features
- Levels: One
- Stories: 1
- Patio & porch: Covered, Patio
- Exterior features: None
- Pool features: In Ground, Community
- View description: None
- Waterfront features: No
Lot
- Size: 0.4 Acres
Details
- Parcel number: 135212002015.000
- Special conditions: N/A
Construction
Type & style
- Home type: SingleFamily
- Property subtype: Single Family Residence
- Attached to another structure: Yes
Materials
- HardiPlank Type
- Foundation: Slab
Condition
- Year built: 2021
Utilities & green energy
- Water: Public
- Utilities for property: Sewer Connected, Underground Utilities
Community & HOA
Community
- Security: Safe Room/Storm Cellar
- Subdivision: Hillsboro Henley
HOA
- Has HOA: Yes
- Services included: Maintenance Grounds
- HOA fee: $650 annually
Location
- Region: Helena
Financial & listing details
- Price per square foot: $201/sqft
- Tax assessed value: $558,300
- Annual tax amount: $2,695
- Price range: $515K - $515K
- Date on market: 8/8/2026
Estimated market value
$512,500
$487,000 - $538,000
$2,603/mo
Price history
| Date | Event | Price |
|---|---|---|
| 9/30/2026 | Price change | $515,000-1%$201/sqft |
Source:  GALMLS #21461571 Report a problem GALMLS #21461571 Report a problem | ||
| 9/17/2026 | Price change | $520,000-3.7%$203/sqft |
Source: GALMLS #21461571 Report a problem | ||
| 9/4/2026 | Price change | $539,900-1.8%$211/sqft |
Source: GALMLS #21461571 Report a problem | ||
| 8/8/2026 | Listed for sale | $549,900+11.7%$215/sqft |
Source: GALMLS #21461571 Report a problem | ||
| 5/23/2024 | Sold | $492,500-1.5%$192/sqft |
Source: GALMLS #21374372 Report a problem | ||
| 4/11/2024 | Contingent | $499,900$195/sqft |
Source: GALMLS #21374372 Report a problem | ||
| 3/13/2024 | Price change | $499,900-2.9%$195/sqft |
Source: GALMLS #21374372 Report a problem | ||
| 1/15/2024 | Listed for sale | $515,000+15.3%$201/sqft |
Source: GALMLS #21374372 Report a problem | ||
| 5/7/2021 | Sold | $446,484+0.6%$174/sqft |
Source: GALMLS #899434 Report a problem | ||
| 1/19/2021 | Pending sale | $444,004$173/sqft |
Source: GALMLS #899434 Report a problem | ||
| 1/18/2021 | Price change | $444,004+0.1%$173/sqft |
Source: GALMLS #899434 Report a problem | ||
| 1/5/2021 | Listed for sale | $443,504$173/sqft |
Source: GALMLS #899434 Report a problem | ||
Public tax history
| Year | Property taxes | Tax assessment |
|---|---|---|
| 2025 | $2,695 +3% | $55,840 +3% |
| 2024 | $2,616 +8.1% | $54,220 +8% |
| 2023 | $2,419 +16.8% | $50,200 +18.8% |
| 2022 | $2,071 +134.8% | $42,260 +134.8% |
| 2021 | $882 | $18,000 |
Find assessor info on the county website
Monthly payment
Est. payment
Payment breakdown
Explore the cost of this home by adjusting the details. Changes won't be saved.Climate risks
Neighborhood: 35080
Nearby schools
Schools provided by the listing agent
- Elementary: Helena
- Middle: Helena
- High: Helena
Source: GALMLS. This data may not be complete. We recommend contacting the local school district to confirm school assignments for this home.
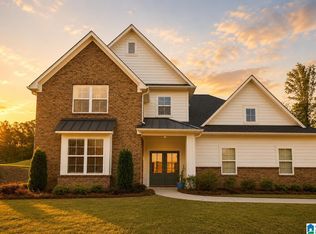
Similar homes
- $479,9004 bd3 ba2.5k sqftAtt & Specturm, Helena, AL 35080For Sale
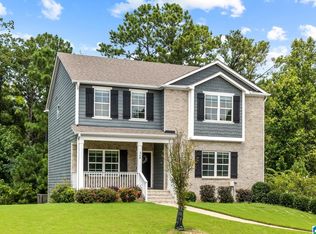
 MLS ID #21461673, Roxanne Hale, RealtySouth-Homewood. GALMLS
 - $475,0004 bd5 ba3.2k sqft151 Jonagold Rd, Helena, AL 35080For Sale
 MLS ID #21454307, Kyle Bedgood, eXp Realty, LLC Central. GALMLS
 - $450,0005 bd3 ba2.7k sqftAtt Or Spectrum, Helena, AL 35080For Sale
 MLS ID #21462772, Carrie Richardson, ARC Realty - Hoover. GALMLS
 - $519,0005 bd4 ba2.9k sqftYour Choice, Helena, AL 35080For Sale
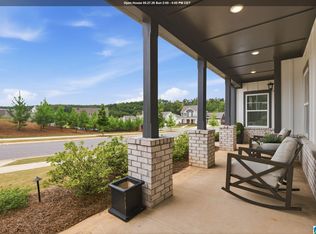 MLS ID #21463591, Michelle Shunnarah, Stonebridge Realty LLC. GALMLS
 - $509,9005 bd4 ba2.6k sqft425 Wishford Cir, Helena, AL 35080For SaleMLS ID #21462036, Melanie Siow, RealtySouth-OTM-Acton Rd. GALMLS
- $415,0004 bd2 ba2.5k sqft1066 Chateau Dr, Helena, AL 35080For SaleMLS ID #21453684, Lauren Preston, Keller Williams Realty Vestavia. GALMLS
- $400,0004 bd3 ba2k sqftAt&t, Helena, AL 35080For SaleMLS ID #21462533, Sherry Frye, ARC Realty 280. GALMLS
- $409,0004 bd3 ba2.1k sqftFiber Or Spectrum, Helena, AL 35080For SaleMLS ID #21459821, Jordan Hosey, Real Broker LLC. GALMLS
- $415,0005 bd3 ba2.1k sqft312 Rock Terrace Dr, Helena, AL 35080For SaleMLS ID #21455587, Katie Wallace, RE/MAX Advantage. GALMLS
- $525,0004 bd3 ba2.6k sqft801 Grey Oaks Cv, Pelham, AL 35124For SaleMLS ID #21465644, Robin Gerstenberg, Keller Williams Homewood. GALMLS
- $390,0003 bd2 ba1.5k sqft213 Appleford Rd, Helena, AL 35080For SaleMLS ID #21458970, Michelle Shunnarah, Stonebridge Realty LLC. GALMLS
- $448,9004 bd4 ba2.8k sqftAt&t, Alabaster, AL 35007For SaleMLS ID #21464215, Stephanie Lucas, Keller Williams Realty Hoover. GALMLS
- $455,9003 bd4 ba2.7k sqft2748 Oakleaf Cir, Helena, AL 35022For SaleMLS ID #21460309, Ashley West-Rogers, Norluxe Realty Birmingham LLC. GALMLS
- $519,9004 bd4 ba2.7k sqft205 Mayfair Park, Maylene, AL 35114For SaleMLS ID #21455891, Julie McDonnell, Keller Williams Metro South. GALMLS
- $525,0004 bd5 ba3.3k sqft161 Essex Dr, Sterrett, AL 35147For SaleMLS ID #21466467, Sheila Pownall, Real Broker LLC. GALMLS
- $535,0004 bd3 ba2.5k sqftAtt / Spectrum, Hoover, AL 35226For SaleMLS ID #21464338, Jana Woodruff, RealtySouth-Inverness Office. GALMLS
- $487,0004 bd4 ba2.5k sqftAtt, Pelham, AL 35124For SaleMLS ID #21460551, Donna Gaskins, ARC Realty - Hoover. GALMLS
- $489,9994 bd3 ba2.6k sqft2339 Abbeyglen Cir, Hoover, AL 35226For SaleMLS ID #21464561, Kelley Sheffield, Keller Williams. GALMLS
- $610,0004 bd3 ba2.4k sqft1001 Clifton Rd, Birmingham, AL 35244For SaleMLS ID #21464068, Jerry Sager, Keller Williams Realty Hoover. GALMLS
- $489,0003 bd2 ba2.3k sqft5202 Park Side Cir, Hoover, AL 35244For SaleMLS ID #21464192, Jerry Sager, Keller Williams Realty Hoover. GALMLS
