OPENHOUSE 7/18 AT 1PM, 3 DIFFERENT HOMES OPEN! Stunning 2022-built home featuring 5 bedrooms, 3 full baths, and one of the best views in the neighborhood, all on a spacious 0.7-acre lot in the highly sought-after Helena School District. This open-concept floor plan is filled with natural light and designed for both entertaining and everyday living. The gourmet kitchen showcases upscale appliances, stylish cabinetry, and modern countertops. The main level offers a bedroom, full bath, and dedicated office space. Upstairs, enjoy a luxurious primary suite with a spa-like bath and oversized walk-in closet, plus 3 additional bedrooms, a full bath, and a spacious loft. Relax outdoors and take advantage of community amenities including a pool and recreation area. Luxury, space, and lifestyle all in one exceptional home with a territorial view of rolling hills as well. Don't miss out, call today!
For sale
$429,000
421 Rock Terrace Dr, Helena, AL 35080
5beds
2,538sqft
Single Family Residence
Built in 2023
0.69 Acres Lot
$427,900 Zestimate®
$169/sqft
$50/mo HOA
What's special
Oversized walk-in closetDedicated office spaceRelax outdoorsLuxurious primary suiteStylish cabinetryGourmet kitchenUpscale appliances
- 146 days
- 193
- 17
Zillow last checked:
Listing updated:
Listed by:
George Huertas CELL:(205)864-6683,
eXp Realty, LLC Central
Source: GALMLS,MLS#: 21454216
Facts & features
Interior
Bedrooms & bathrooms
- Bedrooms: 5
- Bathrooms: 3
- Full bathrooms: 3
Rooms
- Room types: Bedroom, Dining Room, Kitchen, Loft, Master Bedroom, Office/Study (ROOM)
Primary bedroom
- Level: Second
- Area: 280
- Dimensions: 20 x 14
Bedroom 1
- Level: First
- Area: 132
- Dimensions: 12 x 11
Bedroom 2
- Level: Second
- Area: 120
- Dimensions: 12 x 10
Bedroom 3
- Level: Second
- Area: 144
- Dimensions: 12 x 12
Bedroom 4
- Level: Second
- Area: 132
- Dimensions: 12 x 11
Dining room
- Level: First
- Area: 90
- Dimensions: 10 x 9
Kitchen
- Features: Stone Counters, Breakfast Bar, Kitchen Island, Pantry
- Level: First
- Area: 143
- Dimensions: 13 x 11
Living room
- Level: First
- Area: 180
- Dimensions: 15 x 12
Basement
- Area: 0
Office
- Level: First
- Area: 121
- Dimensions: 11 x 11
Heating
- Central
Cooling
- Central Air
Appliances
- Included: Disposal, Microwave, Refrigerator, Stove-Gas, Gas Water Heater
- Laundry: Electric Dryer Hookup, Washer Hookup, Upper Level, Laundry Room, Laundry (ROOM), Yes
Features
- Recessed Lighting, High Ceilings, Smooth Ceilings, Tub/Shower Combo, Walk-In Closet(s)
- Flooring: Carpet, Laminate, Tile
- Doors: French Doors
- Windows: Window Treatments
- Attic: Other,Yes
- Number of fireplaces: 1
- Fireplace features: Gas Log, Insert, Living Room, Gas
Interior area
- Total interior livable area: 2,538 sqft
- Finished area above ground: 2,538
- Finished area below ground: 0
Video & virtual tour
Property
Parking
- Total spaces: 2
- Parking features: Driveway, On Street, Parking (MLVL), Garage Faces Side
- Garage spaces: 2
- Has uncovered spaces: Yes
Features
- Levels: 2+ story
- Patio & porch: Covered, Patio, Porch
- Pool features: In Ground, Fenced, Community
- Has view: Yes
- View description: Mountain(s)
- Waterfront features: No
Lot
- Size: 0.69 Acres
- Features: Cul-De-Sac, Few Trees
Details
- Parcel number: 127262003017.000
- Special conditions: N/A
Construction
Type & style
- Home type: SingleFamily
- Property subtype: Single Family Residence
- Attached to another structure: Yes
Materials
- 1 Side Brick, HardiPlank Type
- Foundation: Slab
Condition
- Year built: 2023
Utilities & green energy
- Sewer: Septic Tank
- Water: Public
- Utilities for property: Underground Utilities
Community & HOA
Community
- Features: Clubhouse, Park, Sidewalks, Street Lights
- Security: Security System
- Subdivision: Creekview
HOA
- Has HOA: Yes
- Amenities included: Management
- HOA fee: $600 annually
Location
- Region: Helena
Financial & listing details
- Price per square foot: $169/sqft
- Tax assessed value: $432,000
- Annual tax amount: $4,234
- Price range: $429K - $429K
- Date on market: 5/27/2026
- Road surface type: Paved
Estimated market value
$427,900
$407,000 - $449,000
$2,895/mo
Price history
| Date | Event | Price |
|---|---|---|
| 7/8/2026 | Price change | $429,000-2.5%$169/sqft |
Source:  GALMLS #21454216 Report a problem GALMLS #21454216 Report a problem | ||
| 5/27/2026 | Listed for sale | $440,000-2%$173/sqft |
Source: eXp Realty #21454216 Report a problem | ||
| 5/30/2024 | Listing removed | -- |
Source: GALMLS #21371565 Report a problem | ||
| 5/24/2024 | Listing removed | -- |
Source: Zillow Rentals Report a problem | ||
| 5/9/2024 | Price change | $449,000-2.2%$177/sqft |
Source: GALMLS #21371565 Report a problem | ||
| 5/9/2024 | Price change | $2,650-7%$1/sqft |
Source: Zillow Rentals Report a problem | ||
| 4/17/2024 | Listed for rent | $2,850-5%$1/sqft |
Source: Zillow Rentals Report a problem | ||
| 3/8/2024 | Price change | $459,000-1.3%$181/sqft |
Source: GALMLS #21371565 Report a problem | ||
| 2/8/2024 | Price change | $464,900-3.1%$183/sqft |
Source: GALMLS #21371565 Report a problem | ||
| 1/5/2024 | Price change | $479,900-2%$189/sqft |
Source: GALMLS #21371565 Report a problem | ||
| 12/21/2023 | Listing removed | -- |
Source: GALMLS #21371275 Report a problem | ||
| 12/1/2023 | Listed for sale | $489,900+6.8%$193/sqft |
Source: GALMLS #21371565 Report a problem | ||
| 11/22/2023 | Listed for rent | $3,000$1/sqft |
Source: GALMLS #21371275 Report a problem | ||
| 7/29/2022 | Sold | $458,900+0.5%$181/sqft |
Source: GALMLS #1318771 Report a problem | ||
| 5/22/2022 | Pending sale | $456,700$180/sqft |
Source: GALMLS #1318771 Report a problem | ||
| 5/11/2022 | Price change | $456,700+0%$180/sqft |
Source: GALMLS #1318771 Report a problem | ||
| 5/3/2022 | Listed for sale | $456,600$180/sqft |
Source:  DR Horton Report a problem DR Horton Report a problem | ||
| 5/2/2022 | Pending sale | $456,600$180/sqft |
Source: GALMLS #1318771 Report a problem | ||
| 4/29/2022 | Listed for sale | $456,600$180/sqft |
Source: GALMLS #1318771 Report a problem | ||
Public tax history
| Year | Property taxes | Tax assessment |
|---|---|---|
| 2025 | $4,234 +106.6% | $86,400 +102.5% |
| 2024 | $2,049 +7.8% | $42,660 +7.7% |
| 2023 | $1,900 | $39,620 |
Find assessor info on the county website
Monthly payment
Est. payment
Payment breakdown
Explore the cost of this home by adjusting the details. Changes won't be saved.Climate risks
Neighborhood: 35080
Nearby schools
Schools provided by the listing agent
- Elementary: Helena
- Middle: Helena
- High: Helena
Source: GALMLS. This data may not be complete. We recommend contacting the local school district to confirm school assignments for this home.
Similar homes
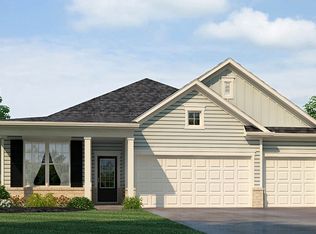
- $415,0005 bd3 ba2.1k sqft312 Rock Terrace Dr, Helena, AL 35080For Sale
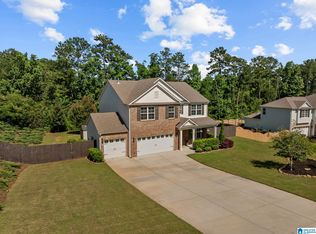
 MLS ID #21455587, Katie Wallace, RE/MAX Advantage. GALMLS
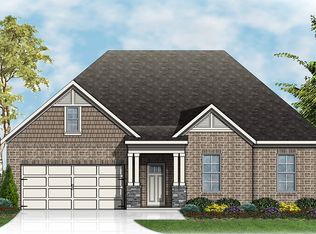
 - $429,0003 bd2 ba2.1k sqft244 Appleford Rd, Helena, AL 35080For Sale
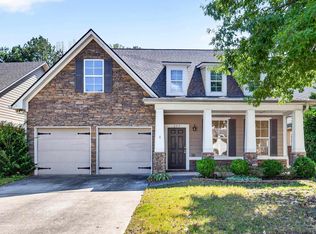 MLS ID #21466759, Catherine Ryals, Keller Williams Realty Vestavia. GALMLS
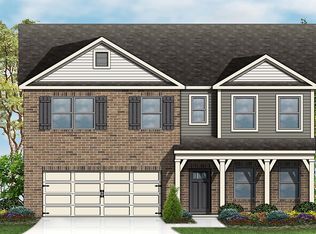
 - $473,9004 bd3 ba2.3k sqftAt & T, Helena, AL 35080New Construction
 GALMLS
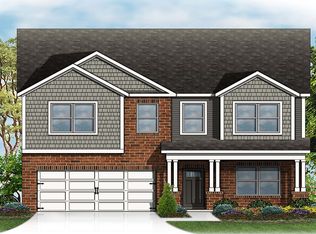
 - $509,9005 bd4 ba2.6k sqft425 Wishford Cir, Helena, AL 35080For Sale
 MLS ID #21462036, Melanie Siow, RealtySouth-OTM-Acton Rd. GALMLS
 - $495,9005 bd4 ba2.6k sqftAt&t, Helena, AL 35080New ConstructionGALMLS
- $499,9004 bd4 ba2.6k sqftAt&t, Helena, AL 35080New ConstructionGALMLS
- $315,0003 bd2 ba1.5k sqft349 Old Cahaba Trl, Hoover, AL 35080For SaleMLS ID #21463880, Orit Menaker, Sweet HOMElife Real Estate. GALMLS
- $367,4004 bd4 ba2.4k sqftAtt, Alabaster, AL 35007For SaleMLS ID #21459304, Savannah McFarland, ARC Realty - Hoover. GALMLS
- $457,8505 bd4 ba3.3k sqft1030 Long Branch Pkwy, Calera, AL 35040For SaleMLS ID #21466823, Melanie Siow, RealtySouth-OTM-Acton Rd. GALMLS
- $499,9004 bd3 ba2.2k sqft4485 Eaglewood Dr, Bessemer, AL 35022For SaleMLS ID #21449091, Kathryn Norton, ARC Realty Vestavia. GALMLS
- $349,9005 bd3 ba2.5k sqftAt&t, Mc Calla, AL 35111For SaleMLS ID #21462622, LaToya Thomas, Keller Williams Realty Vestavia. GALMLS
- $369,9005 bd3 ba2.5k sqftAt&t, Bessemer, AL 35022For SaleMLS ID #21458151, Cindy Hilbrich, Keller Williams Metro South. GALMLS
- $474,9014 bd4 ba2.4k sqftAt&t, Alabaster, AL 35007For SaleMLS ID #21465315, Tony Williams, Newcastle Homes, Inc.. GALMLS
- $350,0004 bd3 ba2.3k sqft1008 Hidden Forest Dr, Montevallo, AL 35115For SaleMLS ID #21453296, Dustin Lewis, Keller Williams Metro South. GALMLS
- $374,9005 bd4 ba2.5k sqft1065 Garnet Dr, Calera, AL 35040For SaleMLS ID #21465991, Lindsey Fulton, ARC Realty Pelham Branch. GALMLS
- $349,9004 bd3 ba2.6k sqft175 King Richards Way, Calera, AL 35040For SaleMLS ID #21462684, CONNOR HURST, RealtySouth Chelsea Branch. GALMLS
- $354,9005 bd3 ba2.5k sqft1056 Flyway View Ln, Alabaster, AL 35007For SaleMLS ID #21463232, James Rodgers, Keller Williams Homewood. GALMLS
