Welcome Home to this beautiful and spacious HAYDEN floor plan, that’s just like new!! This Smart Home features 5 bedrooms, 3 full baths and a Loft / Bonus Room which can be used for so many different things. This home offers plenty of room for family, guests, and entertaining. It features a thoughtfully designed open layout with generous living spaces and modern finishes. The backyard is fenced in, with a covered patio, and extends 10 feet beyond the fence! All stainless kitchen appliances will remain! The Washer and Dryer will remain! The refrigerator in the garage will remain. Schedule your showing today!
For sale
Price cut: $100 (9/2)
$349,900
23116 Downing Park Cir, Mc Calla, AL 35111
5beds
2,511sqft
Single Family Residence
Built in 2022
5,227 Square Feet Lot
$-- Zestimate®
$139/sqft
$77/mo HOA
What's special
Washer and dryerThoughtfully designed open layoutSmart homeModern finishesGenerous living spacesAll stainless kitchen appliancesCovered patio
- 61 days
- 98
- 11
Zillow last checked:
Listing updated:
Listed by:
LaToya Thomas 205-215-7714,
Keller Williams Realty Vestavia,
Casey Thomas 205-602-1927,
Keller Williams Realty Vestavia
Source: GALMLS,MLS#: 21462622
Facts & features
Interior
Bedrooms & bathrooms
- Bedrooms: 5
- Bathrooms: 3
- Full bathrooms: 3
Rooms
- Room types: Bedroom, Den/Family (ROOM), Bathroom, Great Room, Kitchen, Loft, Master Bathroom, Master Bedroom
Primary bedroom
- Level: Second
Bedroom 1
- Level: First
Bedroom 2
- Level: Second
Bedroom 3
- Level: Second
Bedroom 4
- Level: Second
Primary bathroom
- Level: Second
Bathroom 1
- Level: First
Family room
- Level: First
Kitchen
- Features: Stone Counters, Eat-in Kitchen, Kitchen Island, Pantry
- Level: First
Basement
- Area: 0
Heating
- Heat Pump
Cooling
- Central Air, Ceiling Fan(s)
Appliances
- Included: ENERGY STAR Qualified Appliances, Dishwasher, Ice Maker, Microwave, Electric Oven, Refrigerator, Stainless Steel Appliance(s), Stove-Electric, Electric Water Heater
- Laundry: Electric Dryer Hookup, Washer Hookup, Upper Level, Laundry Room, Laundry (ROOM), Yes
Features
- Recessed Lighting, Split Bedroom, High Ceilings, Smooth Ceilings, Soaking Tub, Linen Closet, Separate Shower, Double Vanity, Split Bedrooms, Tub/Shower Combo, Walk-In Closet(s)
- Flooring: Carpet, Hardwood
- Windows: Window Treatments, Double Pane Windows
- Attic: Walk-up,Yes
- Has fireplace: No
Interior area
- Total interior livable area: 2,511 sqft
- Finished area above ground: 2,511
- Finished area below ground: 0
Video & virtual tour
Property
Parking
- Total spaces: 2
- Parking features: Driveway, On Street, Garage Faces Front
- Garage spaces: 2
- Has uncovered spaces: Yes
Features
- Levels: 2+ story
- Patio & porch: Covered, Patio
- Pool features: In Ground, Fenced, Community
- Fencing: Fenced
- View description: None
- Waterfront features: No
Lot
- Size: 5,227 Square Feet
- Features: Subdivision
Details
- Parcel number: 63.25.09.29.0.001.024.133
- Special conditions: N/A
Construction
Type & style
- Home type: SingleFamily
- Property subtype: Single Family Residence
Materials
- HardiPlank Type, Wood Siding
- Foundation: Slab
Condition
- Year built: 2022
Utilities & green energy
- Water: Public
- Utilities for property: Sewer Connected, Underground Utilities
Green energy
- Energy efficient items: Lighting, Thermostat
Community & HOA
Community
- Features: Bike Trails, Boats Not Allowed, Pond, Sidewalks, Street Lights, Swimming Allowed, Walking Paths
- Security: Security System
- Subdivision: Tannehill Preserve
HOA
- Has HOA: Yes
- Services included: Maintenance Grounds
- HOA fee: $925 annually
Location
- Region: Mc Calla
Financial & listing details
- Price per square foot: $139/sqft
- Tax assessed value: $385,100
- Price range: $349.9K - $349.9K
- Date on market: 8/19/2026
Estimated market value
Not available
Estimated sales range
Not available
Not available
Price history
| Date | Event | Price |
|---|---|---|
| 9/2/2026 | Price change | $349,9000%$139/sqft |
Source:  GALMLS #21462622 Report a problem GALMLS #21462622 Report a problem | ||
| 8/19/2026 | Listed for sale | $350,000+2.3%$139/sqft |
Source: GALMLS #21462622 Report a problem | ||
| 10/5/2022 | Sold | $342,100+0.6%$136/sqft |
Source: GALMLS #1319631 Report a problem | ||
| 9/8/2022 | Pending sale | $339,900$135/sqft |
Source: GALMLS #1319631 Report a problem | ||
| 7/16/2022 | Price change | $339,900-5.5%$135/sqft |
Source: GALMLS #1319631 Report a problem | ||
| 7/13/2022 | Price change | $359,8000%$143/sqft |
Source: GALMLS #1319631 Report a problem | ||
| 6/24/2022 | Price change | $359,900-0.1%$143/sqft |
Source: GALMLS #1319631 Report a problem | ||
| 5/7/2022 | Listed for sale | $360,100$143/sqft |
Source:  DR Horton Report a problem DR Horton Report a problem | ||
Public tax history
| Year | Property taxes | Tax assessment |
|---|---|---|
| 2025 | -- | $36,020 +6.9% |
| 2024 | $1,078 -47.4% | $33,680 -47.4% |
| 2023 | $2,049 | $64,020 |
Find assessor info on the county website
Monthly payment
Est. payment
Payment breakdown
Explore the cost of this home by adjusting the details. Changes won't be saved.Climate risks
Neighborhood: 35111
Nearby schools
Schools provided by the listing agent
- Elementary: Lake View
- Middle: Brookwood
- High: Brookwood
Source: GALMLS. This data may not be complete. We recommend contacting the local school district to confirm school assignments for this home.


Similar homes
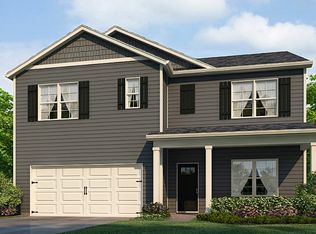
- $334,8504 bd3 ba2.2k sqft12630 Woodstock Crossings Dr, Woodstock, AL 35111New Construction

 GALMLS
 - from $336,8504 bd3 ba2.2k sqftWinston Plan, Kimbrell Station, McCalla, AL 35111New Construction
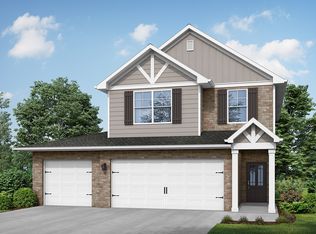 Valor Communities
 - $324,8504 bd3 ba1.9k sqft12624 Woodstock Crossings Dr, Woodstock, AL 35111New Construction
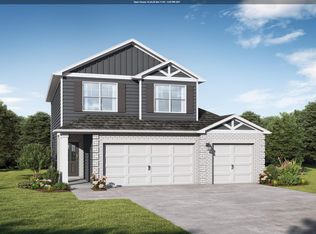 GALMLS
 - from $403,8505 bd4 ba2.7k sqftLaurel Plan, Kimbrell Station, McCalla, AL 35111New Construction
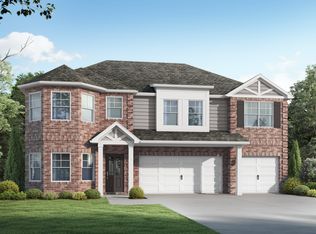 Valor Communities
 - $344,9004 bd2 ba2.2k sqft4478 Newbridge Ln, Bessemer, AL 35022For SaleMLS ID #21454893, Kristen Wheeler, Battle Realty & Company. GALMLS
- $354,9004 bd3 ba2.1k sqft6812 Newbridge Cv, Bessemer, AL 35022For SaleMLS ID #21454250, Tabitha Klein, EXIT Realty Birmingham. GALMLS
- $309,0004 bd2 ba1.7k sqftAt&t, Bessemer, AL 35022For SaleMLS ID #21467965, Steve Parker, Keller Williams Realty Hoover. GALMLS
- $350,0004 bd3 ba2.3k sqft1008 Hidden Forest Dr, Montevallo, AL 35115For SaleMLS ID #21453296, Dustin Lewis, Keller Williams Metro South. GALMLS
- $354,9005 bd3 ba2.5k sqft1056 Flyway View Ln, Alabaster, AL 35007For SaleMLS ID #21463232, James Rodgers, Keller Williams Homewood. GALMLS
- $415,0005 bd3 ba2.1k sqft312 Rock Terrace Dr, Helena, AL 35080For SaleMLS ID #21455587, Katie Wallace, RE/MAX Advantage. GALMLS
- $369,9005 bd3 ba2.5k sqftAt&t, Bessemer, AL 35022For SaleMLS ID #21458151, Cindy Hilbrich, Keller Williams Metro South. GALMLS
- $324,9004 bd2 ba1.7k sqftAt&t, Bessemer, AL 35022For SaleMLS ID #21461442, Sarah Bailey, Ray & Poynor Properties. GALMLS
- $334,9004 bd2 ba1.9k sqftAt&t And Spectrum, Alabaster, AL 35007For SaleMLS ID #21467608, Lauren Murphree, RealtySouth-OTM-Acton Rd. GALMLS
- $365,0004 bd3 ba2k sqft709 Shelby Farms Pl, Alabaster, AL 35007For SaleMLS ID #21467302, Susan Lehman, Team Lehman LLC. GALMLS
- $429,0005 bd3 ba2.5k sqft421 Rock Terrace Dr, Helena, AL 35080For SaleMLS ID #21454216, George Huertas, eXp Realty, LLC Central. GALMLS
- $314,9003 bd2 ba1.8k sqftAt&t, Bessemer, AL 35022For SaleMLS ID #21462804, Rick Mosier, Keller Williams Realty Hoover. GALMLS
- $326,9004 bd2 ba1.7k sqft5610 Post Oak Trl, Bessemer, AL 35022For SaleMLS ID #21460865, Pamela Crain, 1 Percent Lists Legacy. GALMLS
- $368,0003 bd3 ba2.1k sqft314 Creekside Ln, Pelham, AL 35124For SaleMLS ID #21464714, Wu-Hsiung Wu, LAH Sotheby's International Realty Hoover. GALMLS
- $409,0004 bd3 ba2.1k sqftFiber Or Spectrum, Helena, AL 35080For SaleMLS ID #21459821, Jordan Hosey, Real Broker LLC. GALMLS
- $299,9905 bd3 ba2.5k sqftThe Harrington Headwinds Ln, Bessemer, AL 35022For SaleMLS ID #21406080, Brittany Hendrix, SDH Alabama LLC. GALMLS
