Fishing, canoeing or take a 30-minute relaxing walk along the lake shore right on back of your LAKE HOUSE ! Master on the main with a very large master closet and direct exit to back yard through a wide French door, 2 bedrooms and a full bath upstairs and a 2nd den/bonus room/loft area. Hardwoods through out the main level? Large kitchen with an eat-in area. Laundry room has big counter space to be used as a folding area, built in ironing board and plenty of cabinets. 1/2 on main bath is nicely tucked away in the front off the foyer. This home needs to be viewed to experience the awesome landscaped yard and the tranquility of the lake.
For sale
$368,000
314 Creekside Ln, Pelham, AL 35124
3beds
2,100sqft
Single Family Residence
Built in 2007
6,534 Square Feet Lot
$-- Zestimate®
$175/sqft
$31/mo HOA
What's special
Master on the mainAwesome landscaped yardVery large master closet
- 25 days
- 858
- 70
Likely to sell faster than
Zillow last checked:
Listing updated:
Listed by:
Wu-Hsiung Wu 205-919-2906,
LAH Sotheby's International Realty Hoover
Source: GALMLS,MLS#: 21464714
Facts & features
Interior
Bedrooms & bathrooms
- Bedrooms: 3
- Bathrooms: 3
- Full bathrooms: 2
- 1/2 bathrooms: 1
Rooms
- Room types: Bedroom, Den/Family (ROOM), Bathroom, Great Room, Half Bath (ROOM), Kitchen, Master Bathroom, Master Bedroom
Primary bedroom
- Level: First
Bedroom 1
- Level: Second
Bedroom 2
- Level: Second
Primary bathroom
- Level: First
Bathroom 1
- Level: First
Family room
- Level: Second
Kitchen
- Features: Stone Counters
- Level: First
Basement
- Area: 0
Heating
- Electric
Cooling
- Electric
Appliances
- Included: Gas Cooktop, Dishwasher, Disposal, Microwave, Refrigerator, Stainless Steel Appliance(s), Gas Water Heater
- Laundry: Electric Dryer Hookup, Washer Hookup, Main Level, Laundry Room, Laundry (ROOM), Yes
Features
- Recessed Lighting, Cathedral/Vaulted, High Ceilings, Crown Molding, Smooth Ceilings, Soaking Tub, Linen Closet, Separate Shower, Tub/Shower Combo, Walk-In Closet(s)
- Flooring: Carpet, Laminate, Tile
- Doors: French Doors
- Attic: Walk-In,Yes
- Number of fireplaces: 1
- Fireplace features: Brick (FIREPL), Great Room, Gas
Interior area
- Total interior livable area: 2,100 sqft
- Finished area above ground: 2,100
- Finished area below ground: 0
Video & virtual tour
Property
Parking
- Total spaces: 2
- Parking features: Parking (MLVL), Garage Faces Front
- Garage spaces: 2
Features
- Levels: 2+ story
- Patio & porch: Covered, Patio
- Exterior features: Lighting
- Pool features: None
- Has water view: Yes
- Water view: Water
- On waterfront: Yes
- Waterfront features: Waterfront
- Body of water: Holland Lake
- Frontage length: 50
Lot
- Size: 6,534 Square Feet
Details
- Parcel number: 137261006027.000
- Special conditions: N/A
Construction
Type & style
- Home type: SingleFamily
- Property subtype: Single Family Residence
- Attached to another structure: Yes
Materials
- Brick
- Foundation: Slab
Condition
- Year built: 2007
Utilities & green energy
- Water: Public
- Utilities for property: Sewer Connected, Underground Utilities
Community & HOA
Community
- Subdivision: Holland Lakes
HOA
- Has HOA: Yes
- Services included: Maintenance Grounds
- HOA fee: $375 annually
Location
- Region: Pelham
Financial & listing details
- Price per square foot: $175/sqft
- Tax assessed value: $359,100
- Annual tax amount: $2,042
- Price range: $368K - $368K
- Date on market: 9/11/2026
Estimated market value
Not available
Estimated sales range
Not available
Not available
Price history
| Date | Event | Price |
|---|---|---|
| 9/11/2026 | Listed for sale | $368,000+69.6%$175/sqft |
Source:  GALMLS #21464714 Report a problem GALMLS #21464714 Report a problem | ||
| 9/14/2015 | Sold | $217,000+4.5%$103/sqft |
Source: GALMLS #634881 Report a problem | ||
| 2/19/2007 | Sold | $207,711$99/sqft |
Source: Public Record Report a problem | ||
Public tax history
| Year | Property taxes | Tax assessment |
|---|---|---|
| 2025 | $2,042 +0.2% | $35,920 +0.2% |
| 2024 | $2,038 +7.5% | $35,840 +7.4% |
| 2023 | $1,895 +11.3% | $33,380 +11% |
| 2022 | $1,702 +14.1% | $30,060 +13.7% |
| 2021 | $1,493 +13.1% | $26,440 +12.7% |
| 2020 | $1,320 +3% | $23,460 +2.9% |
| 2019 | $1,281 | $22,800 +10.9% |
| 2017 | $1,281 +13.9% | $20,560 +3.9% |
| 2015 | $1,125 +12.1% | $19,780 +1.5% |
| 2014 | $1,004 | $19,480 +4.2% |
| 2013 | -- | $18,700 -0.8% |
| 2012 | -- | $18,860 -6.2% |
| 2011 | $1,020 | $20,100 -5.4% |
| 2010 | -- | $21,240 +1.5% |
| 2009 | $1,172 | $20,920 |
Find assessor info on the county website
Monthly payment
Est. payment
Payment breakdown
Explore the cost of this home by adjusting the details. Changes won't be saved.Climate risks
Neighborhood: 35124
Nearby schools
Schools provided by the listing agent
- Elementary: Valley Elementary
- Middle: Pelham Park
- High: Pelham
Source: GALMLS. This data may not be complete. We recommend contacting the local school district to confirm school assignments for this home.


Similar homes
- $375,0003 bd2 ba1.9k sqft145 Berkshire Manor Cir, Alabaster, AL 35007For Sale

 MLS ID #21464219, Angela Priola, Keller Williams Realty Hoover. GALMLS
 - $385,0003 bd2 ba1.9k sqft205 Chestnut Cir, Alabaster, AL 35007For Sale
 MLS ID #21466445, George Lawton, RE/MAX Advantage. GALMLS
 - $278,5003 bd2 ba1.6k sqft303 High Ridge Ct, Pelham, AL 35124For Sale
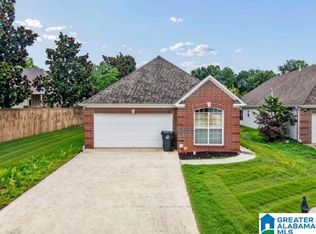 MLS ID #21460740, Clarence Graham, eXp Realty, LLC Central. GALMLS
 - $375,0003 bd3 ba2k sqft1029 Castlemaine Dr, Birmingham, AL 35226For Sale
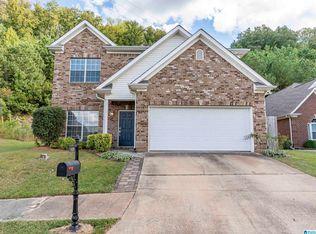 MLS ID #21466830, Bert Siegel, RealtySouth-MB-Cahaba Rd. GALMLS
 - $370,0003 bd3 ba1.8k sqft463 Heathersage Rd, Maylene, AL 35114For SaleMLS ID #21462109, Christina James, Keller Williams Realty Hoover. GALMLS
- $359,9003 bd2 ba1.9k sqft470 Foothills Pkwy, Chelsea, AL 35043For SaleMLS ID #21466971, Jill Fleck, ARC Realty 280. GALMLS
- $359,9004 bd3 ba2.2k sqft501 Dogwood Forest Cir, Alabaster, AL 35007For SaleMLS ID #21454239, Jeremy Miller, Local Realty. GALMLS
- $389,0004 bd3 ba2.7k sqft104 Forest Hills Ter, Alabaster, AL 35007For SaleMLS ID #21460787, Joy Groce, eXp Realty, LLC Central. GALMLS
- $385,0004 bd3 ba2.7k sqftSpectrum, Chelsea, AL 35043For SaleMLS ID #21459242, Gusty Gulas, eXp Realty, LLC Central. GALMLS
- $409,9954 bd4 ba2.7k sqft172 Treymoor Dr, Alabaster, AL 35007For SaleMLS ID #21452461, Jason Hayes, Keller Williams Realty Vestavia. GALMLS
- $529,9004 bd4 ba3k sqft804 Ballantrae Pkwy, Pelham, AL 35124For SaleMLS ID #21460363, Takeyah Dozier, Edge Realty Group, LLC. GALMLS
- $349,0004 bd3 ba2k sqft135 Top O Tree Ln, Birmingham, AL 35244For SaleMLS ID #21463305, John Franklin, RealtySouth-OTM-Acton Rd. GALMLS
- $399,9004 bd3 ba3.1k sqft1040 Hidden Forest Dr, Montevallo, AL 35115For SaleMLS ID #21464929, Melanie Siow, RealtySouth-OTM-Acton Rd. GALMLS
- $324,1004 bd3 ba2k sqft129 Tanglewood Dr, Alabaster, AL 35007For SaleMLS ID #21464744, Steven Bintz, EveryState Inc. GALMLS
- $355,0005 bd3 ba2.5k sqft1056 Flyway View Ln, Alabaster, AL 35007For SaleMLS ID #21463232, James Rodgers, Keller Williams Homewood. GALMLS
- $299,0003 bd2 ba1.7k sqftAtt, Alabaster, AL 35007For SaleMLS ID #21466042, Tammy Walters, Keller Williams Metro South. GALMLS
- $372,0004 bd3 ba2k sqftUnknown, Montevallo, AL 35115For SaleMLS ID #21451310, Carla Killingsworth, RealtySouth - Chilton II. GALMLS
- $359,0004 bd3 ba2.5k sqft128 Magnolia Ridge Cir, Chelsea, AL 35043For SaleMLS ID #21449386, Stephanie Lee, eXp Realty, LLC Central. GALMLS
- $350,0004 bd3 ba2.3k sqft1008 Hidden Forest Dr, Montevallo, AL 35115For SaleMLS ID #21453296, Dustin Lewis, Keller Williams Metro South. GALMLS
- $237,9003 bd3 ba1.6k sqft112 Sommersby Dr, Pelham, AL 35124For SaleMLS ID #21465545, Virginia Markstein, ARC Realty Mountain Brook. GALMLS
