Skip main navigation
Sold for $380,000
  • $380,000

    310 Creekside Ln, Pelham, AL 35124

    4beds
    2,552sqft
    Single Family Residence
    Built in 2013
    6,098.4 Square Feet Lot
    $406,400 Zestimate®
    $149/sqft
    $2,652 Estimated rent

    Home value

    $406,400

    $386,000 - $427,000

    $2,652/mo

    Zestimate® history
    Loading
    Loading...

    Owner options

    List your home for rent

    $2,652/mo

    Rent Zestimate®

    Find your next renter with Zillow Rental Manager. Plus, with online applications, you can quickly screen prospective tenants – for free.

    Learn more

    $2,652/mo

    Rent Zestimate®

    Refinance and save

    $2,815/mo

    Est. payment

    Refinancing to a lower rate could help reduce your monthly payments and save thousands over the life of the loan.

    See today's rates

    $2,815/mo

    Est. payment

    Explore your selling options

    Work with a Zillow partner agent

    Leverage their expertise and Zillow's premium Showcase listings to get your home seen by more buyers.

    Get started

    List with your own agent

    Get your home in front of millions of buyers by listing it on Zillow.

    Learn how to do it

    Sell it yourself

    Take full control of how buyers see your home on Zillow by listing For Sale by Owner (FSBO).

    List your home

    What's special

    Center islandFresh interior paintSeparate tubMultiple flexible living spacesFenced-in backyardDouble sinksNatural color palette
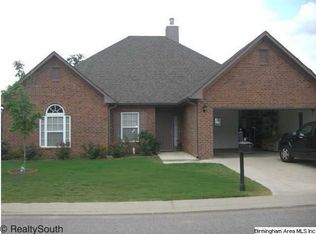
    Welcome to this charming property that offers a warm and inviting ambiance. As you step inside, you'll be drawn to the cozy fireplace, perfect for creating a tranquil atmosphere during cooler evenings. The interior showcases a natural color palette, promoting a serene and timeless feel. The kitchen boasts a center island, providing ample space for meal preparation and gathering with loved ones. The nice backsplash adds a touch of elegance to the culinary space. With multiple flexible living spaces, you have the freedom to customize the layout to suit your lifestyle. The primary bathroom features a separate tub and shower, ideal for unwinding after a long day. The double sinks offer convenience for busy mornings, while the good under sink storage ensures a clutter-free space. Outside, the fenced-in backyard provides privacy and security for outdoor activities. Updates include fresh interior paint and partial flooring replacement in some areas.

    Zillow last checked:

    Listing updated:

    Listed by:

    Nakia Walker 404-390-0229,

    Opendoor Brokerage LLC

    Bought with:

    Kelly Williams

    Keller Williams Realty Hoover

    Source: GALMLS,MLS#: 21377705MLS Logo

    Facts & features

    Interior

    Bedrooms & bathrooms
    • Bedrooms: 4
    • Bathrooms: 3
    • Full bathrooms: 2
    • 1/2 bathrooms: 1
    Bedroom 1
    • Level: First
    Bedroom 2
    • Level: Second
    Bedroom 3
    • Level: Second
    Bedroom 4
    • Level: Second
    Kitchen
    • Features: Stone Counters
    • Level: First
    Living room
    • Level: First
    Basement
    • Area: 0
    Heating
    • Natural Gas
    Cooling
    • Central Air, Electric
    Appliances
    • Included: Dishwasher, Microwave, Stove-Gas, Gas Water Heater
    • Laundry: Electric Dryer Hookup, Washer Hookup, Main Level, Laundry Room, Yes
    Features
    • None, High Ceilings, Smooth Ceilings, Tray Ceiling(s), Separate Shower
    • Flooring: Carpet, Tile, Vinyl
    • Attic: Pull Down Stairs,Yes
    • Number of fireplaces: 1
    • Fireplace features: Gas Log, Den, Gas
    Interior area
    • Total interior livable area: 2,552 sqft
    • Finished area above ground: 2,552
    • Finished area below ground: 0

    Property

    Parking
    • Total spaces: 2
    • Parking features: Attached, Garage Faces Front
    • Attached garage spaces: 2
    Features
    • Levels: 2+ story
    • Patio & porch: Covered, Patio
    • Exterior features: None
    • Pool features: None
    • Has view: Yes
    • View description: None
    • Waterfront features: No
    Lot
    • Size: 6,098 sqft
    Details
    • Parcel number: 137261006026.000
    • Special conditions: N/A

    Construction

    Type & style
    • Home type: SingleFamily
    • Property subtype: Single Family Residence
    Materials
    • Brick Over Foundation, Vinyl Siding
    • Foundation: Slab
    Condition
    • Year built: 2013

    Utilities & green energy

    • Water: Public
    • Utilities for property: Sewer Connected, Underground Utilities

    Community & neighborhood

    Location
    • Region: Pelham
    • Subdivision: Holland Lakes

    HOA & financial

    HOA
    • Has HOA: Yes
    • HOA fee: $644 annually
    • Amenities included: Other

    Other

    Other facts
    • Price range: $380K - $380K

    Price history

    DateEventPrice
    5/1/2024Sold$380,000-1.3%$149/sqft
    Source: GALMLS #21377705 Report a problem
    4/4/2024Pending sale$385,000$151/sqft
    Source: GALMLS #21377705 Report a problem
    3/14/2024Price change$385,000-1.3%$151/sqft
    Source: GALMLS #21377705 Report a problem
    2/22/2024Listed for sale$390,000+11%$153/sqft
    Source: GALMLS #21377705 Report a problem
    11/14/2023Sold$351,200+42.2%$138/sqft
    Source: Public Record Report a problem
    6/21/2019Sold$247,000-5%$97/sqft
    Source: GALMLS #848294 Report a problem
    5/5/2019Pending sale$259,900$102/sqft
    Source: RealtySouth #848294 Report a problem
    4/30/2019Listed for sale$259,900$102/sqft
    Source: RealtySouth-Homewood #848294 Report a problem
    10/28/2018Listing removed$259,900$102/sqft
    Source: RealtySouth #829702 Report a problem
    10/9/2018Listed for sale$259,900$102/sqft
    Source: RealtySouth #829702 Report a problem
    10/1/2018Pending sale$259,900$102/sqft
    Source: RealtySouth #829702 Report a problem
    9/25/2018Listed for sale$259,900+32.7%$102/sqft
    Source: Realtysouth-Homewood #829702 Report a problem
    3/29/2012Sold$195,785$77/sqft
    Source: Public Record Report a problem

    Public tax history

    YearProperty taxesTax assessment
    2025$2,482 +24.9%$42,800 +1.3%
    2024$1,988 -0.8%$42,240 +7.7%
    2023$2,005 +0.1%$39,220 +11.3%
    2022$2,003 +15.4%$35,240 +15%
    2021$1,736 +13.2%$30,640 +12.8%
    2020$1,534 +1.6%$27,160 +3.2%
    2019$1,510 +1.7%$26,320 +11.6%
    2017$1,486 +14.7%$23,580 +4%
    2015$1,295 +3.4%$22,680 +1.7%
    2014$1,252 +4.5%$22,300 +4.3%
    2013$1,199 +627.9%$21,380 +652.8%
    2012$165 $2,840

    Find assessor info on the county website

    Neighborhood: 35124

    Nearby schools

    GreatSchools rating
    Schools provided by the listing agent
    • Elementary: Pelham Ridge
    • Middle: Pelham Park
    • High: Pelham

    Source: GALMLS. This data may not be complete. We recommend contacting the local school district to confirm school assignments for this home.

    Get a cash offer in 3 minutes
    Find out how much your home could sell for in as little as 3 minutes with a no-obligation cash offer.
    Estimated market value
    $406,400
    Get a cash offer in 3 minutes
    Find out how much your home could sell for in as little as 3 minutes with a no-obligation cash offer.
    Estimated market value
    $406,400