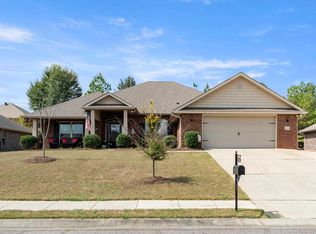
Welcome home to this move-in ready 5 bedroom, 3 bathroom home in the Stagecoach Trace community! The main level boasts gorgeous hardwood floors, natural light, and eye-catching vaulted ceilings. The inviting living room centers around a cozy gas log fireplace perfect for entertaining, along with the dining room and eat-in kitchen which is fully equipped with stainless steel appliances. The master suite features a relaxing jetted garden tub and a separate shower. The additional two main level bedrooms share an updated bath with a standing shower. Downstairs, the beautifully finished basement adds versatility with two additional rooms and a third full bath. This space is perfect for a home office, gym, or guest suite. Enjoy outdoor living on the large screened back deck and covered patio overlooking the fenced yard. Complete with a two-car garage, this property offers fantastic neighborhood amenities, including a community pool, clubhouse, walking trails, and sidewalks.
For sale
$360,000
140 Morning Mist Trl, Alabaster, AL 35007
5beds
2,062sqft
Single Family Residence
Built in 2006
0.31 Acres Lot
$-- Zestimate®
$175/sqft
$-- HOA
What's special
- 43 days
- 787
- 94
Zillow last checked:
Listing updated:
Listed by:
Jorge Yau 205-563-0222,
Keller Williams Realty Vestavia,
Kaitlin Langford 205-456-0123,
Keller Williams Realty Vestavia
Source: GALMLS,MLS#: 21466954
Facts & features
Interior
Bedrooms & bathrooms
- Bedrooms: 5
- Bathrooms: 3
- Full bathrooms: 3
Rooms
- Room types: Bedroom, Dining Room, Bathroom, Kitchen, Master Bathroom, Master Bedroom
Primary bedroom
- Level: First
Bedroom 1
- Level: First
Bedroom 2
- Level: First
Bedroom 3
- Level: Basement
Bedroom 4
- Level: Basement
Primary bathroom
- Level: First
Bathroom 1
- Level: First
Dining room
- Level: First
Kitchen
- Features: Laminate Counters, Eat-in Kitchen, Pantry
- Level: First
Living room
- Level: First
Basement
- Area: 1394
Heating
- Central, Natural Gas
Cooling
- Central Air, Ceiling Fan(s)
Appliances
- Included: ENERGY STAR Qualified Appliances, Dishwasher, Microwave, Refrigerator, Stainless Steel Appliance(s), Electric Water Heater
- Laundry: Electric Dryer Hookup, Washer Hookup, Main Level, Laundry Closet, Laundry (ROOM), Yes
Features
- Recessed Lighting, High Ceilings, Cathedral/Vaulted, Smooth Ceilings, Separate Shower, Tub/Shower Combo, Walk-In Closet(s)
- Flooring: Hardwood, Laminate
- Windows: Double Pane Windows
- Basement: Full,Partially Finished,Daylight
- Attic: None
- Number of fireplaces: 1
- Fireplace features: Gas Starter, Living Room, Gas
Interior area
- Total interior livable area: 2,062 sqft
- Finished area above ground: 1,408
- Finished area below ground: 654
Video & virtual tour
Property
Parking
- Total spaces: 2
- Parking features: Driveway, Garage Faces Side
- Garage spaces: 2
- Has uncovered spaces: Yes
Features
- Levels: One and One Half
- Stories: 1.5
- Patio & porch: Covered, Patio, Porch Screened, Screened (DECK), Deck
- Exterior features: Balcony
- Pool features: In Ground, Fenced, Community
- Has spa: Yes
- Spa features: Bath
- Fencing: Fenced
- View description: None
- Waterfront features: No
Lot
- Size: 0.31 Acres
Details
- Parcel number: 237253005010.000
- Special conditions: N/A
Construction
Type & style
- Home type: SingleFamily
- Property subtype: Single Family Residence
Materials
- 1 Side Brick, Vinyl Siding
- Foundation: Basement
Condition
- Year built: 2006
Utilities & green energy
- Sewer: Septic Tank
- Water: Public
Green energy
- Energy efficient items: Thermostat
Community & HOA
Community
- Features: BBQ Area, Park, Sidewalks, Street Lights, Walking Paths, Curbs
- Subdivision: Stagecoach Trace
Location
- Region: Alabaster
Financial & listing details
- Price per square foot: $175/sqft
- Tax assessed value: $326,100
- Annual tax amount: $1,720
- Price range: $360K - $360K
- Date on market: 10/6/2026
Estimated market value
Not available
Estimated sales range
Not available
Not available
Price history
| Date | Event | Price |
|---|---|---|
| 10/10/2026 | Listed for sale | $360,000+67.4%$175/sqft |
Source:  GALMLS #21466954 Report a problem | ||
| 6/6/2006 | Sold | $215,000$104/sqft |
Source: Public Record Report a problem | ||
Public tax history
| Year | Property taxes | Tax assessment |
|---|---|---|
| 2025 | $1,720 -0.9% | $32,620 -0.9% |
| 2024 | $1,737 +7.3% | $32,920 +7.2% |
| 2023 | $1,618 +12.8% | $30,720 +12.4% |
| 2022 | $1,434 +19.7% | $27,320 +19.1% |
| 2021 | $1,198 +1.6% | $22,940 +1.5% |
| 2020 | $1,179 +3.7% | $22,600 +5.2% |
| 2019 | $1,138 -0.8% | $21,480 +14.3% |
| 2017 | $1,147 +18% | $18,800 +3.8% |
| 2015 | $972 +6.2% | $18,120 +2.4% |
| 2014 | $915 -0.8% | $17,700 -0.8% |
| 2013 | $922 -0.8% | $17,840 -0.8% |
| 2012 | $930 -0.8% | $17,980 -0.8% |
| 2011 | $937 -1.7% | $18,120 -1.6% |
| 2010 | $954 -11.8% | $18,420 -11.4% |
| 2009 | $1,081 +0.3% | $20,780 +0.3% |
| 2007 | $1,078 | $20,720 |
Find assessor info on the county website
Monthly payment
Est. payment
Payment breakdown
Explore the cost of this home by adjusting the details. Changes won't be saved.Climate risks
Neighborhood: 35007
Nearby schools
Schools provided by the listing agent
- Elementary: Meadow View
- Middle: Thompson
- High: Thompson
Source: GALMLS. This data may not be complete. We recommend contacting the local school district to confirm school assignments for this home.


Similar homes
- $334,9004 bd2 ba1.9k sqftAt&t And Spectrum, Alabaster, AL 35007For Sale

 MLS ID #21467608, Lauren Murphree, RealtySouth-OTM-Acton Rd. GALMLS
- $355,0003 bd4 ba2.8k sqftAtt, Alabaster, AL 35007For Sale
 MLS ID #21458766, Connie Derryberry, Keller Williams Metro South. GALMLS
- $395,0003 bd2 ba2.5k sqft288 Kentwood Dr, Alabaster, AL 35007For Sale
 MLS ID #21460527, Pamela Crain, 1 Percent Lists Legacy. GALMLS
- $359,9004 bd3 ba2.7k sqftAt&t, Montevallo, AL 35115For Sale
 MLS ID #21466828, Brandi Edwards, ERA King Real Estate. GALMLS
- $365,0004 bd3 ba2k sqftUnknown, Montevallo, AL 35115For SaleMLS ID #21451310, Carla Killingsworth, RealtySouth - Chilton II. GALMLS
- $349,9004 bd3 ba2.6k sqft175 King Richards Way, Calera, AL 35040For SaleMLS ID #21462684, CONNOR HURST, RealtySouth Chelsea Branch. GALMLS
- $425,0004 bd3 ba2.8k sqftSpectrum, Alabaster, AL 35007For SaleMLS ID #21456682, Dianna Howell, Keller Williams Realty Hoover. GALMLS
- $395,0003 bd3 ba2.2k sqft117 Lane Park Dr, Alabaster, AL 35114For SaleMLS ID #21467072, Minnie Rivera, Keller Williams Realty Hoover. GALMLS
- $339,0003 bd3 ba2.8k sqft124 Milgray Ln, Calera, AL 35040For SaleMLS ID #21468093, Nate Adams, EXIT Realty - Cheaha. GALMLS
- $329,0004 bd3 ba2.3k sqft121 Waterford Cove Dr, Calera, AL 35040For SaleMLS ID #21455173, Michelle Greene, EXIT Coosa River Realty LLC. GALMLS
- $355,0003 bd3 ba2k sqft463 Heathersage Rd, Maylene, AL 35114For SaleMLS ID #21462109, Christina James, Keller Williams Realty Hoover. GALMLS
- $375,0004 bd2 ba1.9k sqftAt&t, Pelham, AL 35124For SaleMLS ID #21469815, Alex Morriss, DREAM Properties AL LLC. GALMLS
- $345,0003 bd2 ba1.9k sqftAt&t, Calera, AL 35040For SaleMLS ID #21467245, Rebecca Krueger, Leading Edge Real Estate Birmi. GALMLS
- $500,0004 bd3 ba2.9k sqft132 Newgate Rd, Alabaster, AL 35007For SaleMLS ID #21462052, Ashlee Springer, Keller Williams Metro South. GALMLS
- $385,0004 bd3 ba2.6k sqft119 Magnolia Ridge Cir, Chelsea, AL 35043For SaleMLS ID #21469633, Dustin Lewis, Keller Williams Metro South. GALMLS
- $365,0004 bd3 ba2.4k sqftT - Mobile, Pelham, AL 35124For SaleMLS ID #21465987, Hollie Higgins, ARC Realty - Hoover. GALMLS
- $389,9004 bd3 ba2.4k sqft1109 Old Cahaba Cir, Helena, AL 35080For SaleMLS ID #21469506, Brian Sparks, Ingram & Associates, LLC. GALMLS
- $359,9003 bd2 ba2.1k sqftAt&t, Calera, AL 35051For SaleMLS ID #21462093, Susan Wiggonton, Keller Williams Metro South. GALMLS
- $349,9003 bd2 ba1.8k sqftAt&t Or Spectrum, Chelsea, AL 35043For SaleMLS ID #21470158, Chad Beasley, EXP Realty LLC. GALMLS
